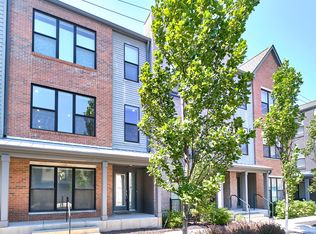
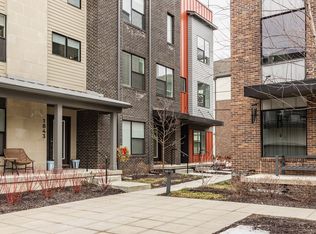
Welcome to this modern three-level home in the desirable Herron-Morton Place neighborhood. Offering 2 bedrooms, 2.5 bathrooms and approximately 1,715 square feet, the home features an open, light-filled layout with 9-foot ceilings and luxury vinyl plank flooring throughout the main living areas.
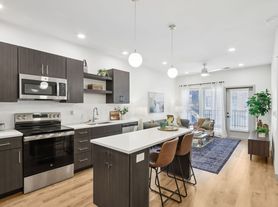
The contemporary kitchen includes quartz countertops, a large island, stainless-steel appliances, a gas range and generous cabinet space. Upstairs, both bedrooms have access to private full bathrooms, while the spacious primary suite features a walk-in closet, double vanity and private bath. A versatile lower-level bonus room is ideal for a home office, workout room or additional living space.
Additional highlights include a private balcony, central air and an attached two-car garage equipped with a heater an especially valuable feature during Indianapolis winters. Residents also enjoy access to a shared outdoor courtyard with comfortable seating and a fireplace, creating an inviting space to relax or gather with friends.
Conveniently located near downtown Indianapolis with easy access to neighborhood dining, shopping and entertainment.
12-month lease preferred. A security deposit equal to one month's rent is due at lease signing. Rent for the move-in month will be prorated based on the lease start date and is due before move-in. Regular monthly rent payments will begin the following month.
Tenant is responsible for all utilities. Lawn care and snow removal are included. No smoking or vaping permitted. Pets may be considered on a case-by-case basis with prior approval and applicable pet fees. Parking is provided in the attached two-car garage. Renter's insurance is required throughout the lease term. All applicants are subject to income, credit, background and rental-history verification.
Townhouse for rent
Townhouse
Available now
Cats, dogs OK
Air conditioner, central air
In unit laundry
Attached garage parking
Forced air
What's special
Central airVersatile lower-level bonus roomQuartz countertopsPrivate bathSpacious primary suiteDouble vanityContemporary kitchen
- 23 days |
- -- |
- -- |
Zillow last checked:
Listing updated:
Travel times
Facts & features
Interior
Bedrooms & bathrooms
- Bedrooms: 2
- Bathrooms: 3
- Full bathrooms: 2
- 1/2 bathrooms: 1
Heating
- Forced Air
Cooling
- Air Conditioner, Central Air
Appliances
- Included: Dishwasher, Dryer, Freezer, Microwave Oven, Oven, Refrigerator, Washer
- Laundry: In Unit
Features
- Walk In Closet
- Flooring: Carpet, Hardwood, Tile
Interior area
- Total interior livable area: 1,715 sqft
Property
Parking
- Parking features: Attached, Garage, Off Street
- Has attached garage: Yes
- Details: Contact manager
Features
- Patio & porch: Patio
- Exterior features: Fire Pit
Details
- Additional structures: Garage(s)
- Parcel number: 490636158255005101
Construction
Type & style
- Home type: Townhouse
- Property subtype: Townhouse
Building
Management
- Pets allowed: Yes
Community & HOA
Location
- Region: Indianapolis
Financial & listing details
- Lease term: 1 Year
Nearby apartments for rent

Price history
| Date | Event | Price |
|---|---|---|
| 9/29/2026 | Listed for rent | $3,050$2/sqft |
Source: Zillow Rentals Report a problem | ||
| 5/1/2020 | Sold | $349,900$204/sqft |
Source:  MIBOR as distributed by MLS GRID #21692942 Report a problem | ||