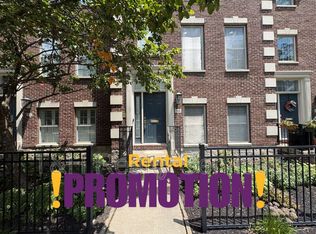
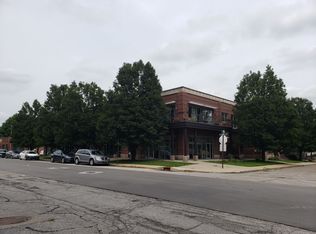
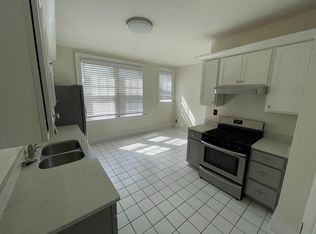
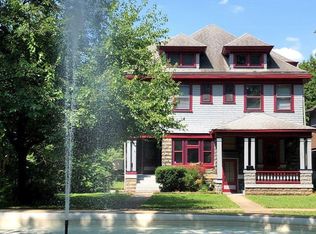
Welcome home to this beautiful 3BD/2.5BA newer and updated townhouse located in the historic Herron Morton Place neighborhood! The split floorplan offers a lower level space that could be used for a den, office, or any type of flex space. The first level is an open floor plan with the spacious kitchen, great room and half bath. The kitchen has loads of storage, gas stove, double oven, beverage fridge, and a large island that has 4 stools for optional entertaining options. The upper level has 3 bedrooms and 2 full bathrooms. The primary bedroom has a custom closet and ensuite. The laundry room is located on the second level near the bedrooms! Enjoy easy access to the interstate, restaurants, shopping, and popular downtown areas like Mass Ave. Pets are allowed upon approval with a $300 pet security deposit and $50/mo per pet fee. Washer and dryer optional rent for $50/mo. Tenant pays the HOA fee of $110/mo (rate will increase to $175 in January) and a $15/mo pest control fee.
12 month or longer term lease. All utilities are in the tenants name. Pets are allowed upon approval with a $300 pet security deposit and $50/mo per pet fee. Washer and dryer optional rent for $50/mo. Tenant pays the HOA fee of $110/mo (rate will increase to $175 in January) and a $15/mo pest control fee.
Townhouse for rent
$3,000/moFees may apply
1856 McQuat Pl, Indianapolis, IN 46202
3beds
1,317sqft
Price may not include required fees and charges. Price shown reflects the lease term provided. Learn more|
Townhouse
Available now
Cats, dogs OK
Air conditioner, central air
Hookups laundry
Central, forced air
What's special
Loads of storageSpacious kitchenGas stoveDouble ovenBeverage fridgeOpen floor planSplit floorplan
- 4 days |
- -- |
- -- |
Zillow last checked:
Listing updated:
Travel times

Let’s turn your rent into credit progress
Build credit history with every on-time payment and get credit for the payment you’re already making.
Facts & features
Interior
Bedrooms & bathrooms
- Bedrooms: 3
- Bathrooms: 3
- Full bathrooms: 3
Heating
- Central, Forced Air
Cooling
- Air Conditioner, Central Air
Appliances
- Included: Dishwasher, Microwave Oven, Oven, Refrigerator
- Laundry: Hookups
Features
- Flooring: Carpet, Hardwood
Interior area
- Total interior livable area: 1,317 sqft
Property
Parking
- Details: Contact manager
Details
- Parcel number: 490636158255022101
Construction
Type & style
- Home type: Townhouse
- Property subtype: Townhouse
Building
Management
- Pets allowed: Yes
Community & HOA
Location
- Region: Indianapolis
Financial & listing details
- Lease term: 1 Year
Nearby apartments for rent

Price history
| Date | Event | Price |
|---|---|---|
| 9/2/2026 | Listed for rent | $3,000$2/sqft |
Source: Zillow Rentals Report a problem | ||
| 4/5/2024 | Sold | $433,000-3.7%$329/sqft |
Source:  MIBOR as distributed by MLS GRID #21965680 Report a problem MIBOR as distributed by MLS GRID #21965680 Report a problem | ||
| 3/15/2024 | Pending sale | $449,500$341/sqft |
Source: MIBOR as distributed by MLS GRID #21965680 Report a problem | ||
| 3/7/2024 | Listed for sale | $449,500+6.4%$341/sqft |
Source: MIBOR as distributed by MLS GRID #21965680 Report a problem | ||
| 7/15/2020 | Sold | $422,500$321/sqft |
Source: MIBOR as distributed by MLS GRID #21689153 Report a problem | ||
Neighborhood: Near Northside
Nearby schools
GreatSchools rating
- 4/10Center for Inquiry School 27Grades: PK-5Distance: 0.1 mi
- 2/10Arlington Community Middle SchoolGrades: 6-8Distance: 1.1 mi
- 4/10Crispus Attucks Medical Magnet High School (9-12)Grades: 9-12Distance: 1.2 mi