Skip main navigation
Sold
  • $430,000

    1852 McQuat Pl, Indianapolis, IN 46202

    3beds
    2,229sqft
    Residential, Townhouse
    Built in 2019
    1,306 Square Feet Lot
    $439,000 Zestimate®
    $193/sqft
    $2,962 Estimated rent

    Home value

    $439,000

    $399,000 - $483,000

    $2,962/mo

    Zestimate® history
    Loading
    Loading...

    Owner options

    List your home for rent

    $2,962/mo

    Rent Zestimate®

    Find your next renter with Zillow Rental Manager. Plus, with online applications, you can quickly screen prospective tenants – for free.

    Learn more

    $2,962/mo

    Rent Zestimate®

    Refinance and save

    $2,792/mo

    Est. payment

    Refinancing to a lower rate could help reduce your monthly payments and save thousands over the life of the loan.

    See today's rates

    $2,792/mo

    Est. payment

    Explore your selling options

    Work with a Zillow partner agent

    Leverage their expertise and Zillow's premium Showcase listings to get your home seen by more buyers.

    Get started

    List with your own agent

    Get your home in front of millions of buyers by listing it on Zillow.

    Learn how to do it

    Sell it yourself

    Take full control of how buyers see your home on Zillow by listing For Sale by Owner (FSBO).

    List your home

    What's special

    Practical livingSpacious bedroomsLarge windowsSleek designWarmth and comfortOpen layoutUpdated kitchen
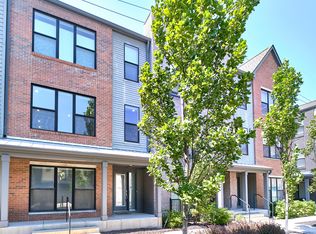
    Welcome to this stunning three-level contemporary townhouse that blends sleek design with practical living located in the historic Herron Morton Place neighborhood! On the upper level, you'll discover three spacious bedrooms and two full bathrooms, offering a peaceful space for everyone. A half-bath on the main floor provides added convenience for family and friends. The updated kitchen is a chef's dream, featuring a center island that offers plenty of prep space and doubles as a gathering spot. Its seamless connection to the dining and living areas creates an open layout that feels both cozy and spacious, perfect for everything from weeknight dinners to weekend celebrations. Every corner of this home has been designed with care and attention to detail. The large windows flood the rooms with sunlight, enhancing the warmth and comfort of the space. The clean architectural lines and functional layout make this home an ideal match for anyone looking for style and ease in their everyday life. This townhouse isn't just a home, it's a place where memories are made. Whether you're relaxing in the living room, enjoying a meal in the kitchen, or taking in the friendly surroundings of your neighborhood, this property has everything you need. Enjoy easy access to popular hotspots like restaurants, shopping, and Mass Ave just two miles down the road. Schedule your visit today and see why this home is perfect for you!

    Zillow last checked:

    Listing updated:

    Listed by:

    Vincent Ferguson 317-710-9294,

    Mark Dietel Realty, LLC

    Bought with:

    Bina Kumari Sinha

    Trueblood Real Estate

    Source: MIBOR as distributed by MLS GRID,MLS#: 22018872MLS Logo

    Facts & features

    Interior

    Bedrooms & bathrooms
    • Bedrooms: 3
    • Bathrooms: 3
    • Full bathrooms: 2
    • 1/2 bathrooms: 1
    • Main level bathrooms: 1
    Primary bedroom
    • Features: Carpet
    • Level: Upper
    • Area: 160 Square Feet
    • Dimensions: 16x10
    Bedroom 2
    • Features: Carpet
    • Level: Upper
    • Area: 121 Square Feet
    • Dimensions: 11x11
    Bedroom 3
    • Features: Carpet
    • Level: Upper
    • Area: 121 Square Feet
    • Dimensions: 11x11
    Bonus room
    • Features: Carpet
    • Level: Main
    • Area: 180 Square Feet
    • Dimensions: 12x15
    Kitchen
    • Features: Hardwood
    • Level: Main
    • Area: 240 Square Feet
    • Dimensions: 16x15
    Living room
    • Features: Hardwood
    • Level: Main
    • Area: 300 Square Feet
    • Dimensions: 20x15
    Heating
    • Forced Air
    Cooling
    • Has cooling: Yes
    Appliances
    • Included: Dishwasher, Electric Water Heater, Disposal, Microwave, Gas Oven, Range Hood, Refrigerator
    Features
    • Attic Access, Kitchen Island
    • Has basement: No
    • Attic: Access Only
    Interior area
    • Total structure area: 2,229
    • Total interior livable area: 2,229 sqft

    Property

    Parking
    • Total spaces: 2
    • Parking features: Attached
    • Attached garage spaces: 2
    Features
    • Levels: Three Or More
    • Exterior features: Balcony
    Lot
    • Size: 1,306 Square Feet
    • Features: Sidewalks
    Details
    • Parcel number: 490636158255023101
    • Horse amenities: None

    Construction

    Type & style
    • Home type: Townhouse
    • Architectural style: Contemporary
    • Property subtype: Residential, Townhouse
    • Attached to another structure: Yes
    Materials
    • Brick, Cement Siding
    • Foundation: Concrete Perimeter
    Condition
    • Updated/Remodeled
    • New construction: No
    • Year built: 2019

    Utilities & green energy

    • Electric: 200+ Amp Service
    • Water: Municipal/City
    • Utilities for property: Electricity Connected, Sewer Connected, Water Connected

    Community & HOA

    Community
    • Features: Low Maintenance Lifestyle
    • Subdivision: Tinner Park West In Herron Morton
    HOA
    • Has HOA: Yes
    • Amenities included: Maintenance, Snow Removal
    • Services included: Lawncare, Maintenance Structure, Snow Removal
    • HOA fee: $110 monthly
    • HOA phone: 317-545-0105
    Location
    • Region: Indianapolis

    Financial & listing details

    • Price per square foot: $193/sqft
    • Tax assessed value: $436,600
    • Annual tax amount: $4,838
    • Date on market: 1/23/2025
    • Cumulative days on market: 21 days
    • Electric utility on property: Yes

    Price history

    DateEventPrice
    3/28/2025Sold$430,000-4.4%$193/sqft
    Source: MIBOR as distributed by MLS GRID #22018872 Report a problem
    2/12/2025Pending sale$450,000$202/sqft
    Source: MIBOR as distributed by MLS GRID #22018872 Report a problem
    1/23/2025Listed for sale$450,000+3.8%$202/sqft
    Source: MIBOR as distributed by MLS GRID #22018872 Report a problem
    3/13/2020Sold$433,700$195/sqft
    Source: MIBOR as distributed by MLS GRID #21682003 Report a problem

    Public tax history

    YearProperty taxesTax assessment
    2025$4,830 -0.1%$436,600 +8.9%
    2024$4,837 -1.2%$400,800 -0.8%
    2023$4,896 +9.1%$404,200 -0.4%
    2022$4,488 +27.2%$406,000 +6.2%
    2021$3,528 $382,400 +27%
    2020-- $301,200 +1045.2%
    2019-- $26,300
    Find assessor info on the county website

    Neighborhood: Near Northside

    Nearby schools

    GreatSchools rating
    Get a cash offer in 3 minutes
    Find out how much your home could sell for in as little as 3 minutes with a no-obligation cash offer.
    Estimated market value
    $439,000
    Get a cash offer in 3 minutes
    Find out how much your home could sell for in as little as 3 minutes with a no-obligation cash offer.
    Estimated market value
    $439,000