Skip main navigation
Active
  • Price cut: $5K (5/14)
    $405,000

    1012 Sterling St, Indianapolis, IN 46201

    2beds
    1,738sqft
    : 
    Loading
    Get pre-qualified
    Residential, Townhouse
    Built in 2021
    871 Square Feet Lot
    $397,000 Zestimate®
    $233/sqft
    $140/mo HOA

    What's special

    Beautiful quartz countertopsIncredible primary bedroomSchlage smart deadboltLuxurious en-suite bathDual vanitySmart garage door openerGoogle nest video doorbell
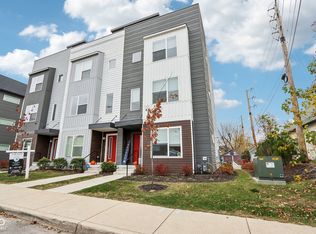
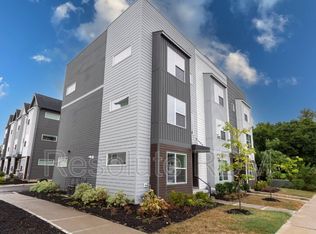
    Welcome to one of the most vibrant neighborhoods that Indianapolis has to offer! This incredible townhome was just built in 2021 by Onyx & East and resides right in the thriving Windsor Park & Woodruff Place Neighborhoods. If the location wasn't enough, the incredible views of the Indy skyline from your rooftop deck will captivate you and your guests each evening with the most stunning sunsets. This home features a 2 car garage and bonus room on the lower level. The main level boasts a culinary dream with an upgraded Chef's Kitchen which provides beautiful quartz countertops, stainless steel appliances, and ample storage space. LVP flooring can be found throughout all of the main areas of the home and the stairs were all recently completed with stunning custom oak wood. This home features 2 bedrooms, 2.5 baths including an incredible primary bedroom with a luxurious en-suite bath boasting a dual vanity, walk-in tiled shower and tile floors. This state-of-the-art home includes a smart home technology package, which includes a Google Nest Video Doorbell, Thermostat, Schlage Smart Deadbolt, Smart Garage Door Opener, and the Eero Pro Mesh Router System. The NEAR 925 townhome community is perfectly situated, providing easy access to the Monon Trail, the Kan-Kan Cinema, Amelia's Bread, and all the Bottleworks District has to offer. Here is your opportunity to feel a luxury experience every time you come home.
    90 days
    |
    116
    |
    5
    |

    Zillow last checked:

    Listing updated:

    Listed by:

    Cameron Mason 317-430-6749,

    Keller Williams Indpls Metro N,

    Ernest Hanohano-Pastushin

    Source: MIBOR as distributed by MLS GRID,MLS#: 22093340MLS Logo

    Loading...

      Facts & features

      Interior

      Bedrooms & bathrooms
      • Bedrooms: 2
      • Bathrooms: 3
      • Full bathrooms: 2
      • 1/2 bathrooms: 1
      • Main level bathrooms: 1
      Primary bedroom
      • Level: Upper
      • Area: 168 Square Feet
      • Dimensions: 14x12
      Bedroom 2
      • Level: Upper
      • Area: 156 Square Feet
      • Dimensions: 12x13
      Bonus room
      • Level: Main
      • Area: 180 Square Feet
      • Dimensions: 12x15
      Kitchen
      • Level: Main
      • Area: 247 Square Feet
      • Dimensions: 19x13
      Living room
      • Level: Main
      • Area: 266 Square Feet
      • Dimensions: 19x14
      Heating
      • Natural Gas, High Efficiency (90%+ AFUE )
      Cooling
      • Central Air
      Appliances
      • Included: Dishwasher, Microwave, Gas Oven, Refrigerator
      Features
      • High Ceilings
      • Has basement: No
      Interior area
      • Total structure area: 1,738
      • Total interior livable area: 1,738 sqft

      Property

      Parking
      • Total spaces: 2
      • Parking features: Attached
      • Attached garage spaces: 2
      Features
      • Levels: Three Or More
      • Patio & porch: Rooftop
      Lot
      • Size: 871 Square Feet
      Details
      • Parcel number: 490731137062019101
      • Horse amenities: None

      Construction

      Type & style
      • Home type: Townhouse
      • Architectural style: Contemporary
      • Property subtype: Residential, Townhouse
      • Attached to another structure: Yes
      Materials
      • Brick, Cement Siding
      • Foundation: Slab
      Condition
      • New construction: No
      • Year built: 2021

      Utilities & green energy

      • Water: Public

      Community & HOA

      Community
      • Subdivision: Near 925
      HOA
      • Has HOA: Yes
      • Amenities included: Maintenance, Management, Snow Removal
      • Services included: Association Builder Controls, Entrance Common, Lawncare, Maintenance Structure, Management, Snow Removal
      • HOA fee: $140 monthly
      Location
      • Region: Indianapolis

      Financial & listing details

      • Price per square foot: $233/sqft
      • Tax assessed value: $358,300
      • Annual tax amount: $4,256
      • Date on market: 4/8/2026
      • Cumulative days on market: 91 days

        Estimated market value

        $397,000

        $377,000 - $417,000

        $2,010/mo

        Price history

        DateEventPrice
        5/14/2026Price change$405,000-1.2%$233/sqft
        Source: MIBOR as distributed by MLS GRID #22093340 Report a problem
        4/8/2026Listed for sale$410,000-0.5%$236/sqft
        Source: MIBOR as distributed by MLS GRID #22093340 Report a problem
        1/29/2025Listing removed$412,000$237/sqft
        Source: MIBOR as distributed by MLS GRID #21993541 Report a problem
        11/14/2024Price change$412,000-1.2%$237/sqft
        Source: MIBOR as distributed by MLS GRID #21993541 Report a problem
        9/26/2024Price change$417,000-0.7%$240/sqft
        Source: MIBOR as distributed by MLS GRID #21993541 Report a problem
        9/3/2024Price change$420,000-1.2%$242/sqft
        Source: MIBOR as distributed by MLS GRID #21993541 Report a problem
        8/8/2024Listed for sale$425,000+4.4%$245/sqft
        Source: MIBOR as distributed by MLS GRID #21993541 Report a problem
        7/22/2022Sold$407,281-1.3%$234/sqft
        Source: MIBOR as distributed by MLS GRID #21819022 Report a problem
        5/26/2022Pending sale$412,500$237/sqft
        Source: MIBOR as distributed by MLS GRID #21819022 Report a problem
        4/6/2022Price change$412,500+1.9%$237/sqft
        Source: MIBOR as distributed by MLS GRID #21819022 Report a problem
        2/8/2022Price change$404,900+1.3%$233/sqft
        Source: MIBOR as distributed by MLS GRID #21819022 Report a problem
        10/13/2021Listed for sale$399,900$230/sqft
        Source: MIBOR as distributed by MLS GRID #21819022 Report a problem

        Public tax history

        YearProperty taxesTax assessment
        2025$4,256 -9.6%$358,300 +1.2%
        2024$4,707 +2.1%$354,200 -10%
        2023$4,609 +198545.7%$393,600 +2.8%
        2022$2 $382,700 +382600%
        2021-- $100

        Find assessor info on the county website

        Monthly payment

        Est. payment

        Payment breakdown

        Explore the cost of this home by adjusting the details. Changes won't be saved.
        All calculations are estimates and provided by Zillow, Inc. for informational purposes only. Actual amounts may vary.
        HOA fees may include property taxes on listings classified as Co-Ops. Contact the listing agent and/or owner for fee details.
        Mortgage interest rates are dependent on a number of factors, including credit score, down payment, and repayment length. Interest rate data provided by Zillow Group Marketplace, Inc. as of 1/1/1970 from various mortgage lenders with which we have lead or other similar arrangements; the Estimated Payment is an average of those rates.
        See how much you could borrow to make a competitive offer.

        Climate risks

        Neighborhood: Near Eastside

        Getting around

        71 / 100
        Very Walkable
        40 / 100
        Some Transit
        95 / 100
        Biker's Paradise

        Nearby schools

        GreatSchools rating

        A local agent can set up tours, give advice and negotiate with sellers.

        Browse local experts

        Similar homes

        Skip to the end of the carouselSkip to the beginning of the carousel