Skip main navigation
Sold
  • $380,000

    1014 Sterling St, Indianapolis, IN 46201

    2beds
    1,914sqft
    Residential, Townhouse
    Built in 2021
    871.2 Square Feet Lot
    $365,800 Zestimate®
    $199/sqft
    $2,100 Estimated rent

    Home value

    $365,800

    $337,000 - $395,000

    $2,100/mo

    Zestimate® history
    Loading
    Loading...

    Owner options

    List your home for rent

    $2,100/mo

    Rent Zestimate®

    Find your next renter with Zillow Rental Manager. Plus, with online applications, you can quickly screen prospective tenants – for free.

    Learn more

    $2,100/mo

    Rent Zestimate®

    Refinance and save

    $2,509/mo

    Est. payment

    Refinancing to a lower rate could help reduce your monthly payments and save thousands over the life of the loan.

    See today's rates

    $2,509/mo

    Est. payment

    Explore your selling options

    Work with a Zillow partner agent

    Leverage their expertise and Zillow's premium Showcase listings to get your home seen by more buyers.

    Get started

    List with your own agent

    Get your home in front of millions of buyers by listing it on Zillow.

    Learn how to do it

    Sell it yourself

    Take full control of how buyers see your home on Zillow by listing For Sale by Owner (FSBO).

    List your home

    What's special

    Generously sized primary suiteRooftop deckQuartz countertopsLarge rooftop deckGorgeous bathTile showerDual under-mount sinks
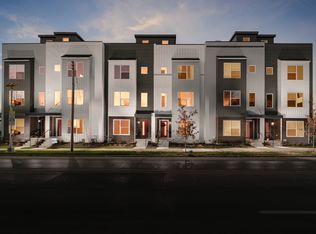
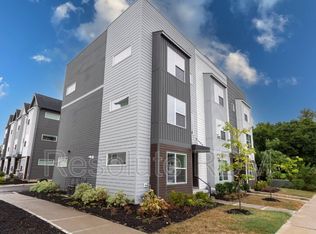
    Come check out this awesome 2Bed/2.5Bath contemporary end-unit townhouse complete w/rooftop deck! This luxurious home features a highly comfortable and functional layout, 2 car attached garage, and raised ceilings on all floors that make it feel open and bright. Being an end unit additional windows were added that really sets it apart. The open layout eat-in kitchen features quartz countertops, a large center island, SS appliances, and plenty of flexibility to adapt the way you want it. The generously sized primary suite features a walk-in closet, a gorgeous bath with tile shower, frameless glass door, dual under-mount sinks, quartz counters, etc. Last but not least don't forget the large rooftop deck that can be used a number of different ways for entertaining, raised gardens, personal lounge, sundeck, etc! The location is fantastic as well as being close to the Bottleworks district, endless restaurants, entertainment, parks, and other conveniences. Come check it out today!

    Zillow last checked:

    Listing updated:

    Listing Provided by:

    Brian Black 317-679-6330,

    Trueblood Real Estate

    Bought with:

    Chuck Pennington

    Victor & Valor Property Group

    Source: MIBOR as distributed by MLS GRID,MLS#: 22010768MLS Logo

    Facts & features

    Interior

    Bedrooms & bathrooms
    • Bedrooms: 2
    • Bathrooms: 3
    • Full bathrooms: 2
    • 1/2 bathrooms: 1
    Primary bedroom
    • Level: Upper
    • Area: 182 Square Feet
    • Dimensions: 14x13
    Bedroom 2
    • Level: Upper
    • Area: 156 Square Feet
    • Dimensions: 13x12
    Kitchen
    • Level: Upper
    • Area: 272 Square Feet
    • Dimensions: 17x16
    Laundry
    • Level: Upper
    • Area: 24 Square Feet
    • Dimensions: 6x4
    Living room
    • Level: Upper
    • Area: 288 Square Feet
    • Dimensions: 18x16
    Office
    • Level: Main
    • Area: 132 Square Feet
    • Dimensions: 12x11
    Heating
    • High Efficiency (90%+ AFUE )
    Cooling
    • Central Air
    Appliances
    • Included: Dishwasher, Dryer, Disposal, MicroHood, Electric Oven, Refrigerator, Washer, Water Heater
    • Laundry: Laundry Room, Upper Level
    Features
    • Breakfast Bar, High Ceilings, Kitchen Island, Entrance Foyer, Ceiling Fan(s), High Speed Internet, Eat-in Kitchen, Wired for Data, Walk-In Closet(s)
    • Windows: Wood Work Painted
    • Has basement: No
    Interior area
    • Total structure area: 1,914
    • Total interior livable area: 1,914 sqft

    Property

    Parking
    • Total spaces: 2
    • Parking features: Attached
    • Attached garage spaces: 2
    • Details: Garage Parking Other(Finished Garage, Garage Door Opener, Keyless Entry)
    Features
    • Levels: Three Or More
    • Patio & porch: Covered, Rooftop
    Lot
    • Size: 871.20 sqft
    • Features: Sidewalks, Storm Sewer
    Details
    • Parcel number: 490731137062020101
    • Horse amenities: None

    Construction

    Type & style
    • Home type: Townhouse
    • Architectural style: Contemporary
    • Property subtype: Residential, Townhouse
    • Attached to another structure: Yes
    Materials
    • Brick, Cement Siding
    • Foundation: Slab
    Condition
    • New construction: No
    • Year built: 2021

    Utilities & green energy

    • Electric: 200+ Amp Service
    • Water: Public
    • Utilities for property: Electricity Connected, Sewer Connected, Water Connected

    Community & neighborhood

    Community
    • Community features: Low Maintenance Lifestyle, Curbs, Sidewalks
    Location
    • Region: Indianapolis
    • Subdivision: Near 925

    HOA & financial

    HOA
    • Has HOA: Yes
    • HOA fee: $140 monthly
    • Amenities included: Maintenance, Management, Snow Removal
    • Services included: Association Builder Controls, Entrance Common, Lawncare, Maintenance Structure, Management, Snow Removal
    • Association phone: 765-742-6390

    Price history

    DateEventPrice
    7/15/2025Sold$380,000-1.3%$199/sqft
    Source: MIBOR as distributed by MLS GRID #22010768 Report a problem
    6/19/2025Pending sale$385,000$201/sqft
    Source: MIBOR as distributed by MLS GRID #22010768 Report a problem
    6/5/2025Price change$385,000-6.1%$201/sqft
    Source: MIBOR as distributed by MLS GRID #22010768 Report a problem
    3/10/2025Price change$410,000-1.2%$214/sqft
    Source: MIBOR as distributed by MLS GRID #22010768 Report a problem
    1/28/2025Price change$415,000-1.2%$217/sqft
    Source: MIBOR as distributed by MLS GRID #22010768 Report a problem
    11/15/2024Listed for sale$420,000+3.4%$219/sqft
    Source: MIBOR as distributed by MLS GRID #22010768 Report a problem
    3/29/2022Sold$406,000$212/sqft
    Source: Public Record Report a problem

    Public tax history

    YearProperty taxesTax assessment
    2025$4,243 -9.6%$357,300 +1.2%
    2024$4,695 +1.9%$353,200 -10%
    2023$4,607 +200207.8%$392,600 +2.9%
    2022$2 $381,700 +381600%
    2021-- $100

    Find assessor info on the county website

    Neighborhood: Near Eastside

    Nearby schools

    GreatSchools rating
    Schools provided by the listing agent
    • Middle: H L Harshman Middle School
    • High: Arsenal Technical High School

    Source: MIBOR as distributed by MLS GRID. This data may not be complete. We recommend contacting the local school district to confirm school assignments for this home.

    Get a cash offer in 3 minutes
    Find out how much your home could sell for in as little as 3 minutes with a no-obligation cash offer.
    Estimated market value
    $365,800
    Get a cash offer in 3 minutes
    Find out how much your home could sell for in as little as 3 minutes with a no-obligation cash offer.
    Estimated market value
    $365,800