THIS HOME COMES WITH A 2/1 TEMP. RATE BUYDOWN, reducing buyer's interest rate by 2% the first year of their loan and 1% the second year. 1547 Yandes Street. This well-maintained, move-in-ready, 2 bed/2.5 bath home is ready for its 2nd owner. Built in 2021, this townhome delivers modern style, sleek finishes & effortless downtown living. 1547 is a neighborhood standout starting with it's fenced yard. The seller thoughtfully designed all details of the home. Added unique features including custom closets and built-ins by California Closets. Heaps of natural sunlight pouring in. A versatile flex space offers endless possibilities-home office, playroom, lounge, workout area, or guest space. Stylish lighting & finishes add comfort & contemporary character throughout. On the 2nd floor, the open-concept layout creates an inviting flow, anchored by an oversized kitchen island that provides generous prep space, seating & the perfect setting for entertaining. The seller went above & beyond in the kitchen, which features a chef's kitchen; chef-grade appliances, a waterfall countertop on the four-seat oversized island, a stunning backsplash, & ample cabinet space. The addition of a built-in electric fireplace adds ambiance and coziness. Head to the 3rd floor to find both bedrooms. The spacious primary bedroom has double sinks, a spa-like shower & a thoughtfully designed, customized built-out closet. The 2nd bedroom is also an ensuite w/ another custom closet. Between the bedrooms is your washer & dryer to save steps & offer ease. Don't miss the coveted, oversized 1 car garage-rare in downtown living, that offers extra square footage, & lots of opportunity for storage. The neighborhood includes amazing neighbors, a common space with dog park, but is also steps away from anything you could possibly need. Located by Provider Coffee, Greeks Pizzeria, the Monon Trail, a huge park/splash pad & minutes to Bottleworks, Mass Ave, & unbeatable access to some of the city's best.
Active
Price cut: $7K (8/13)
$350,000
1547 Yandes St, Indianapolis, IN 46202
2beds
1,369sqft
Residential, Townhouse
Built in 2021
871 Square Feet Lot
$-- Zestimate®
$256/sqft
$150/mo HOA
What's special
Fenced yardDouble sinksSpacious primary bedroomAmple cabinet spaceStunning backsplashChef-grade appliancesSpa-like shower
- 103 days
- 268
- 18
Zillow last checked:
Listing updated:
Listed by:
Kalliopi Nikou Kalliopi@home-sweet-hoosier.com,
@properties
Source: MIBOR as distributed by MLS GRID,MLS#: 22105400
Facts & features
Interior
Bedrooms & bathrooms
- Bedrooms: 2
- Bathrooms: 3
- Full bathrooms: 2
- 1/2 bathrooms: 1
- Main level bathrooms: 1
Primary bedroom
- Level: Upper
- Area: 140 Square Feet
- Dimensions: 10x14
Bedroom 2
- Level: Upper
- Area: 120 Square Feet
- Dimensions: 10x12
Bonus room
- Level: Main
- Area: 126 Square Feet
- Dimensions: 9x14
Kitchen
- Features: Luxury Vinyl Plank
- Level: Main
- Area: 156 Square Feet
- Dimensions: 13x12
Living room
- Features: Luxury Vinyl Plank
- Level: Main
- Area: 264 Square Feet
- Dimensions: 22x12
Heating
- High Efficiency (90%+ AFUE )
Cooling
- Central Air
Appliances
- Included: Gas Cooktop, Dishwasher, Dryer, Electric Water Heater, Disposal, Exhaust Fan, Microwave, Gas Oven, Range Hood, Refrigerator, Washer
- Laundry: Upper Level
Features
- High Ceilings
- Has basement: No
- Number of fireplaces: 1
- Fireplace features: Electric
Interior area
- Total structure area: 1,369
- Total interior livable area: 1,369 sqft
Property
Parking
- Total spaces: 1
- Parking features: Attached
- Attached garage spaces: 1
- Details: Garage Parking Other(Finished Garage, Garage Door Opener, Guest Street Parking, Keyless Entry)
Features
- Levels: Three Or More
- Patio & porch: Deck, Porch
- Exterior features: Lighting, Smart Lock(s)
- Fencing: Fenced,Front Yard
Lot
- Size: 871 Square Feet
- Features: Sidewalks
Details
- Parcel number: 490731173035001101
- Horse amenities: None
Construction
Type & style
- Home type: Townhouse
- Architectural style: Contemporary
- Property subtype: Residential, Townhouse
- Attached to another structure: Yes
Materials
- Brick, Cement Siding
- Foundation: Concrete Perimeter, Slab
Condition
- New Construction
- New construction: Yes
- Year built: 2021
Details
- Builder name: Onyx+east
Utilities & green energy
- Water: Public
Community & HOA
Community
- Features: Curbs, Park, Sidewalks, Street Lights
- Security: Smoke Detector(s)
- Subdivision: Millside
HOA
- Has HOA: Yes
- Amenities included: Dog Park, Maintenance, Maintenance Grounds, Management, Snow Removal
- Services included: Association Builder Controls, Entrance Common, Lawncare, Maintenance Structure, Management, Snow Removal
- HOA fee: $150 monthly
- HOA phone: 765-742-6390
Location
- Region: Indianapolis
Financial & listing details
- Price per square foot: $256/sqft
- Tax assessed value: $329,000
- Annual tax amount: $3,772
- Date on market: 7/17/2026
- Cumulative days on market: 100 days
Estimated market value
Not available
Estimated sales range
Not available
Not available
Price history
| Date | Event | Price |
|---|---|---|
| 8/13/2026 | Price change | $350,000-2%$256/sqft |
Source:  MIBOR as distributed by MLS GRID #22105400 Report a problem MIBOR as distributed by MLS GRID #22105400 Report a problem | ||
| 7/17/2026 | Listed for sale | $357,000+14.9%$261/sqft |
Source: MIBOR as distributed by MLS GRID #22105400 Report a problem | ||
| 8/31/2021 | Sold | $310,806+5%$227/sqft |
Source: MIBOR as distributed by MLS GRID #21756863 Report a problem | ||
| 2/22/2021 | Pending sale | $296,126$216/sqft |
Source: MIBOR as distributed by MLS GRID #21756863 Report a problem | ||
| 1/22/2021 | Price change | $296,126+2.1%$216/sqft |
Source: MIBOR as distributed by MLS GRID #21756863 Report a problem | ||
| 1/11/2021 | Listed for sale | $289,900$212/sqft |
Source: MIBOR as distributed by MLS GRID #21756863 Report a problem | ||
Public tax history
| Year | Property taxes | Tax assessment |
|---|---|---|
| 2025 | $3,771 +4.4% | $329,000 +4.5% |
| 2024 | $3,611 -2.4% | $314,900 +3.6% |
| 2023 | $3,700 +124895.3% | $304,000 -1.6% |
| 2022 | $3 | $309,100 +309000% |
| 2021 | $3 | $100 |
| 2020 | -- | $100 |
Find assessor info on the county website
Monthly payment
Est. payment
Payment breakdown
Explore the cost of this home by adjusting the details. Changes won't be saved.Climate risks
Neighborhood: Martindale-Brightwood

Similar homes
- $337,5002 bd2 ba1.1k sqft339 E Saint Clair St, Indianapolis, IN 46202Active
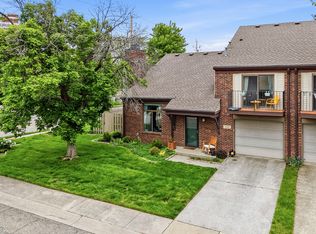 MLS ID #22099694, James Anthony, F.C. Tucker Company. MIBOR as distributed by MLS GRID
 - $410,0003 bd3 ba1.7k sqft1846 Central Ave, Indianapolis, IN 46202Active
 MLS ID #22074066, Kate Tuttle, @properties. MIBOR as distributed by MLS GRID
 - $348,9002 bd2 ba1.1k sqft355 E Saint Clair St, Indianapolis, IN 46202Active
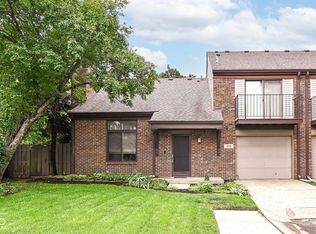 MLS ID #22120524, Peter Stewart, Keller Williams Indpls Metro N. MIBOR as distributed by MLS GRID
 - $360,0003 bd2 ba1.8k sqft1218 Jefferson Ave, Indianapolis, IN 46201Active
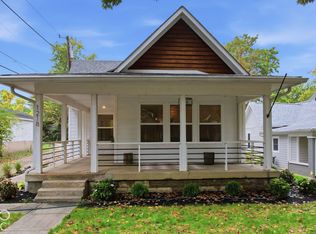 MLS ID #22132211, Doug Fredbeck, Keller Williams Indpls Metro N. MIBOR as distributed by MLS GRID
