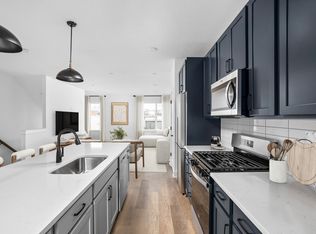
This home is ready for immediate move-in! The Truxton floor plan features two bedrooms with a loft, two full and one half baths, for the perfect mix of comfort and flexibility. The two-car attached garage is located on the first floor along with a private bedroom and full bath-ideal for guests, a home office, or a quiet retreat. The second level features an open-concept layout where the kitchen flows seamlessly into the dining and living areas, making everyday living and entertaining feel effortless. Upstairs, the owner's suite offers a spacious bathroom with double vanities and a large walk-in shower, while a loft space and private covered terrace complete the level. Come see why this move-in-ready home is the perfect place to settle in and start enjoying city living.
Active
$364,900
723 E 22nd St, Indianapolis, IN 46202
2beds
1,688sqft
Residential, Single Family Residence
Built in 2026
1,742 Square Feet Lot
$-- Zestimate®
$216/sqft
$135/mo HOA
What's special
Loft spaceTwo-car attached garageDouble vanitiesPrivate covered terraceOpen-concept layoutLarge walk-in shower
- 48 days
- 40
- 2
Zillow last checked:
Listing updated:
Listed by:
Denise Potter denise.potter@onyxandeast.com,
Onyx and East, LLC
Source: MIBOR as distributed by MLS GRID,MLS#: 22124051
Facts & features
Interior
Bedrooms & bathrooms
- Bedrooms: 2
- Bathrooms: 3
- Full bathrooms: 2
- 1/2 bathrooms: 1
- Main level bathrooms: 2
- Main level bedrooms: 1
Primary bedroom
- Level: Upper
- Area: 130 Square Feet
- Dimensions: 13x10
Bedroom 2
- Level: Main
- Area: 96 Square Feet
- Dimensions: 12x8
Dining room
- Level: Main
- Area: 96 Square Feet
- Dimensions: 8x12
Kitchen
- Level: Main
- Area: 180 Square Feet
- Dimensions: 15x12
Living room
- Level: Main
- Area: 144 Square Feet
- Dimensions: 12x12
Office
- Level: Upper
- Area: 84 Square Feet
- Dimensions: 7x12
Heating
- High Efficiency (90%+ AFUE )
Cooling
- Central Air
Appliances
- Included: Electric Cooktop, Dishwasher, Disposal, Microwave
Features
- Breakfast Bar, Pantry, Smart Thermostat, Walk-In Closet(s)
- Has basement: No
Interior area
- Total structure area: 1,688
- Total interior livable area: 1,688 sqft
Property
Parking
- Total spaces: 2
- Parking features: Attached
- Attached garage spaces: 2
Features
- Levels: Three Or More
Lot
- Size: 1,742 Square Feet
Details
- Parcel number: 490625108191015101
- Horse amenities: None
Construction
Type & style
- Home type: SingleFamily
- Architectural style: Contemporary
- Property subtype: Residential, Single Family Residence
- Attached to another structure: Yes
Materials
- Wood Siding
- Foundation: Slab
Condition
- New Construction
- New construction: Yes
- Year built: 2026
Details
- Builder name: Onyx+east
Utilities & green energy
- Water: Public
Community & HOA
Community
- Features: Curbs, Street Lights
- Subdivision: The Townes At Kennedy-King
HOA
- Has HOA: Yes
- Amenities included: Insurance, Maintenance Grounds, Maintenance, Management, Snow Removal
- Services included: Insurance, Irrigation, Lawncare, Maintenance Grounds, Maintenance Structure, Maintenance, Management, Snow Removal
- HOA fee: $135 monthly
Location
- Region: Indianapolis
Financial & listing details
- Price per square foot: $216/sqft
- Tax assessed value: $73,900
- Annual tax amount: $1,738
- Date on market: 9/4/2026
- Cumulative days on market: 37 days
Estimated market value
Not available
Estimated sales range
Not available
Not available
Price history
| Date | Event | Price |
|---|---|---|
| 9/4/2026 | Listed for sale | $364,900$216/sqft |
Source:  MIBOR as distributed by MLS GRID #22124051 Report a problem MIBOR as distributed by MLS GRID #22124051 Report a problem | ||
Public tax history
| Year | Property taxes | Tax assessment |
|---|---|---|
| 2025 | $1,754 -14.4% | $73,900 |
| 2024 | $2,050 | $73,900 |
| 2023 | -- | $73,900 |
Find assessor info on the county website
Monthly payment
Est. payment
Payment breakdown
Explore the cost of this home by adjusting the details. Changes won't be saved.Climate risks
Neighborhood: Near Northside
Similar homes
- $370,0002 bd4 ba1.6k sqft2127 College Ave, Indianapolis, IN 46202Active
 MLS ID #22124464, Lamar Fain, Redfin Corporation. MIBOR as distributed by MLS GRID
 - $369,9002 bd3 ba1.5k sqft721 22nd St, Indianapolis, IN 46202New Construction
 Onyx + East
 - $369,9002 bd3 ba1.6k sqft723 22nd St, Indianapolis, IN 46202New Construction
 Onyx + East
 - $319,9002 bd3 ba1.4k sqft2147 Coretta Way, Indianapolis, IN 46202Active
 MIBOR as distributed by MLS GRID
