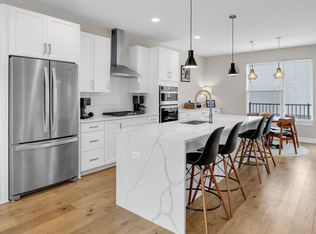
Welcome to the heart of historic Herron-Morton Place, where timeless neighborhood charm meets modern, low-maintenance living. This meticulously maintained, like-new townhome offers 3 bedrooms, 2.5 bathrooms, a flexible bonus room, and an attached 2-car garage in one of Indianapolis' most sought-after neighborhoods. The light-filled main living level features an open-concept design with expansive windows, a private balcony, and a beautifully appointed kitchen complete with white shaker cabinetry, quartz countertops, stainless steel appliances, and generous prep space-perfect for everyday living and entertaining. Retreat upstairs to the spacious primary suite featuring a walk-in closet and a spa-inspired ensuite bath with a double vanity and oversized tiled walk-in shower with glass enclosure. Two additional bedrooms, a second full bath, and conveniently located laundry complete the upper level. The lower-level bonus room offers endless possibilities as a home office, fitness studio, or flex space to fit your lifestyle. Enjoy one of Indianapolis' most walkable neighborhoods with favorite local destinations just steps from your front door, including Tinker Street, Foundry Coffee, Loco Mexican, Baby's, Bocca, and Mashcraft. You'll also appreciate being moments from CFI 27, the Monon and cultural trails, as well as downtown hospitals, Eli Lilly, and Salesforce. Herron-Morton Place is celebrated for its welcoming community spirit, from neighborhood porch parties to the beloved annual Oktoberfest in HMP Park. If you've been searching for a move-in-ready home that combines modern finishes, exceptional walkability, and one of Indianapolis' most vibrant historic neighborhoods, this is it.
Active
$420,000
1846 Central Ave, Indianapolis, IN 46202
3beds
1,796sqft
Residential, Townhouse
Built in 2018
871 Square Feet Lot
$-- Zestimate®
$234/sqft
$110/mo HOA
What's special
Modern finishesQuartz countertopsWhite shaker cabinetryFlexible bonus roomLower-level bonus roomLight-filled main living levelSpacious primary suite
- 72 days
- 145
- 13
Zillow last checked:
Listing updated:
Listed by:
Kate Tuttle kate@atpropertiesind.com,
@properties
Source: MIBOR as distributed by MLS GRID,MLS#: 22074066
Facts & features
Interior
Bedrooms & bathrooms
- Bedrooms: 3
- Bathrooms: 3
- Full bathrooms: 2
- 1/2 bathrooms: 1
Primary bedroom
- Level: Upper
- Area: 160 Square Feet
- Dimensions: 16x10
Bedroom 2
- Level: Upper
- Area: 108 Square Feet
- Dimensions: 12x9
Bedroom 3
- Level: Upper
- Area: 108 Square Feet
- Dimensions: 12x9
Dining room
- Level: Upper
- Area: 78 Square Feet
- Dimensions: 13x6
Kitchen
- Level: Upper
- Area: 240 Square Feet
- Dimensions: 16x15
Living room
- Level: Upper
- Area: 240 Square Feet
- Dimensions: 16x15
Office
- Level: Main
- Area: 143 Square Feet
- Dimensions: 13x11
Heating
- Forced Air, Natural Gas
Cooling
- Central Air
Appliances
- Included: Dishwasher, Dryer, Electric Water Heater, Disposal, Gas Water Heater, Microwave, Gas Oven, Range Hood, Refrigerator, Washer, Water Softener Owned
- Laundry: Upper Level
Features
- Attic Access, High Ceilings, Kitchen Island, Entrance Foyer, High Speed Internet, Pantry, Walk-In Closet(s)
- Windows: Wood Work Painted
- Has basement: No
- Attic: Access Only
Interior area
- Total structure area: 1,796
- Total interior livable area: 1,796 sqft
Property
Parking
- Total spaces: 2
- Parking features: Attached
- Attached garage spaces: 2
- Details: Garage Parking Other(Finished Garage)
Features
- Levels: Three Or More
- Patio & porch: Covered
Lot
- Size: 871 Square Feet
Details
- Parcel number: 490636158255017101
- Special conditions: Historic District
- Horse amenities: None
Construction
Type & style
- Home type: Townhouse
- Architectural style: Contemporary
- Property subtype: Residential, Townhouse
- Attached to another structure: Yes
Materials
- Brick, Cement Siding
- Foundation: Slab
Condition
- New construction: No
- Year built: 2018
Details
- Builder name: Onyx & East
Utilities & green energy
- Water: Public
Community & HOA
Community
- Subdivision: No Subdivision
HOA
- Has HOA: Yes
- Amenities included: Maintenance, Snow Removal
- Services included: Lawncare, Maintenance Structure, Snow Removal
- HOA fee: $110 monthly
- HOA phone: 765-742-6390
Location
- Region: Indianapolis
Financial & listing details
- Price per square foot: $234/sqft
- Tax assessed value: $381,600
- Annual tax amount: $4,314
- Date on market: 8/6/2026
- Cumulative days on market: 74 days
Estimated market value
Not available
Estimated sales range
Not available
Not available
Price history
| Date | Event | Price |
|---|---|---|
| 8/6/2026 | Listed for sale | $420,000+20.5%$234/sqft |
Source:  MIBOR as distributed by MLS GRID #22074066 Report a problem MIBOR as distributed by MLS GRID #22074066 Report a problem | ||
| 10/31/2018 | Sold | $348,552$194/sqft |
Source: MIBOR as distributed by MLS GRID #21494115 Report a problem | ||
Public tax history
| Year | Property taxes | Tax assessment |
|---|---|---|
| 2025 | $4,258 -0.2% | $381,600 +7.7% |
| 2024 | $4,266 -1.2% | $354,400 -0.9% |
| 2023 | $4,318 +9.4% | $357,500 -0.5% |
| 2022 | $3,946 -4.4% | $359,200 +6.5% |
| 2021 | $4,126 +44.3% | $337,200 -3.9% |
| 2020 | $2,859 | $350,800 +45.6% |
| 2019 | -- | $241,000 |
Find assessor info on the county website
Monthly payment
Est. payment
Payment breakdown
Explore the cost of this home by adjusting the details. Changes won't be saved.Climate risks
Neighborhood: Near Northside


Similar homes
- $450,0003 bd3 ba2.3k sqft465 E 19th St, Indianapolis, IN 46202Active
 MLS ID #22104116, Sarah Skidmore, @properties. MIBOR as distributed by MLS GRID
 - $464,9002 bd3 ba1.9k sqft1827 Livery Way, Indianapolis, IN 46202Active
 MLS ID #22114194, Andy Tresize, Compass Indiana, LLC. MIBOR as distributed by MLS GRID
 - $509,9003 bd4 ba2.4k sqft1707 N Alabama St, Indianapolis, IN 46202Active
 MLS ID #22130171, Randy Wasmuth, Highgarden Real Estate. MIBOR as distributed by MLS GRID
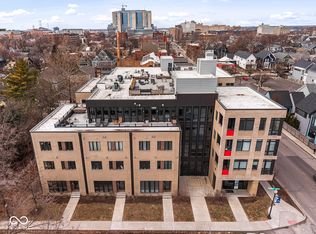
 - $400,0002 bd3 ba1.5k sqft319 E 16th St Unit 206, Indianapolis, IN 46202Active
 MLS ID #22062004, Chanda Johnson, Maywright Property Co.. MIBOR as distributed by MLS GRID
