You have a flight to catch. Lock the door, pull out of your two-car garage, and go. That's the life 758 Pierson makes possible - a turn-key townhome in one of downtown Indianapolis's only gated communities, where low-maintenance living meets one of the city's best addresses.Built in 2019, this three-story townhome is as polished as the neighborhood around it. The entry level welcomes you with a bright, flexible 3rd bedroom/bonus room - perfectly set up as a home office or studio. Head upstairs and the main floor opens up into something truly special. The kitchen is the kind you actually want to cook in - white cabinetry, quartz waterfall island with seating, herringbone tile backsplash, stainless appliances, and a gas range. It flows seamlessly into the open dining and living areas, flooded with natural light from oversized windows and anchored by designer lighting. Even the powder bath makes a statement, with a bold teal and black and white wallpaper that stops you in your tracks. The top floor is where the calm lives. The primary suite is spacious and serene, with a walk-in closet with built-in organization and a spa-like en suite featuring a double vanity and subway tile walk-in shower. And above it all? A private rooftop with city views that makes every evening feel like an occasion. Three bedrooms, two and a half baths, a gated community with a shared courtyard, the Cultural Trail at your doorstep, and the Canal just around the corner. IU Health, Salesforce, and everything downtown has to offer - all within easy reach. This isn't just a great home. It's a great home that fits a great life.
Active
$478,888
758 Pierson St, Indianapolis, IN 46204
3beds
1,657sqft
Residential, Single Family Residence
Built in 2019
871 Square Feet Lot
$-- Zestimate®
$289/sqft
$175/mo HOA
What's special
Two-car garageDesigner lightingStainless appliancesGas rangeHerringbone tile backsplashSubway tile walk-in shower
- 2 days
- 99
- 8
Zillow last checked:
Listing updated:
Listed by:
Jess Martin jess@maywright.com,
Maywright Property Co.
Source: MIBOR as distributed by MLS GRID,MLS#: 22124911
Facts & features
Interior
Bedrooms & bathrooms
- Bedrooms: 3
- Bathrooms: 3
- Full bathrooms: 2
- 1/2 bathrooms: 1
- Main level bathrooms: 1
- Main level bedrooms: 1
Primary bedroom
- Level: Upper
- Area: 156 Square Feet
- Dimensions: 12x13
Bedroom 2
- Level: Upper
- Area: 120 Square Feet
- Dimensions: 10x12
Bedroom 3
- Features: Luxury Vinyl Plank
- Level: Main
- Area: 110 Square Feet
- Dimensions: 10x11
Kitchen
- Features: Luxury Vinyl Plank
- Level: Main
- Area: 300 Square Feet
- Dimensions: 20x15
Living room
- Features: Luxury Vinyl Plank
- Level: Main
- Area: 380 Square Feet
- Dimensions: 20x19
Heating
- High Efficiency (90%+ AFUE ), Natural Gas
Cooling
- Central Air
Appliances
- Included: Dishwasher, Dryer, Electric Water Heater, Disposal, Exhaust Fan, Microwave, Gas Oven, Range Hood, Washer, Water Softener Owned
- Laundry: Laundry Closet, Upper Level
Features
- Double Vanity, Built-in Features, High Ceilings, Kitchen Island, Entrance Foyer, Pantry, Smart Thermostat, Storage, Walk-In Closet(s)
- Windows: Wood Work Painted
- Has basement: No
Interior area
- Total structure area: 1,657
- Total interior livable area: 1,657 sqft
Property
Parking
- Total spaces: 2
- Parking features: Attached
- Attached garage spaces: 2
Features
- Levels: Three Or More
- Patio & porch: Deck, Rooftop
- Exterior features: Balcony, Lighting
- Fencing: Fenced,Gate,Security
- Has view: Yes
- View description: City, Downtown, Skyline
Lot
- Size: 871 Square Feet
- Features: Corner Lot
Details
- Parcel number: 491101170002009101
- Horse amenities: None
Construction
Type & style
- Home type: SingleFamily
- Architectural style: Contemporary
- Property subtype: Residential, Single Family Residence
- Attached to another structure: Yes
Materials
- Brick, Cement Siding
- Foundation: Concrete Perimeter, Slab
Condition
- Updated/Remodeled
- New construction: No
- Year built: 2019
Details
- Builder name: Onyx+east
Utilities & green energy
- Water: Public
- Utilities for property: Electricity Connected, Sewer Connected, Water Connected
Community & HOA
Community
- Features: Low Maintenance Lifestyle, Gated, Sidewalks, Street Lights
- Security: Gated Community
- Subdivision: Subdivision Not Available See Legal
HOA
- Has HOA: Yes
- Amenities included: Gated, Landscaping, Maintenance Grounds, Snow Removal
- Services included: Association Builder Controls, Entrance Common, Lawncare, Maintenance Structure, Management, Snow Removal
- HOA fee: $175 monthly
- HOA phone: 765-701-4145
Location
- Region: Indianapolis
Financial & listing details
- Price per square foot: $289/sqft
- Annual tax amount: $4,998
- Date on market: 9/17/2026
- Cumulative days on market: 3 days
- Electric utility on property: Yes
Estimated market value
Not available
Estimated sales range
Not available
Not available
Price history
| Date | Event | Price |
|---|---|---|
| 9/17/2026 | Listed for sale | $478,888+14.1%$289/sqft |
Source:  MIBOR as distributed by MLS GRID #22124911 Report a problem MIBOR as distributed by MLS GRID #22124911 Report a problem | ||
| 10/29/2019 | Sold | $419,680-0.3%$253/sqft |
Source: MIBOR as distributed by MLS GRID #21611020 Report a problem | ||
| 9/20/2019 | Pending sale | $421,050$254/sqft |
Source: Onyx and East, LLC #21611020 Report a problem | ||
| 9/20/2019 | Listed for sale | $421,050$254/sqft |
Source: Onyx and East, LLC #21611020 Report a problem | ||
Public tax history
Tax history is unavailable.
Monthly payment
Est. payment
Payment breakdown
Explore the cost of this home by adjusting the details. Changes won't be saved.Climate risks
Neighborhood: Downtown
- $344,2002 bd3 ba1.2k sqft754 Pierson St, Indianapolis, IN 46204Off Market
- $368,8002 bd2 ba1.5k sqft727 N Illinois St UNIT 103, Indianapolis, IN 46204Off Market
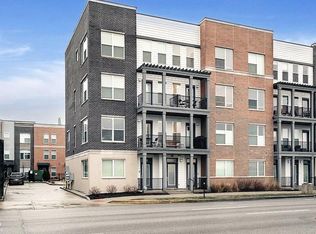
- $371,1002 bd3 ba1.7k sqft727 N Illinois St #202, Indianapolis, IN 46204Off Market
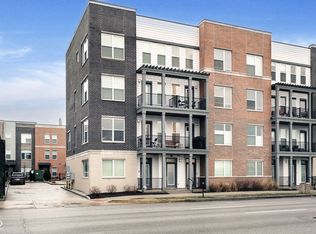
- $428,7002 bd3 ba1.6k sqft750 Pierson St, Indianapolis, IN 46204Off Market
Similar homes
- $495,0002 bd3 ba1.6k sqft739 Perth Ln, Indianapolis, IN 46204Active
 MLS ID #22121528, Dana Holt, Keller Williams Indpls Metro N. MIBOR as distributed by MLS GRID
 - $428,0002 bd3 ba1.8k sqft409 E 19th St, Indianapolis, IN 46202Active
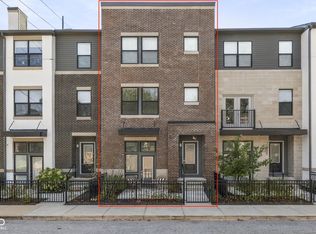 MLS ID #22126457, Kate Tuttle, @properties. MIBOR as distributed by MLS GRID
 - $349,0003 bd2 ba1.5k sqft11146 Cool Winds Way, Fishers, IN 46037Active
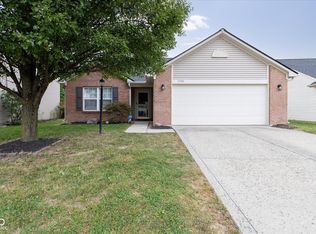 MLS ID #22126397, Lisa Guinnup-Nicholson, Highgarden Real Estate. MIBOR as distributed by MLS GRID
 - $345,0002 bd2 ba1.4k sqft110 E Washington St Ste 1402, Indianapolis, IN 46204Active
 MLS ID #22126965, Matt McLaughlin, F.C. Tucker Company. MIBOR as distributed by MLS GRID
