Discover this beautifully maintained and thoughtfully updated condominium in the heart of Downtown's vibrant Market East District. This inviting home features two spacious primary bedrooms, each with its own ensuite bathroom and walk-in closet, with both bathrooms recently remodeled for a fresh, modern feel. Enjoy abundant natural light, gleaming hardwood floors, 10-foot ceilings, a cozy fireplace, convenient laundry and utility room, new carpet downstairs, and fresh paint throughout. Additional updates include a newer HVAC system and newer water heaters, providing added comfort and peace of mind. Step onto the balcony on each floor to enjoy city views, or relax and entertain in the community's charming shared courtyard. The home also includes two dedicated parking spaces conveniently located in the lower-level garage. This is a wonderful opportunity to own a move-in-ready home in a desirable Downtown community, close to dining, entertainment, shopping, and all the city has to offer!
Active
$365,000
450 E Ohio St APT 202, Indianapolis, IN 46204
2beds
1,522sqft
Residential, Condominium
Built in 2004
-- sqft lot
$358,200 Zestimate®
$240/sqft
$553/mo HOA
What's special
Cozy fireplaceAbundant natural lightTwo spacious primary bedroomsFresh paint throughoutNew carpet downstairsNewer hvac systemWalk-in closet
- 56 days
- 158
- 5
Zillow last checked:
Listing updated:
Listed by:
Brittany McWilliams brittany@danielsrealestate.com,
Daniels Real Estate
Source: MIBOR as distributed by MLS GRID,MLS#: 22121833
Facts & features
Interior
Bedrooms & bathrooms
- Bedrooms: 2
- Bathrooms: 3
- Full bathrooms: 2
- 1/2 bathrooms: 1
- Main level bathrooms: 2
- Main level bedrooms: 2
Primary bedroom
- Level: Main
- Area: 273 Square Feet
- Dimensions: 21x13
Bedroom 2
- Level: Main
- Area: 154 Square Feet
- Dimensions: 14x11
Dining room
- Level: Upper
- Area: 130 Square Feet
- Dimensions: 13x10
Kitchen
- Level: Upper
- Area: 169 Square Feet
- Dimensions: 13x13
Laundry
- Level: Main
- Area: 80 Square Feet
- Dimensions: 10x8
Living room
- Level: Upper
- Area: 266 Square Feet
- Dimensions: 19x14
Heating
- Electric
Cooling
- Central Air
Appliances
- Included: Electric Cooktop, Dishwasher, Dryer, Electric Water Heater, Disposal, MicroHood, Microwave, Gas Oven, Refrigerator, Washer, Water Softener Owned
- Laundry: In Unit
Features
- Breakfast Bar, High Ceilings, Elevator, Ceiling Fan(s), High Speed Internet, Eat-in Kitchen, Pantry, Smart Thermostat, Walk-In Closet(s)
- Has basement: No
- Number of fireplaces: 1
- Fireplace features: Gas Log, Living Room
- Common walls with other units/homes: 2+ Common Walls
Interior area
- Total structure area: 1,522
- Total interior livable area: 1,522 sqft
Property
Parking
- Total spaces: 2
- Parking features: Assigned, Attached, Garage Door Opener, Heated Garage, Storage
- Attached garage spaces: 2
- Details: Garage Parking Other(Keyless Entry)
Features
- Levels: Two
- Stories: 2
- Entry location: Building Common Entry,Upper Level
- Patio & porch: Deck
- Exterior features: Balcony
Lot
- Size: 871 Square Feet
Details
- Parcel number: 491101240248030101
- Horse amenities: None
Construction
Type & style
- Home type: Condo
- Architectural style: Traditional
- Property subtype: Residential, Condominium
- Attached to another structure: Yes
Materials
- Brick
- Foundation: Other
Condition
- New construction: No
- Year built: 2004
Utilities & green energy
- Water: Public
Community & HOA
Community
- Security: Security System
- Subdivision: Packard
HOA
- Has HOA: Yes
- Services included: Sewer, Entrance Common, Lawncare, Maintenance Grounds, Maintenance Structure, Maintenance, Management, Trash
- HOA fee: $553 monthly
- HOA phone: 317-545-0105
Location
- Region: Indianapolis
Financial & listing details
- Price per square foot: $240/sqft
- Tax assessed value: $375,600
- Annual tax amount: $4,240
- Date on market: 8/22/2026
- Cumulative days on market: 34 days
Estimated market value
$358,200
$340,000 - $376,000
$2,119/mo
Price history
| Date | Event | Price |
|---|---|---|
| 8/22/2026 | Listed for sale | $365,000+5.5%$240/sqft |
Source:  MIBOR as distributed by MLS GRID #22121833 Report a problem MIBOR as distributed by MLS GRID #22121833 Report a problem | ||
| 9/12/2024 | Listing removed | $2,350$2/sqft |
Source: MIBOR as distributed by MLS GRID #21970735 Report a problem | ||
| 8/23/2024 | Listed for rent | $2,350+11.9%$2/sqft |
Source: MIBOR as distributed by MLS GRID #21970735 Report a problem | ||
| 3/31/2023 | Sold | $346,000-5.2%$227/sqft |
Source: MIBOR as distributed by MLS GRID #21906129 Report a problem | ||
| 3/20/2023 | Pending sale | $365,000$240/sqft |
Source: MIBOR as distributed by MLS GRID #21906129 Report a problem | ||
| 2/22/2023 | Listed for sale | $365,000+10.9%$240/sqft |
Source: MIBOR as distributed by MLS GRID #21906129 Report a problem | ||
| 4/10/2018 | Sold | $329,000+7.2%$216/sqft |
Source: MIBOR as distributed by MLS GRID #21548377 Report a problem | ||
| 2/2/2018 | Listing removed | $2,100$1/sqft |
Source: F.C. Tucker Company #21505557 Report a problem | ||
| 11/30/2017 | Price change | $2,100+5.3%$1/sqft |
Source: F.C. Tucker Company #21505557 Report a problem | ||
| 9/9/2017 | Price change | $1,995-9.3%$1/sqft |
Source: F.C. Tucker Company #21505557 Report a problem | ||
| 8/30/2017 | Price change | $2,200-18.5%$1/sqft |
Source: F.C. Tucker Company #21505557 Report a problem | ||
| 8/16/2017 | Listed for rent | $2,700+35%$2/sqft |
Source: F.C. Tucker Company #21505557 Report a problem | ||
| 4/8/2016 | Sold | $307,000$202/sqft |
Source: MIBOR as distributed by MLS GRID #21395359 Report a problem | ||
| 10/1/2015 | Listing removed | $2,000$1/sqft |
Source: Indiana Prestige Properties Report a problem | ||
| 9/1/2015 | Listed for rent | $2,000+11.1%$1/sqft |
Source: Indiana Prestige Properties Report a problem | ||
| 7/31/2013 | Listing removed | $1,800$1/sqft |
Source: Indiana Prestige Properties Report a problem | ||
| 6/14/2013 | Price change | $1,800-10%$1/sqft |
Source: Indiana Prestige Properties Report a problem | ||
| 5/28/2013 | Price change | $2,000+14.3%$1/sqft |
Source: Indiana Prestige Properties Report a problem | ||
| 5/24/2013 | Listed for rent | $1,750$1/sqft |
Source: Indiana Prestige Properties Report a problem | ||
| 9/14/2012 | Listing removed | $1,750$1/sqft |
Source: Indiana Prestige Properties Report a problem | ||
| 9/8/2012 | Price change | $1,750-12.5%$1/sqft |
Source: Indiana Prestige Properties Report a problem | ||
| 7/25/2012 | Price change | $2,000+14.3%$1/sqft |
Source: Indiana Prestige Properties Report a problem | ||
| 7/23/2012 | Listed for rent | $1,750$1/sqft |
Source: Indiana Prestige Properties Report a problem | ||
Public tax history
| Year | Property taxes | Tax assessment |
|---|---|---|
| 2025 | $4,187 -5.1% | $375,600 +7.7% |
| 2024 | $4,411 +3.2% | $348,600 -5.6% |
| 2023 | $4,273 +17.9% | $369,400 +3.9% |
| 2022 | $3,623 +3.9% | $355,500 +14.6% |
| 2021 | $3,486 -12.2% | $310,300 +4.2% |
| 2020 | $3,971 -9.6% | $297,700 -18.2% |
| 2019 | $4,391 +25.3% | $364,000 +0.7% |
| 2018 | $3,505 +1.5% | $361,600 +11.2% |
| 2017 | $3,451 -46.8% | $325,200 -0.4% |
| 2016 | $6,486 +380.6% | $326,500 +156.9% |
| 2014 | $1,350 -21.8% | $127,100 +2.2% |
| 2013 | $1,725 | $124,400 -60.9% |
| 2012 | $1,725 | $317,800 +14% |
| 2011 | -- | $278,800 |
| 2010 | $2,900 | $278,800 |
Find assessor info on the county website
Monthly payment
Est. payment
Payment breakdown
Explore the cost of this home by adjusting the details. Changes won't be saved.Climate risks
Neighborhood: Downtown
- $260,0001 bd2 ba918 sqft450 E Ohio St UNIT 104, INDIANAPOLIS, IN 46204Sold
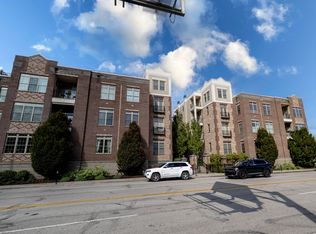
- $320,0002 bd2 ba1.2k sqft450 E Ohio St APT 113, Indianapolis, IN 46204Sold
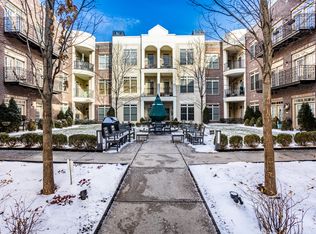
- $325,0002 bd2 ba1.3k sqft450 E Ohio St APT 114, Indianapolis, IN 46204For Sale

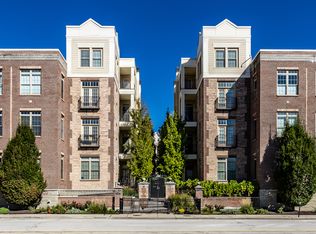
- $350,0002 bd3 ba1.7k sqft450 E Ohio St APT 118, Indianapolis, IN 46204Sold
Similar homes
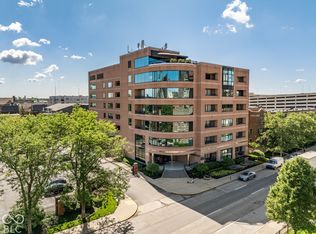
- $325,0002 bd2 ba1.2k sqft225 N New Jersey St APT 27, Indianapolis, IN 46204Active
 MLS ID #22128913, Tim Birky, F.C. Tucker Company. MIBOR as distributed by MLS GRID
 - $315,0002 bd2 ba1.2k sqft450 E Ohio St APT 207, Indianapolis, IN 46204Active
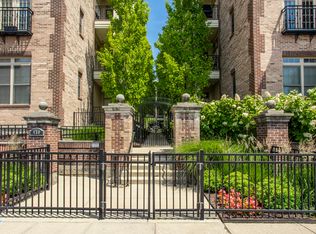 MLS ID #22106506, Pegg Kennedy, F.C. Tucker Company. MIBOR as distributed by MLS GRID
 - $449,0002 bd3 ba1.7k sqft355 E Ohio St #201, Indianapolis, IN 46204Active
 MLS ID #22112399, Mary Wernke, Encore Sotheby's International. MIBOR as distributed by MLS GRID
 - $360,0002 bd2 ba1.1k sqft630 N College Ave APT 303, Indianapolis, IN 46204Active
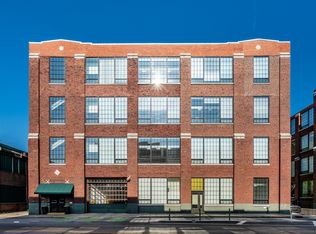 MLS ID #22103419, Tim Birky, F.C. Tucker Company. MIBOR as distributed by MLS GRID
