Skip main navigation
Pending
  • Price cut: $5K (7/1)
    $365,000

    450 E Ohio St APT 118, Indianapolis, IN 46204

    2beds
    1,711sqft
    : 
    Loading
    Get pre-qualified
    Residential, Condominium
    Built in 2002
    -- sqft lot
    $-- Zestimate®
    $213/sqft
    $621/mo HOA

    What's special

    Spacious primary suiteOpen light-filled layoutPrivate balconyUpdated lighting throughoutFresh paintQuartz kitchen countertopsWalk-in closet
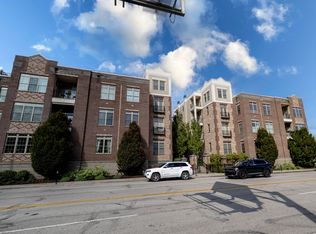
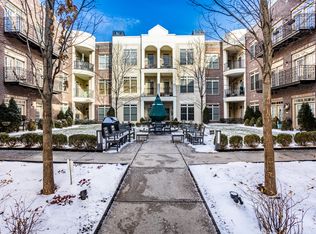
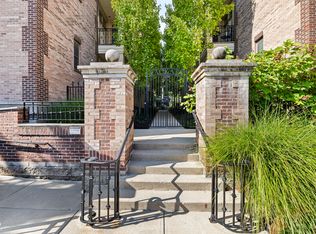
    **SELLER OFFERING $5,000 CREDIT TO BUYER for interest rate buydown or closing costs** Welcome home to downtown Indy at The Packard, now featuring new hardwood floors, quartz kitchen countertops, fresh paint, and updated lighting throughout. This refreshed condo offers an open, light-filled layout with the kitchen flowing seamlessly into the dining and living areas, ideal for everyday living and entertaining. Large windows enhance the bright, welcoming feel. Step onto your private balcony for morning coffee or evening downtime. The spacious primary suite includes a walk-in closet and a bath with Jacuzzi tub and a separate shower. The guest suite with en-suite bath and walk-in closet adds comfort, while the versatile den works perfectly as a home office or flex space. Enjoy two secure garage parking spaces and an unbeatable downtown location just steps from Mass Ave and minutes to Monument Circle. Walk to dining, nightlife, cultural attractions, and daily conveniences, with easy interstate access for commuting anywhere in the city.
    148 days
    |
    529
    |
    22
    |

    Zillow last checked:

    Listing updated:

    Listed by:

    Tim Birky 317-550-0700,

    F.C. Tucker Company,

    Nicholas McNeely

    Source: MIBOR as distributed by MLS GRID,MLS#: 22071273MLS Logo

      Facts & features

      Interior

      Bedrooms & bathrooms
      • Bedrooms: 2
      • Bathrooms: 3
      • Full bathrooms: 2
      • 1/2 bathrooms: 1
      • Main level bathrooms: 3
      • Main level bedrooms: 2
      Primary bedroom
      • Level: Main
      • Area: 209 Square Feet
      • Dimensions: 19x11
      Bedroom 2
      • Level: Main
      • Area: 154 Square Feet
      • Dimensions: 14x11
      Bonus room
      • Level: Main
      • Area: 104 Square Feet
      • Dimensions: 13x8
      Dining room
      • Level: Main
      • Area: 84 Square Feet
      • Dimensions: 12x7
      Kitchen
      • Level: Main
      • Area: 126 Square Feet
      • Dimensions: 14x9
      Library
      • Level: Main
      • Area: 143 Square Feet
      • Dimensions: 13x11
      Living room
      • Level: Main
      • Area: 360 Square Feet
      • Dimensions: 24x15
      Heating
      • Forced Air, Electric
      Cooling
      • Central Air
      Appliances
      • Included: Electric Cooktop, Dishwasher, Dryer, Electric Water Heater, Disposal, MicroHood, Electric Oven, Refrigerator, Washer
      • Laundry: In Unit, Connections All, Main Level
      Features
      • Double Vanity, High Ceilings, Ceiling Fan(s), Hardwood Floors, High Speed Internet, Eat-in Kitchen, Pantry, Walk-In Closet(s)
      • Flooring: Hardwood
      • Windows: WoodWorkStain/Painted
      • Has basement: No
      • Number of fireplaces: 1
      • Fireplace features: Insert, Living Room
      • Common walls with other units/homes: End Unit
      Interior area
      • Total structure area: 1,711
      • Total interior livable area: 1,711 sqft

      Property

      Parking
      • Total spaces: 2
      • Parking features: Assigned, Attached, Concrete, Garage Door Opener
      • Attached garage spaces: 2
      • Details: Garage Parking Other(Keyless Entry, Shared Garage)
      Accessibility
      • Accessibility features: Handicap Accessible Interior
      Features
      • Levels: One
      • Stories: 1
      • Entry location: Building Common Entry
      • Patio & porch: Covered
      • Exterior features: Lighting
      Lot
      • Features: Sidewalks, Storm Sewer, Street Lights
      Details
      • Parcel number: 491101240248028101
      • Other equipment: Intercom
      • Horse amenities: None

      Construction

      Type & style
      • Home type: Condo
      • Architectural style: Contemporary
      • Property subtype: Residential, Condominium
      • Attached to another structure: Yes
      Materials
      • Brick
      • Foundation: Concrete Perimeter, Other
      Condition
      • New construction: No
      • Year built: 2002

      Utilities & green energy

      • Water: Public
      • Utilities for property: Electricity Connected, Sewer Connected, Water Connected

      Community & HOA

      Community
      • Features: Low Maintenance Lifestyle, Gated, Sidewalks, Street Lights
      • Security: Fire Alarm, Fire Sprinkler System, Secured Garage/Parking, Smoke Detector(s)
      • Subdivision: Packard
      HOA
      • Has HOA: Yes
      • Amenities included: Insurance, Landscaping, Maintenance, Maintenance Grounds, Maintenance Structure, Management, Parking, Snow Removal, Trash
      • Services included: Association Home Owners, Entrance Common, Insurance, Lawncare, Maintenance Grounds, Maintenance Structure, Maintenance, Management, Snow Removal, Trash
      • HOA fee: $621 monthly
      • HOA phone: 317-545-0105
      Location
      • Region: Indianapolis

      Financial & listing details

      • Price per square foot: $213/sqft
      • Tax assessed value: $408,600
      • Annual tax amount: $9,656
      • Date on market: 2/21/2026
      • Cumulative days on market: 137 days
      • Electric utility on property: Yes

        Estimated market value

        Not available

        Estimated sales range

        Not available

        Not available

        Price history

        DateEventPrice
        7/12/2026Pending sale$365,000$213/sqft
        Source: MIBOR as distributed by MLS GRID #22071273 Report a problem
        7/1/2026Price change$365,000-1.4%$213/sqft
        Source: MIBOR as distributed by MLS GRID #22071273 Report a problem
        6/17/2026Price change$370,000-2.6%$216/sqft
        Source: MIBOR as distributed by MLS GRID #22071273 Report a problem
        6/2/2026Price change$380,000-1.3%$222/sqft
        Source: MIBOR as distributed by MLS GRID #22071273 Report a problem
        5/29/2026Listed for sale$385,000$225/sqft
        Source: MIBOR as distributed by MLS GRID #22071273 Report a problem
        5/18/2026Pending sale$385,000$225/sqft
        Source: MIBOR as distributed by MLS GRID #22071273 Report a problem
        5/6/2026Price change$385,000-1.3%$225/sqft
        Source: MIBOR as distributed by MLS GRID #22071273 Report a problem
        4/21/2026Price change$390,000-2.5%$228/sqft
        Source: MIBOR as distributed by MLS GRID #22071273 Report a problem
        2/21/2026Listed for sale$400,000+0.3%$234/sqft
        Source: MIBOR as distributed by MLS GRID #22071273 Report a problem
        11/1/2025Listing removed$399,000$233/sqft
        Source: MIBOR as distributed by MLS GRID #22021760 Report a problem
        7/14/2025Price change$399,000-3.9%$233/sqft
        Source: MIBOR as distributed by MLS GRID #22021760 Report a problem
        4/1/2025Price change$415,000-2.4%$243/sqft
        Source: MIBOR as distributed by MLS GRID #22021760 Report a problem
        2/11/2025Listed for sale$425,000-2.3%$248/sqft
        Source: MIBOR as distributed by MLS GRID #22021760 Report a problem
        2/9/2025Listing removed$435,000$254/sqft
        Source: MIBOR as distributed by MLS GRID #21995648 Report a problem
        11/19/2024Price change$435,000-3.3%$254/sqft
        Source: MIBOR as distributed by MLS GRID #21995648 Report a problem
        8/12/2024Listed for sale$450,000+21.6%$263/sqft
        Source: MIBOR as distributed by MLS GRID #21995648 Report a problem
        2/23/2022Sold$370,000-1.3%$216/sqft
        Source: MIBOR as distributed by MLS GRID #21814057 Report a problem
        12/15/2021Pending sale$374,900$219/sqft
        Source: MIBOR as distributed by MLS GRID #21814057 Report a problem
        10/27/2021Price change$374,900-2.6%$219/sqft
        Source: MIBOR as distributed by MLS GRID #21814057 Report a problem
        10/8/2021Listed for sale$384,900+7.7%$225/sqft
        Source: MIBOR as distributed by MLS GRID #21814057 Report a problem
        5/15/2017Sold$357,500-2.1%$209/sqft
        Source: MIBOR as distributed by MLS GRID #21451082 Report a problem
        5/15/2017Pending sale$365,000$213/sqft
        Source: Flock Realty, Inc. #21451082 Report a problem
        1/3/2017Price change$365,000-2.7%$213/sqft
        Source: Flock Realty, Inc. #21451082 Report a problem
        10/31/2016Listed for sale$375,000$219/sqft
        Source: Flock Realty, Inc. #21451082 Report a problem

        Public tax history

        YearProperty taxesTax assessment
        2025$9,003 +87.2%$408,600 +7.7%
        2024$4,810 +3.2%$379,400 -5.6%
        2023$4,659 +17.8%$402,000 +3.9%
        2022$3,954 +3.9%$386,800 +14.5%
        2021$3,804 -12%$337,900 +4.3%
        2020$4,325 -12.5%$324,100 -20.7%
        2019$4,943 +25.6%$408,500 +0.7%
        2018$3,935 -48.6%$405,800 +11.2%
        2017$7,659 +5.2%$365,000 -0.4%
        2016$7,279 +136.1%$366,400 +156.9%
        2014$3,083 -21.5%$142,600 +2.1%
        2013$3,928 $139,600 -57.2%
        2012$3,928 $325,900 +9.1%
        2011-- $298,800
        2010$6,212 $298,800
        Find assessor info on the county website

        Monthly payment

        Est. payment

        Payment breakdown

        Explore the cost of this home by adjusting the details. Changes won't be saved.
        All calculations are estimates and provided by Zillow, Inc. for informational purposes only. Actual amounts may vary.
        HOA fees may include property taxes on listings classified as Co-Ops. Contact the listing agent and/or owner for fee details.
        Mortgage interest rates are dependent on a number of factors, including credit score, down payment, and repayment length. Interest rate data provided by Zillow Group Marketplace, Inc. as of 1/1/1970 from various mortgage lenders with which we have lead or other similar arrangements; the Estimated Payment is an average of those rates.
        See how much you could borrow to make a competitive offer.

        Climate risks

        Neighborhood: Downtown

        Getting around

        94 / 100
        Walker's Paradise
        66 / 100
        Good Transit
        97 / 100
        Biker's Paradise

        Nearby schools

        GreatSchools rating

        A local agent can set up tours, give advice and negotiate with sellers.

        Browse local experts

        Similar homes