Skip main navigation
Sold
  • $440,000

    450 E Ohio St APT 220, Indianapolis, IN 46204

    2beds
    1,711sqft
    Residential, Condominium
    Built in 2003
    -- sqft lot
    $440,100 Zestimate®
    $257/sqft
    $2,477 Estimated rent

    Home value

    $440,100

    $418,000 - $462,000

    $2,477/mo

    Zestimate® history
    Loading
    Loading...

    Owner options

    List your home for rent

    $2,477/mo

    Rent Zestimate®

    Find your next renter with Zillow Rental Manager. Plus, with online applications, you can quickly screen prospective tenants – for free.

    Learn more

    $2,477/mo

    Rent Zestimate®

    Refinance and save

    $3,383/mo

    Est. payment

    Refinancing to a lower rate could help reduce your monthly payments and save thousands over the life of the loan.

    See today's rates

    $3,383/mo

    Est. payment

    Explore your selling options

    Work with a Zillow partner agent

    Leverage their expertise and Zillow's premium Showcase listings to get your home seen by more buyers.

    Get started

    List with your own agent

    Get your home in front of millions of buyers by listing it on Zillow.

    Learn how to do it

    Sell it yourself

    Take full control of how buyers see your home on Zillow by listing For Sale by Owner (FSBO).

    List your home

    What's special

    Quartz countertopsTwo bedroomsIntegrated wine fridgeHigh-end finishes throughoutPrivate laundry areaSuite of top-of-the-line appliancesAdded storage
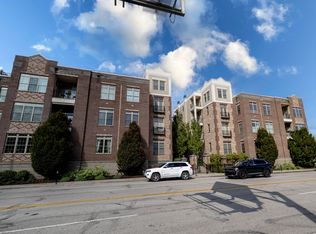
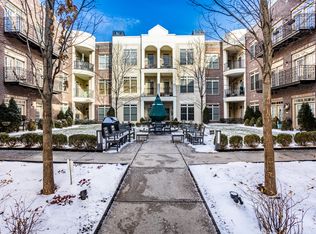
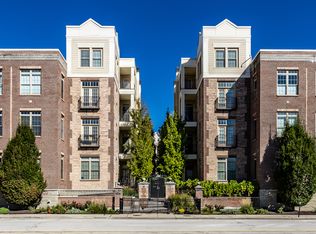
    Fully reimagined in 2018, this designer-renovated residence at The Packard offers over 1,700 square feet of thoughtfully curated living space. Working alongside a talented interior designer, the floor plan was professionally reconfigured to create a more livable, open layout that maximizes both functionality and flow. No expense was spared in this complete remodel, which features premium hardwood flooring, updated lighting, and high-end finishes throughout. The unit offers two bedrooms, and two & a half bathrooms along with a private laundry area and tons of storage in the unit The chef's kitchen is a masterpiece of form and function, boasting custom cabinetry, quartz countertops, and a suite of top-of-the-line appliances, including a Sub-Zero refrigerator and integrated wine fridge. The dedicated bar area-equipped with additional refrigeration drawers-makes entertaining effortless before you head out to the city's best dining. The Primary Suite is a spacious sanctuary featuring a custom-organized closet system and a spa-like bath with double vanities, added storage, and a custom-tiled walk-in shower. The versatile second bedroom includes a built-in Murphy bed, allowing the space to transition seamlessly between a professional home office, guest suite, or playroom. Enjoy the best of downtown living from your private balcony with custom screens, or relax and socialize with neighbors in the building's lush communal courtyard. For ultimate convenience, this home includes TWO easily accessible, assigned parking spaces. Perfectly situated in one of downtown's most desirable buildings, you are just steps from the vibrant energy of Mass Ave, Gainbridge Fieldhouse, and an array of premier restaurants and grocery stores. This move-in-ready home perfectly balances luxury updates with an unbeatable urban lifestyle.

    Zillow last checked:

    Listing updated:

    Listed by:

    Will Lonnemann 317-294-2667,

    F.C. Tucker Company

    Bought with:

    Ken Nissley

    Kenter Real Estate, LLC

    Source: MIBOR as distributed by MLS GRID,MLS#: 22096594MLS Logo

    Facts & features

    Interior

    Bedrooms & bathrooms
    • Bedrooms: 2
    • Bathrooms: 3
    • Full bathrooms: 2
    • 1/2 bathrooms: 1
    • Main level bathrooms: 3
    • Main level bedrooms: 2
    Primary bedroom
    • Level: Main
    • Area: 247 Square Feet
    • Dimensions: 19x13
    Bedroom 2
    • Level: Main
    • Area: 130 Square Feet
    • Dimensions: 13x10
    Dining room
    • Level: Main
    • Area: 108 Square Feet
    • Dimensions: 12x9
    Great room
    • Level: Main
    • Area: 300 Square Feet
    • Dimensions: 20x15
    Kitchen
    • Level: Main
    • Area: 120 Square Feet
    • Dimensions: 15x8
    Laundry
    • Features: Tile-Ceramic
    • Level: Main
    • Area: 36 Square Feet
    • Dimensions: 6x6
    Heating
    • Heat Pump, Electric
    Cooling
    • Central Air
    Appliances
    • Included: Dishwasher, Electric Water Heater, Disposal, MicroHood, Microwave, Convection Oven, Electric Oven, Bar Fridge, Water Softener Owned, Wine Cooler
    • Laundry: Laundry Room
    Features
    • Breakfast Bar, Built-in Features, High Ceilings, Kitchen Island, Elevator, Hardwood Floors, High Speed Internet, Pantry, Smart Thermostat, Walk-In Closet(s)
    • Flooring: Hardwood
    • Windows: Wood Work Painted
    • Has basement: No
    • Number of fireplaces: 1
    • Fireplace features: Gas Log, Gas Starter, Great Room
    • Common walls with other units/homes: End Unit
    Interior area
    • Total structure area: 1,711
    • Total interior livable area: 1,711 sqft

    Property

    Parking
    • Total spaces: 2
    • Parking features: Assigned, Attached, Common
    • Attached garage spaces: 2
    • Details: Garage Parking Other(Garage Door Opener)
    Features
    • Levels: One
    • Stories: 1
    • Entry location: Building Private Entry
    • Patio & porch: Patio
    • Exterior features: Balcony, Smart Light(s), Water Feature Fountain
    Lot
    • Features: Corner Lot, Sidewalks, Street Lights, Trees-Small (Under 20 Ft)
    Details
    • Parcel number: 491101240248042101
    • Special conditions: Sales Disclosure Supplements
    • Other equipment: Intercom
    • Horse amenities: None

    Construction

    Type & style
    • Home type: Condo
    • Architectural style: Contemporary
    • Property subtype: Residential, Condominium
    • Attached to another structure: Yes
    Materials
    • Brick
    • Foundation: Concrete Perimeter
    Condition
    • Updated/Remodeled
    • New construction: No
    • Year built: 2003

    Utilities & green energy

    • Water: Public

    Community & HOA

    Community
    • Features: Low Maintenance Lifestyle, Gated, Street Lights
    • Security: Fire Alarm, Fire Sprinkler System, Gated Community, Key Card Entry, Secured Garage/Parking
    • Subdivision: Packard
    HOA
    • Has HOA: Yes
    • Amenities included: Gas, Snow Removal, Trash, Water, Insurance, Maintenance Grounds, Maintenance, Management
    • Services included: Entrance Common, Insurance, Maintenance Grounds, Maintenance Structure, Maintenance, Management, Snow Removal
    • HOA fee: $623 monthly
    Location
    • Region: Indianapolis

    Financial & listing details

    • Price per square foot: $257/sqft
    • Tax assessed value: $464,400
    • Annual tax amount: $5,326
    • Date on market: 4/23/2026
    • Cumulative days on market: 16 days

    Price history

    DateEventPrice
    6/16/2026Sold$440,000-1.1%$257/sqft
    Source: MIBOR as distributed by MLS GRID #22096594 Report a problem
    5/12/2026Pending sale$445,000$260/sqft
    Source: MIBOR as distributed by MLS GRID #22096594 Report a problem
    4/23/2026Listed for sale$445,000+15.6%$260/sqft
    Source: MIBOR as distributed by MLS GRID #22096594 Report a problem
    3/24/2021Listing removed--
    Source: Owner Report a problem
    5/18/2018Sold$385,000-2.5%$225/sqft
    Source: Public Record Report a problem
    5/15/2018Listed for sale$395,000$231/sqft
    Source: Owner Report a problem
    2/28/2018Pending sale$395,000$231/sqft
    Source: Owner Report a problem
    2/19/2018Listed for sale$395,000+38.6%$231/sqft
    Source: Owner Report a problem
    4/26/2012Listing removed$2,200$1/sqft
    Source: Polaris Real Estate Report a problem
    3/13/2012Listed for rent$2,200$1/sqft
    Source: Polaris Real Estate Report a problem
    2/28/2008Sold$285,000$167/sqft
    Source: MIBOR as distributed by MLS GRID #2748346 Report a problem

    Public tax history

    YearProperty taxesTax assessment
    2025$5,200 -5.1%$464,400 +7.8%
    2024$5,480 +3%$430,800 -5.7%
    2023$5,319 +18.1%$456,800 +4%
    2022$4,505 +3.9%$439,400 +14.7%
    2021$4,334 -55.1%$383,100 +4.3%
    2020$9,644 +94.6%$367,300 -10.1%
    2019$4,955 +25.8%$408,500 +0.7%
    2018$3,938 +1.7%$405,800 +11.2%
    2017$3,873 +5.6%$365,000 -0.4%
    2016$3,667 +140.5%$366,400 +156.9%
    2014$1,525 -21.1%$142,600 +2.1%
    2013$1,932 $139,600 -57.2%
    2012$1,932 $325,900 +9.1%
    2011-- $298,800
    2010$3,109 $298,800
    Find assessor info on the county website

    Neighborhood: Downtown

    Nearby schools

    GreatSchools rating
    Get a cash offer in 3 minutes
    Find out how much your home could sell for in as little as 3 minutes with a no-obligation cash offer.
    Estimated market value
    $440,100
    Get a cash offer in 3 minutes
    Find out how much your home could sell for in as little as 3 minutes with a no-obligation cash offer.
    Estimated market value
    $440,100