Skip main navigation
Sold
  • $320,000

    450 E Ohio St APT 113, Indianapolis, IN 46204

    2beds
    1,219sqft
    Residential, Condominium
    Built in 2003
    -- sqft lot
    $326,400 Zestimate®
    $263/sqft
    $1,910 Estimated rent

    Home value

    $326,400

    $310,000 - $343,000

    $1,910/mo

    Zestimate® history
    Loading
    Loading...

    Owner options

    List your home for rent

    $1,910/mo

    Rent Zestimate®

    Find your next renter with Zillow Rental Manager. Plus, with online applications, you can quickly screen prospective tenants – for free.

    Learn more

    $1,910/mo

    Rent Zestimate®

    Refinance and save

    $2,332/mo

    Est. payment

    Refinancing to a lower rate could help reduce your monthly payments and save thousands over the life of the loan.

    See today's rates

    $2,332/mo

    Est. payment

    Explore your selling options

    Work with a Zillow partner agent

    Leverage their expertise and Zillow's premium Showcase listings to get your home seen by more buyers.

    Get started

    List with your own agent

    Get your home in front of millions of buyers by listing it on Zillow.

    Learn how to do it

    Sell it yourself

    Take full control of how buyers see your home on Zillow by listing For Sale by Owner (FSBO).

    List your home

    What's special

    Side patioBeautiful courtyardBeautiful hardwoodsPrimary bathroom vanityOpen concept floor planSecure garage parking
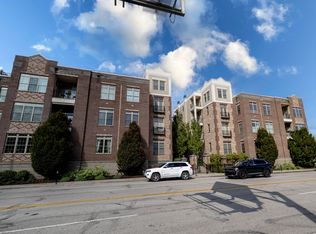
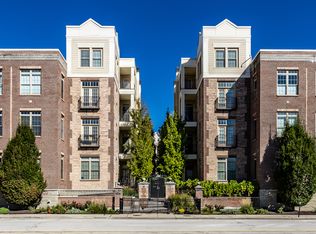
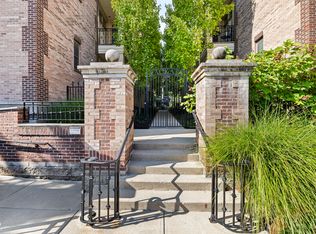
    Everything is better in TWOS! Two beds, two FULL bath, and two garage spots! You will get your life back as all exterior maintenance is provided through HOA and major items in the property have been updated: HVAC 2019, garbage disposal 2019, countertops, cabinets 2020, Refrigerator 2021, Stove 2021, Dishwasher 2021, microwave 2021, lighting in dining area 2021, bedroom fans 2021 washer/dryer 2022, and primary bathroom vanity 2022. The property includes secure garage parking w/ 2 LARGE spots located next to the elevator (spots big enough to store items & park), beautiful hardwoods, an open concept floor plan, AND a SIDE PATIO that walks out to the beautiful courtyard; one of the FEW that have this feature! You'll quickly understand why this unit is known as the quiet, cozy corner unit! This location provides easy interstate access and is conveniently located to all of downtown's amenities! This home offers you ideal downtown living at an affordable price!

    Zillow last checked:

    Listing updated:

    Listed by:

    Cody W. Studebaker 574-551-8887,

    F.C. Tucker Company

    Bought with:

    Xavier Yankey

    Keller Williams Indpls Metro N

    Cameron Mason

    Keller Williams Indpls Metro N

    Source: MIBOR as distributed by MLS GRID,MLS#: 21951028MLS Logo

    Facts & features

    Interior

    Bedrooms & bathrooms
    • Bedrooms: 2
    • Bathrooms: 2
    • Full bathrooms: 2
    • Main level bathrooms: 2
    • Main level bedrooms: 2
    Primary bedroom
    • Features: Carpet
    • Level: Main
    • Area: 231 Square Feet
    • Dimensions: 11x21
    Bedroom 2
    • Features: Carpet
    • Level: Main
    • Area: 130 Square Feet
    • Dimensions: 13x10
    Other
    • Features: Tile-Ceramic
    • Level: Main
    • Area: 36 Square Feet
    • Dimensions: 6x6
    Dining room
    • Features: Hardwood
    • Level: Main
    • Area: 63 Square Feet
    • Dimensions: 9x7
    Kitchen
    • Features: Hardwood
    • Level: Main
    • Area: 88 Square Feet
    • Dimensions: 11x8
    Library
    • Features: Hardwood
    • Level: Main
    • Area: 60 Square Feet
    • Dimensions: 6x10
    Living room
    • Features: Hardwood
    • Level: Main
    • Area: 224 Square Feet
    • Dimensions: 16x14
    Heating
    • Heat Pump, Electric
    Cooling
    • Has cooling: Yes
    Appliances
    • Included: Dishwasher, Dryer, Disposal, MicroHood, Electric Oven, Refrigerator, Washer, Electric Water Heater
    • Laundry: Main Level
    Features
    • Walk-In Closet(s), Hardwood Floors, Breakfast Bar, Elevator, High Speed Internet, Pantry
    • Flooring: Hardwood
    • Windows: Windows Vinyl, Wood Work Painted
    • Has basement: No
    • Number of fireplaces: 1
    • Fireplace features: Living Room
    • Common walls with other units/homes: 2+ Common Walls
    Interior area
    • Total structure area: 1,219
    • Total interior livable area: 1,219 sqft

    Property

    Parking
    • Total spaces: 2
    • Parking features: Assigned, Attached
    • Attached garage spaces: 2
    • Details: Garage Parking Other(Keyless Entry)
    Features
    • Levels: One
    • Stories: 1
    • Entry location: Building Private Entry,Ground Level
    • Patio & porch: Patio
    Details
    • Parcel number: 491101240248024101
    • Special conditions: None
    • Other equipment: Intercom
    • Horse amenities: None

    Construction

    Type & style
    • Home type: Condo
    • Architectural style: Contemporary
    • Property subtype: Residential, Condominium
    • Attached to another structure: Yes
    Materials
    • Brick, Stucco
    • Foundation: Block
    Condition
    • New construction: No
    • Year built: 2003

    Utilities & green energy

    • Water: Municipal/City

    Community & HOA

    Community
    • Features: Sidewalks, Street Lights
    • Security: Security System Leased
    • Subdivision: Packard
    HOA
    • Has HOA: Yes
    • Services included: Association Home Owners, Sewer, Entrance Common, Insurance, Lawncare, Maintenance Grounds, Management, Snow Removal, Trash
    • HOA fee: $325 monthly
    • HOA phone: 317-262-4989
    Location
    • Region: Indianapolis

    Financial & listing details

    • Price per square foot: $263/sqft
    • Tax assessed value: $331,400
    • Annual tax amount: $6,358
    • Date on market: 11/30/2023
    • Cumulative days on market: 64 days

    Price history

    DateEventPrice
    3/6/2024Sold$320,000-1.5%$263/sqft
    Source: MIBOR as distributed by MLS GRID #21951028 Report a problem
    2/3/2024Pending sale$325,000$267/sqft
    Source: MIBOR as distributed by MLS GRID #21951028 Report a problem
    1/3/2024Price change$325,000-3%$267/sqft
    Source: MIBOR as distributed by MLS GRID #21951028 Report a problem
    11/30/2023Listed for sale$335,000+4.7%$275/sqft
    Source: MIBOR as distributed by MLS GRID #21951028 Report a problem
    10/19/2022Listing removed--
    Source: Zillow Rental Manager Report a problem
    10/2/2022Listed for rent$2,300$2/sqft
    Source: Zillow Rental Manager Report a problem
    8/3/2018Sold$320,000-1.5%$263/sqft
    Source: MIBOR as distributed by MLS GRID #21574305 Report a problem
    7/11/2018Pending sale$325,000$267/sqft
    Source: Berkshire Hathaway Home #21574305 Report a problem
    6/15/2018Listed for sale$325,000+25%$267/sqft
    Source: Berkshire Hathaway Home #21574305 Report a problem
    4/7/2015Sold$260,000$213/sqft
    Source: Public Record Report a problem

    Public tax history

    YearProperty taxesTax assessment
    2025$3,679 -5.2%$331,400 +7.8%
    2024$3,881 +3.4%$307,400 -5.7%
    2023$3,754 +18.1%$326,000 +4%
    2022$3,179 +4%$313,500 +14.7%
    2021$3,057 -12.2%$273,300 +4.3%
    2020$3,482 -0.3%$262,100 -10.1%
    2019$3,492 +24.5%$291,500 +0.7%
    2018$2,806 +1.4%$289,600 +11.2%
    2017$2,767 +6.7%$260,500 -0.3%
    2016$2,594 +172.7%$261,400 +157%
    2014$951 -29.9%$101,700 +2.1%
    2013$1,356 $99,600 -62.1%
    2012$1,356 $262,800 +14.6%
    2011-- $229,300
    2010$2,381 $229,300
    Find assessor info on the county website

    Neighborhood: Downtown

    Nearby schools

    GreatSchools rating
    Get a cash offer in 3 minutes
    Find out how much your home could sell for in as little as 3 minutes with a no-obligation cash offer.
    Estimated market value
    $326,400
    Get a cash offer in 3 minutes
    Find out how much your home could sell for in as little as 3 minutes with a no-obligation cash offer.
    Estimated market value
    $326,400