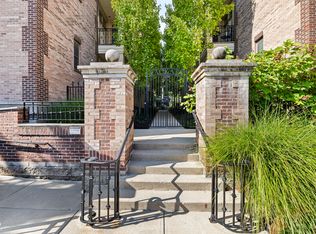
Steps from Mass Ave, this move-in ready midrise condo faces west for views of downtown. The balcony off the Great Room looks into the courtyard of another condo building = view of green space and sunsets. Or 4th of July fireworks. Atrium door, transom windows for even more light. Hardwoods t/o. Crown molding. Den is an extension of the Great Room, providing space for office. Gas fireplace. 42-inch cabinets, granite counters, all appliances. Breakfast bar. Primary bath has tile floors, shower, walk-in closet. Actual laundry room; washer, dryer stay. Storage. Parking in garage. Pleasant courtyard is private for outside R&R. Great location- near the heart of action but quiet.
Active
Price cut: $34K (9/18)
$315,000
450 E Ohio St APT 207, Indianapolis, IN 46204
2beds
1,258sqft
Residential, Condominium
Built in 2004
-- sqft lot
$-- Zestimate®
$250/sqft
$457/mo HOA
What's special
- 128 days
- 201
- 5
Zillow last checked:
Listing updated:
Listed by:
Pegg Kennedy peggkenn@yahoo.com,
F.C. Tucker Company
Source: MIBOR as distributed by MLS GRID,MLS#: 22106506
Facts & features
Interior
Bedrooms & bathrooms
- Bedrooms: 2
- Bathrooms: 2
- Full bathrooms: 2
- Main level bathrooms: 2
- Main level bedrooms: 2
Primary bedroom
- Level: Main
- Area: 204 Square Feet
- Dimensions: 17x12
Bedroom 2
- Level: Main
- Area: 143 Square Feet
- Dimensions: 13x11
Dining room
- Level: Main
- Area: 88 Square Feet
- Dimensions: 11x8
Great room
- Level: Main
- Area: 221 Square Feet
- Dimensions: 17x13
Kitchen
- Level: Main
- Area: 80 Square Feet
- Dimensions: 10x8
Laundry
- Features: Other
- Level: Main
- Area: 45 Square Feet
- Dimensions: 5x9
Library
- Level: Main
- Area: 96 Square Feet
- Dimensions: 8x12
Heating
- Heat Pump, Electric
Cooling
- Central Air
Appliances
- Included: Dishwasher, Dryer, Disposal, MicroHood, Electric Oven, Refrigerator, Washer, Electric Water Heater
Features
- High Ceilings, Walk-In Closet(s), Breakfast Bar, High Speed Internet
- Windows: Wood Work Painted
- Has basement: No
- Number of fireplaces: 1
- Fireplace features: Gas Log, Great Room
- Common walls with other units/homes: 2+ Common Walls
Interior area
- Total structure area: 1,258
- Total interior livable area: 1,258 sqft
Property
Parking
- Total spaces: 1
- Parking features: Assigned, Attached, Garage Door Opener
- Attached garage spaces: 1
- Details: Garage Parking Other(Finished Garage)
Features
- Levels: One
- Stories: 1
- Entry location: Other/See Remarks
- Exterior features: Sprinkler System, Water Feature Fountain, Balcony
- Fencing: Fenced,Fence Complete
Lot
- Size: 435 Square Feet
- Features: Sidewalks, Street Lights
Details
- Parcel number: 491101240248006101
- Special conditions: Probate Listing
- Other equipment: Intercom
- Horse amenities: None
Construction
Type & style
- Home type: Condo
- Architectural style: Contemporary
- Property subtype: Residential, Condominium
- Attached to another structure: Yes
Materials
- Brick, Stucco
- Foundation: Concrete Perimeter
Condition
- New construction: No
- Year built: 2004
Utilities & green energy
- Water: Public
Community & HOA
Community
- Subdivision: Packard
HOA
- Has HOA: Yes
- HOA fee: $457 monthly
Location
- Region: Indianapolis
Financial & listing details
- Price per square foot: $250/sqft
- Tax assessed value: $341,900
- Annual tax amount: $1,402
- Date on market: 6/11/2026
- Cumulative days on market: 130 days
Estimated market value
Not available
Estimated sales range
Not available
Not available
Price history
| Date | Event | Price |
|---|---|---|
| 9/18/2026 | Price change | $315,000-9.7%$250/sqft |
Source:  MIBOR as distributed by MLS GRID #22106506 Report a problem MIBOR as distributed by MLS GRID #22106506 Report a problem | ||
| 6/11/2026 | Listed for sale | $349,000+34.3%$277/sqft |
Source: MIBOR as distributed by MLS GRID #22106506 Report a problem | ||
| 9/10/2014 | Sold | $259,900$207/sqft |
Source: MIBOR as distributed by MLS GRID #21301677 Report a problem | ||
| 8/28/2014 | Pending sale | $259,900$207/sqft |
Source: Carpenter Realtors #21301677 Report a problem | ||
| 7/30/2014 | Price change | $259,900-3.4%$207/sqft |
Source: Northwest #21301677 Report a problem | ||
| 7/16/2014 | Price change | $269,000-3.6%$214/sqft |
Source: Northwest #21301677 Report a problem | ||
| 7/4/2014 | Listed for sale | $279,000+5.8%$222/sqft |
Source: Carpenter Realtors #21301677 Report a problem | ||
| 1/9/2006 | Sold | $263,650+24%$210/sqft |
Source: MIBOR as distributed by MLS GRID #2564531 Report a problem | ||
| 2/10/2004 | Sold | $212,580$169/sqft |
Source: Agent Provided Report a problem | ||
Public tax history
| Year | Property taxes | Tax assessment |
|---|---|---|
| 2025 | $3,800 -5.2% | $341,900 +7.8% |
| 2024 | $4,007 +3% | $317,200 -5.7% |
| 2023 | $3,889 +18% | $336,300 +4% |
| 2022 | $3,294 +4% | $323,500 +14.7% |
| 2021 | $3,167 -12.2% | $282,100 +4.3% |
| 2020 | $3,607 -0.3% | $270,400 -10.1% |
| 2019 | $3,619 +24.8% | $300,700 +0.6% |
| 2018 | $2,899 +1.4% | $298,800 +11.2% |
| 2017 | $2,858 +6.5% | $268,800 -0.4% |
| 2016 | $2,685 +165.4% | $269,800 +157% |
| 2014 | $1,012 -27.9% | $105,000 +2.1% |
| 2013 | $1,403 | $102,800 -61.4% |
| 2012 | $1,403 | $266,000 +14.6% |
| 2011 | -- | $232,200 |
| 2010 | $2,411 | $232,200 |
Find assessor info on the county website
Monthly payment
Est. payment
Payment breakdown
Explore the cost of this home by adjusting the details. Changes won't be saved.Climate risks
Neighborhood: Downtown
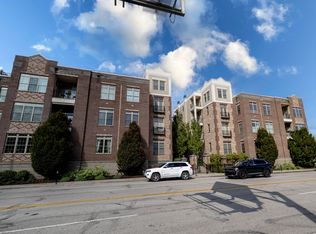
- $260,0001 bd2 ba918 sqft450 E Ohio St UNIT 104, INDIANAPOLIS, IN 46204Sold
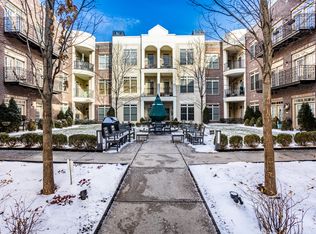
- $320,0002 bd2 ba1.2k sqft450 E Ohio St APT 113, Indianapolis, IN 46204Sold
- $325,0002 bd2 ba1.3k sqft450 E Ohio St APT 114, Indianapolis, IN 46204For Sale

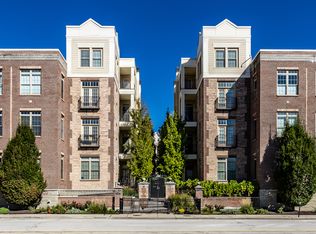
- $350,0002 bd3 ba1.7k sqft450 E Ohio St APT 118, Indianapolis, IN 46204Sold
Similar homes
- $318,0002 bd2 ba1.4k sqft627 N Pennsylvania St #6F, Indianapolis, IN 46204Active
 MLS ID #22113809, Emily Huskey, Keller Williams Indy Metro Partners. MIBOR as distributed by MLS GRID
 - $315,0002 bd2 ba1.2k sqft611 N Park Ave APT 105, Indianapolis, IN 46204Active
 MLS ID #22121538, Jim Reed, Berkshire Hathaway Home. MIBOR as distributed by MLS GRID
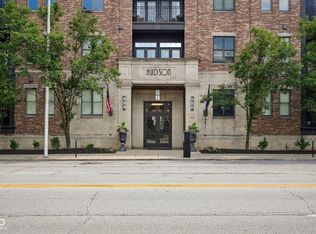
 - $325,0001 bd2 ba1.1k sqft355 E Ohio St Suite 223, Indianapolis, IN 46204Active
 MLS ID #22112360, Chuck Pennington, Victor & Valor Property Group. MIBOR as distributed by MLS GRID
 - $365,0002 bd3 ba1.5k sqft450 E Ohio St APT 202, Indianapolis, IN 46204Active
 MLS ID #22121833, Brittany McWilliams, Daniels Real Estate. MIBOR as distributed by MLS GRID
