This move-in-ready 2-bed, 2-bath is thoughtfully designed with bedrooms on opposite ends of the unit, creating a private split layout that's perfect for guests, remote work, or simply carving out your own space. In between, an open-concept living area flows seamlessly with hardwood floors, granite countertops, raised ceilings with crown molding, and a breakfast bar made for easy entertaining. Two walk-in closets add everyday convenience, while the east-facing balcony is the perfect perch for morning coffee and sunrise views. The unit includes an assigned spot in the secure underground garage; roll in from the rain and head to the elevator with your groceries, or take the stairs on your way back from the YMCA. Step outside and you're in one of downtown's most connected pockets - an easy walk to Eli Lilly and Rolls-Royce, and just steps from the culture and energy of Mass Ave. Catch a game at Gainbridge Fieldhouse, take in a performance at the Indianapolis Symphony Orchestra, or wander a great mix of galleries, restaurants, and grocery stores - everything you need, right outside your door. Back at home, the beautifully maintained, fully gated courtyard offers a quiet, private retreat for gathering with neighbors, grilling, or simply unwinding in the green on a summer evening. The building itself is getting even better. The HOA is completing a full renovation of the common areas this summer, with an ongoing refresh of the public spaces and hallways plus brand-new exterior doors and fixtures on the way. It all adds up to a building that feels as fresh and cared-for as the home itself. This is a rare combination of move-in-ready style, prime downtown location, and a building on the rise. Don't miss it.
Active
$325,000
450 E Ohio St APT 114, Indianapolis, IN 46204
2beds
1,355sqft
Residential, Condominium
Built in 2002
-- sqft lot
$-- Zestimate®
$240/sqft
$458/mo HOA
What's special
- 57 days
- 118
- 9
Zillow last checked:
Listing updated:
Listed by:
Sylva Zhang sylva@atpropertiesind.com,
@properties
Source: MIBOR as distributed by MLS GRID,MLS#: 22121137
Facts & features
Interior
Bedrooms & bathrooms
- Bedrooms: 2
- Bathrooms: 2
- Full bathrooms: 2
- Main level bathrooms: 2
- Main level bedrooms: 2
Primary bedroom
- Level: Main
- Area: 187 Square Feet
- Dimensions: 17x11
Bedroom 2
- Level: Main
- Area: 143 Square Feet
- Dimensions: 13x11
Dining room
- Level: Main
- Area: 80 Square Feet
- Dimensions: 10x8
Great room
- Level: Main
- Area: 221 Square Feet
- Dimensions: 17x13
Kitchen
- Level: Main
- Area: 80 Square Feet
- Dimensions: 10x8
Laundry
- Features: Tile-Ceramic
- Level: Main
- Area: 36 Square Feet
- Dimensions: 6x6
Heating
- Heat Pump, Electric
Cooling
- Central Air
Appliances
- Included: Dishwasher, Dryer, Electric Water Heater, Disposal, Microwave, Electric Oven, Refrigerator, Washer
- Laundry: Laundry Room
Features
- Breakfast Bar, High Ceilings, Elevator, Walk-In Closet(s)
- Windows: Wood Work Painted
- Has basement: No
- Number of fireplaces: 1
- Fireplace features: Great Room
- Common walls with other units/homes: 2+ Common Walls,No One Below
Interior area
- Total structure area: 1,355
- Total interior livable area: 1,355 sqft
Property
Parking
- Total spaces: 1
- Parking features: Assigned, Attached
- Attached garage spaces: 1
- Details: Garage Parking Other(Floor Drain, Garage Door Opener, Guest Street Parking, Keyless Entry, Shared Garage)
Features
- Levels: One
- Stories: 1
- Entry location: Building Common Entry,Upper Level
- Exterior features: Balcony
Lot
- Features: Not Applicable
Details
- Parcel number: 491101240248025101
- Other equipment: Intercom
- Horse amenities: None
Construction
Type & style
- Home type: Condo
- Architectural style: Contemporary
- Property subtype: Residential, Condominium
- Attached to another structure: Yes
Materials
- Brick, Stucco
- Foundation: Other
Condition
- New construction: No
- Year built: 2002
Utilities & green energy
- Electric: 200+ Amp Service
- Water: Public
- Utilities for property: Electricity Connected, Sewer Connected, Water Connected
Community & HOA
Community
- Features: Low Maintenance Lifestyle, Curbs
- Security: Fire Alarm, Fire Sprinkler System, Secured Garage/Parking, Smoke Detector(s), Security System
- Subdivision: Packard
HOA
- Has HOA: Yes
- Amenities included: Barbecue, Gas, Gated, Insurance, Landscaping, Maintenance, Maintenance Grounds, Management, Security, Snow Removal, Trash
- Services included: Entrance Common, Entrance Private, Insurance, Lawncare, Maintenance Grounds, Maintenance Structure, Maintenance, Nature Area, Management, Security, Snow Removal, Trash, See Remarks, Other
- HOA fee: $458 monthly
- HOA phone: 317-545-0105
Location
- Region: Indianapolis
Financial & listing details
- Price per square foot: $240/sqft
- Tax assessed value: $341,900
- Annual tax amount: $3,829
- Date on market: 8/21/2026
- Cumulative days on market: 54 days
- Electric utility on property: Yes
Estimated market value
Not available
Estimated sales range
Not available
Not available
Price history
| Date | Event | Price |
|---|---|---|
| 8/21/2026 | Listed for sale | $325,000+41.3%$240/sqft |
Source:  MIBOR as distributed by MLS GRID #22121137 Report a problem MIBOR as distributed by MLS GRID #22121137 Report a problem | ||
| 6/24/2010 | Sold | $230,000+7.8%$170/sqft |
Source: MIBOR as distributed by MLS GRID #21010188 Report a problem | ||
| 6/22/2004 | Sold | $213,375$157/sqft |
Source: Agent Provided Report a problem | ||
Public tax history
| Year | Property taxes | Tax assessment |
|---|---|---|
| 2025 | $3,800 -5.2% | $341,900 +7.8% |
| 2024 | $4,007 +3.3% | $317,200 -5.7% |
| 2023 | $3,878 +18% | $336,300 +4% |
| 2022 | $3,285 +4% | $323,500 +14.7% |
| 2021 | $3,157 -12.2% | $282,100 +4.3% |
| 2020 | $3,596 -0.3% | $270,400 -10.1% |
| 2019 | $3,607 +24.6% | $300,700 +0.6% |
| 2018 | $2,896 +1.4% | $298,800 +11.2% |
| 2017 | $2,856 +6.6% | $268,800 -0.4% |
| 2016 | $2,679 +164.8% | $269,800 +157% |
| 2014 | $1,012 -27.9% | $105,000 +2.1% |
| 2013 | $1,403 | $102,800 -61.4% |
| 2012 | $1,403 | $266,000 +14.6% |
| 2011 | -- | $232,200 |
| 2010 | $2,411 | $232,200 |
Find assessor info on the county website
Monthly payment
Est. payment
Payment breakdown
Explore the cost of this home by adjusting the details. Changes won't be saved.Climate risks
Neighborhood: Downtown
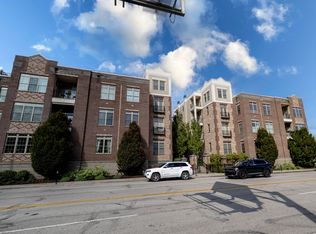
- $260,0001 bd2 ba918 sqft450 E Ohio St UNIT 104, INDIANAPOLIS, IN 46204Sold
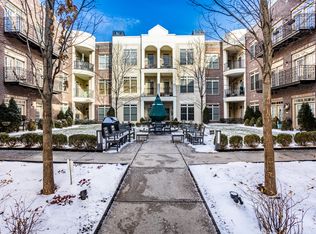
- $320,0002 bd2 ba1.2k sqft450 E Ohio St APT 113, Indianapolis, IN 46204Sold
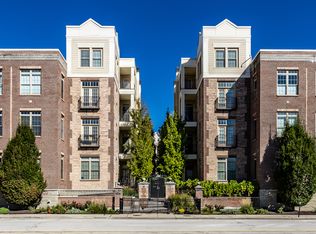
- $350,0002 bd3 ba1.7k sqft450 E Ohio St APT 118, Indianapolis, IN 46204Sold
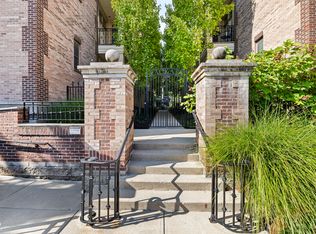
- $365,0002 bd3 ba1.5k sqft450 E Ohio St APT 202, Indianapolis, IN 46204For Sale
Similar homes
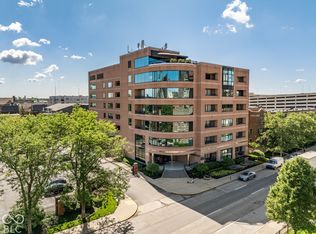
- $325,0002 bd2 ba1.2k sqft225 N New Jersey St APT 27, Indianapolis, IN 46204Active
 MLS ID #22128913, Tim Birky, F.C. Tucker Company. MIBOR as distributed by MLS GRID
 - $315,0002 bd2 ba1.2k sqft450 E Ohio St APT 316, Indianapolis, IN 46204Active
 MLS ID #22113723, Ross Bemis, Maywright Property Co.. MIBOR as distributed by MLS GRID
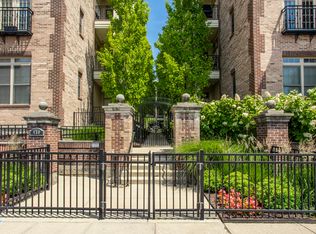
 - $315,0002 bd2 ba1.2k sqft450 E Ohio St APT 207, Indianapolis, IN 46204Active
 MLS ID #22106506, Pegg Kennedy, F.C. Tucker Company. MIBOR as distributed by MLS GRID
 - $345,0002 bd2 ba1.4k sqft110 E Washington St Ste 1402, Indianapolis, IN 46204Active
 MLS ID #22126965, Matt McLaughlin, F.C. Tucker Company. MIBOR as distributed by MLS GRID
