Architectural charm meets urban convenience in this stunning one-level condo nestled in historic Lockerbie Square! Just steps from Mass Ave and all your favorite downtown hotspots, this main-level unit is a showstopper with soaring beamed ceilings, oversized factory-style windows, exposed brick walls, and rich hardwood floors that add warmth and character. The updated kitchen shines with stainless steel appliances, sleek countertops, and an opening to the spacious dining area - perfect for hosting or everyday living. The generous primary suite features more exposed brick, a large walk-in closet, and an ensuite bath for your comfort and privacy. Laundry is conveniently located near both bedrooms for added ease. This condo also includes one assigned parking spot in the detached garage directly across from the main entrance, plus a secure storage unit in the basement. Neighborhood parking permits ensure street parking availability for your guests! Residents enjoy fantastic amenities in this historic and beautifully maintained building, including a rooftop deck with sweeping skyline views and a stylish community lounge with a kitchen. Whether you're a frequent traveler or city explorer, this low-maintenance, lock-and-leave lifestyle offers the best of both worlds. Don't miss the rare opportunity to own a truly unique piece of downtown Indy history!
Active
$355,000
430 N Park Ave Unit 104, Indianapolis, IN 46202
2beds
1,462sqft
:
Get pre-qualified$3,270/mo
Residential, Condominium
Built in 1910
-- sqft lot
$-- Zestimate®
$243/sqft
$855/mo HOA
What's special
Sleek countertopsGenerous primary suiteEnsuite bathOversized factory-style windowsSoaring beamed ceilingsExposed brick wallsSpacious dining area
- 168 days |
- 244 |
- 16 |
Zillow last checked:
Listing updated:
Listed by:
Chanda Johnson 317-513-1101,
Maywright Property Co.
Source: MIBOR as distributed by MLS GRID,MLS#: 22082265
Facts & features
Interior
Bedrooms & bathrooms
- Bedrooms: 2
- Bathrooms: 2
- Full bathrooms: 2
- Main level bathrooms: 2
- Main level bedrooms: 2
Primary bedroom
- Level: Main
- Area: 234 Square Feet
- Dimensions: 18x13
Bedroom 2
- Level: Main
- Area: 156 Square Feet
- Dimensions: 13x12
Dining room
- Level: Main
- Area: 64 Square Feet
- Dimensions: 08x08
Great room
- Level: Main
- Area: 320 Square Feet
- Dimensions: 20x16
Kitchen
- Features: Tile-Ceramic
- Level: Main
- Area: 126 Square Feet
- Dimensions: 14x09
Heating
- Forced Air, Geothermal, Electric
Cooling
- Central Air, Geothermal
Appliances
- Included: Dishwasher, Dryer, Electric Water Heater, Disposal, MicroHood, Electric Oven, Refrigerator, Washer
- Laundry: Laundry Closet, Main Level
Features
- Attic Access, Breakfast Bar, High Ceilings, Elevator, Entrance Foyer, Ceiling Fan(s), Hardwood Floors, High Speed Internet, Smart Thermostat, Storage, Walk-In Closet(s)
- Flooring: Hardwood
- Has basement: No
- Attic: Access Only
- Common walls with other units/homes: 2+ Common Walls
Interior area
- Total structure area: 1,462
- Total interior livable area: 1,462 sqft
Property
Parking
- Total spaces: 1
- Parking features: Assigned, Detached
- Garage spaces: 1
- Details: Garage Parking Other(Shared Garage)
Accessibility
- Accessibility features: Accessible Entrance
Features
- Levels: One
- Stories: 1
- Entry location: Building Common Entry,Ground Level
- Patio & porch: Rooftop
- Exterior features: Lighting, Smart Lock(s)
- Has view: Yes
- View description: Downtown, Neighborhood, Trees/Woods
Lot
- Features: Curbs, Sidewalks, Storm Sewer, Street Lights, Mature Trees
Details
- Parcel number: 491101167081000101
- Special conditions: Historic District
- Horse amenities: None
Construction
Type & style
- Home type: Condo
- Architectural style: Other
- Property subtype: Residential, Condominium
- Attached to another structure: Yes
Materials
- Brick
- Foundation: Brick/Mortar
Condition
- Updated/Remodeled
- New construction: No
- Year built: 1910
Utilities & green energy
- Water: Public
- Utilities for property: Electricity Connected, Sewer Connected, Water Connected
Community & HOA
Community
- Features: Low Maintenance Lifestyle, Sidewalks, Street Lights
- Subdivision: Lockerbie Glove Condominiums
HOA
- Has HOA: Yes
- Amenities included: Insurance, Maintenance Grounds, Maintenance, Management, Snow Removal, Trash
- Services included: Sewer, Insurance, Maintenance Grounds, Maintenance Structure, Maintenance, Management, Snow Removal, Trash
- HOA fee: $2,565 quarterly
- HOA phone: 317-545-0105
Location
- Region: Indianapolis
Financial & listing details
- Price per square foot: $243/sqft
- Tax assessed value: $344,700
- Annual tax amount: $8,154
- Date on market: 2/19/2026
- Cumulative days on market: 390 days
- Electric utility on property: Yes
Estimated market value
Not available
Estimated sales range
Not available
Not available
Price history
| Date | Event | Price |
|---|---|---|
| 4/28/2026 | Price change | $355,000-2.7%$243/sqft |
Source:  MIBOR as distributed by MLS GRID #22082265 Report a problem MIBOR as distributed by MLS GRID #22082265 Report a problem | ||
| 2/19/2026 | Listed for sale | $365,000$250/sqft |
Source: MIBOR as distributed by MLS GRID #22082265 Report a problem | ||
| 2/10/2026 | Listing removed | $365,000$250/sqft |
Source: MIBOR as distributed by MLS GRID #22082265 Report a problem | ||
| 2/1/2026 | Listed for sale | $365,000-2.7%$250/sqft |
Source: MIBOR as distributed by MLS GRID #22082265 Report a problem | ||
| 2/1/2026 | Listing removed | $375,000$256/sqft |
Source: MIBOR as distributed by MLS GRID #22048794 Report a problem | ||
| 11/19/2025 | Price change | $375,000-1.1%$256/sqft |
Source: MIBOR as distributed by MLS GRID #22048794 Report a problem | ||
| 8/6/2025 | Price change | $379,000-2.6%$259/sqft |
Source: MIBOR as distributed by MLS GRID #22048794 Report a problem | ||
| 7/3/2025 | Listed for sale | $389,000+19.7%$266/sqft |
Source: MIBOR as distributed by MLS GRID #22048794 Report a problem | ||
| 12/20/2022 | Sold | $325,000-6.9%$222/sqft |
Source: MIBOR as distributed by MLS GRID #21886919 Report a problem | ||
| 11/16/2022 | Pending sale | $349,000$239/sqft |
Source: MIBOR as distributed by MLS GRID #21886919 Report a problem | ||
| 10/6/2022 | Listed for sale | $349,000+22.5%$239/sqft |
Source: MIBOR as distributed by MLS GRID #21886919 Report a problem | ||
| 11/28/2017 | Sold | $285,000-1.7%$195/sqft |
Source: MIBOR as distributed by MLS GRID #21474393 Report a problem | ||
| 6/9/2017 | Price change | $290,000-3.3%$198/sqft |
Source: CENTURY 21 Scheetz #21474393 Report a problem | ||
| 3/24/2017 | Listed for sale | $300,000-6.3%$205/sqft |
Source: CENTURY 21 Scheetz #21474393 Report a problem | ||
| 12/13/2016 | Listing removed | $320,000$219/sqft |
Source: CENTURY 21 Scheetz #21430131 Report a problem | ||
| 9/16/2016 | Price change | $320,000-4.5%$219/sqft |
Source: CENTURY 21 Scheetz #21430131 Report a problem | ||
| 7/14/2016 | Listed for sale | $335,000$229/sqft |
Source: CENTURY 21 Scheetz #21430131 Report a problem | ||
Public tax history
| Year | Property taxes | Tax assessment |
|---|---|---|
| 2025 | $8,061 +12.2% | $344,700 +1.5% |
| 2024 | $7,185 +82.9% | $339,700 +12.1% |
| 2023 | $3,928 +13.9% | $302,900 -7.5% |
| 2022 | $3,450 -0.1% | $327,600 +10.7% |
| 2021 | $3,454 +2.6% | $295,900 +0.3% |
| 2020 | $3,367 +3.3% | $295,000 +4.5% |
| 2019 | $3,261 -26% | $282,200 +4.1% |
| 2018 | $4,409 +59% | $271,100 -1.9% |
| 2017 | $2,774 +1.5% | $276,400 +5.5% |
| 2016 | $2,732 +8.9% | $262,000 +12.7% |
| 2014 | $2,509 +9.5% | $232,400 +12.4% |
| 2013 | $2,291 | $206,800 +0.7% |
| 2012 | $2,291 | $205,400 -26.2% |
| 2011 | -- | $278,300 |
| 2010 | $2,894 -2.2% | $278,300 |
| 2009 | $2,959 | $278,300 |
Find assessor info on the county website
Monthly payment
Est. payment
Payment breakdown
Explore the cost of this home by adjusting the details. Changes won't be saved.Climate risks
Neighborhood: Downtown
Nearby schools
GreatSchools rating
- 7/10Center for Inquiry School 2Grades: K-5Distance: 0.3 mi
- 4/10Francis W. Parker School 56Grades: PK-8Distance: 2 mi
- 1/10Arsenal Technical High SchoolGrades: 9-12Distance: 0.7 mi
- $254,9001 bd1 ba1k sqft430 N Park Ave UNIT 101, Indianapolis, IN 46202For Sale
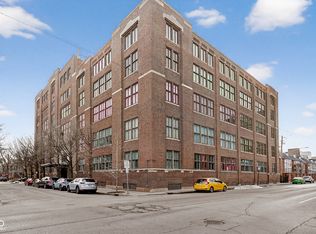
- $279,0001 bd2 ba1.1k sqft430 N Park Ave UNIT 102, Indianapolis, IN 46202Sold
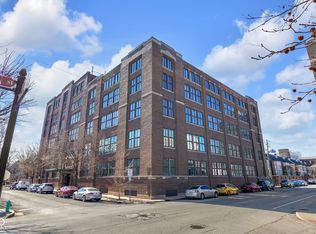
- $259,9001 bd1 ba927 sqft430 N Park Ave UNIT 105, Indianapolis, IN 46202Sold
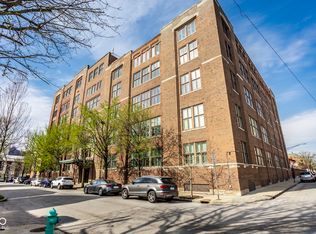
- $259,9001 bd1 ba1k sqft430 N Park Ave APT 106, Indianapolis, IN 46202For Sale
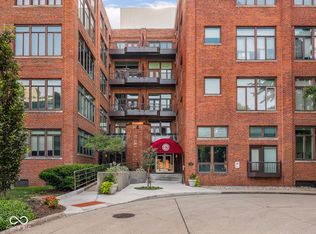
- $315,0002 bd2 ba1.4k sqft430 N Park Ave UNIT 201, Indianapolis, IN 46202For Sale
- $367,5002 bd2 ba1.2k sqft430 N Park Ave UNIT 204, Indianapolis, IN 46202Sold
- $385,0002 bd2 ba1.4k sqft430 N Park Ave UNIT 205, Indianapolis, IN 46202Sold
- $299,0001 bd1 ba1.2k sqft430 N Park Ave UNIT 208, Indianapolis, IN 46202Sold
A local agent can set up tours, give advice and negotiate with sellers.
Similar homes
- $365,0002 bd2 ba1.2k sqft430 N Park Ave Unit 507, Indianapolis, IN 46202Active
 MLS ID #22099376, Jeff Carroll, F.C. Tucker Company. MIBOR as distributed by MLS GRID
 - $374,5002 bd2 ba1.4k sqft430 N Park Ave Unit 501, Indianapolis, IN 46202Active
 MLS ID #22078819, Alex Hallmann, @properties. MIBOR as distributed by MLS GRID
 - $315,0002 bd2 ba1.4k sqft430 N Park Ave Unit 201, Indianapolis, IN 46202Active
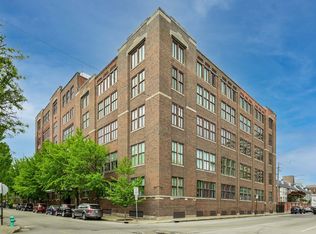 MLS ID #22093378, Rachael Burt, Compass Indiana, LLC. MIBOR as distributed by MLS GRID
 - $349,0002 bd2 ba1.5k sqft611 N Park Ave APT 109, Indianapolis, IN 46204Active
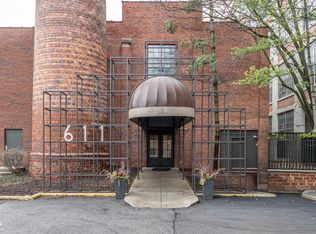 MLS ID #22087208, Jackie Phillips-Stackman, New Quantum Realty Group. MIBOR as distributed by MLS GRID
 - $315,0001 bd2 ba1.2k sqft430 N Park Ave APT 504, Indianapolis, IN 46202ActiveMLS ID #22108265, Rob Measel, F.C. Tucker Company. MIBOR as distributed by MLS GRID
- $349,8002 bd2 ba1.2k sqft611 N Park Ave APT 208, Indianapolis, IN 46204ActiveMLS ID #22089752, Margaret Litz, F.C. Tucker Company. MIBOR as distributed by MLS GRID
- $389,0002 bd2 ba1.1k sqft630 N College Ave APT 403, Indianapolis, IN 46204ActiveMLS ID #22110015, Tara Cardinal, Compass Indiana, LLC. MIBOR as distributed by MLS GRID
- $369,9002 bd2 ba1.1k sqft630 N College Ave APT 303, Indianapolis, IN 46204ActiveMLS ID #22103419, Tim Birky, F.C. Tucker Company. MIBOR as distributed by MLS GRID
- $349,9002 bd2 ba1.5k sqft1524 English Ave, Indianapolis, IN 46201ActiveMLS ID #22118608, Robert Ertel, Compass Indiana, LLC. MIBOR as distributed by MLS GRID
- $355,0002 bd2 ba1k sqft624 E Walnut St APT 39, Indianapolis, IN 46204ActiveMLS ID #22100537, Sarah Skidmore, @properties. MIBOR as distributed by MLS GRID
- $335,0002 bd3 ba1.7k sqft219 N New Jersey St #219D, Indianapolis, IN 46204ActiveMLS ID #22116014, Mark Branch, Highgarden Real Estate. MIBOR as distributed by MLS GRID
- $279,9002 bd2 ba1.4k sqft970 Fort Wayne Ave APT 301, Indianapolis, IN 46202ActiveMLS ID #22116869, Natalie Clayton, Maywright Property Co.. MIBOR as distributed by MLS GRID
- $357,0002 bd3 ba1.3k sqft1547 Yandes St, Indianapolis, IN 46202ActiveMLS ID #22105400, Kalliopi Nikou, @properties. MIBOR as distributed by MLS GRID
- $325,0001 bd2 ba1.1k sqft355 E Ohio St #223, Indianapolis, IN 46202ActiveMLS ID #22112360, Chuck Pennington, Victor & Valor Property Group. MIBOR as distributed by MLS GRID
- $420,0002 bd3 ba1.4k sqft523 Allard Pl, Indianapolis, IN 46204ActiveMLS ID #22117346, Kate Tuttle, @properties. MIBOR as distributed by MLS GRID
- $379,9002 bd3 ba1.7k sqft350 N Meridian St Unit 705, Indianapolis, IN 46204ActiveMLS ID #22086622, Natalie Clayton, Maywright Property Co.. MIBOR as distributed by MLS GRID
- $359,9002 bd3 ba1.6k sqft727 N Illinois St #204, Indianapolis, IN 46204ActiveMLS ID #22090531, Mina Kadhum, Trueblood Real Estate. MIBOR as distributed by MLS GRID
- $220,0001 bd1 ba815 sqft233 E Saint Joseph St Unit 3H, Indianapolis, IN 46202ActiveMLS ID #22118130, Blake Richardson, Hanza Realty, LLC. MIBOR as distributed by MLS GRID
- $420,0003 bd3 ba1.7k sqft1846 Central Ave, Indianapolis, IN 46202ActiveMLS ID #22074066, Kate Tuttle, @properties. MIBOR as distributed by MLS GRID
- $400,0002 bd3 ba1.5k sqft319 E 16th St Unit 206, Indianapolis, IN 46202ActiveMLS ID #22062004, Chanda Johnson, Maywright Property Co.. MIBOR as distributed by MLS GRID
