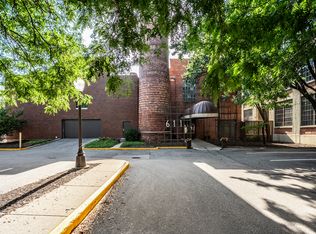
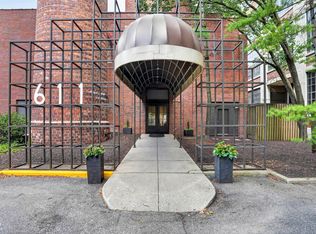
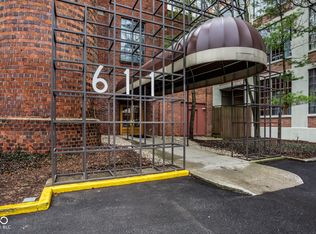
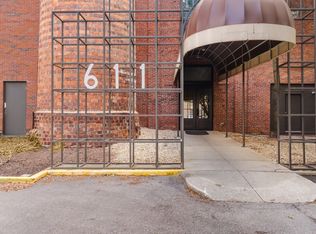
Here's a lucky buyer's second chance! Back on the market through no fault of the seller, this exceptional residence at the iconic Real Silk Lofts offers a rare opportunity to own one of downtown Indianapolis' most distinctive lofts. Experience elevated urban living where historic industrial architecture meets modern luxury, just steps from Mass Ave and minutes from the Bottleworks District. Soaring 16-foot ceilings, dramatic oversized windows, exposed concrete columns, and breathtaking downtown skyline views create the authentic loft lifestyle buyers are searching for. This impressive 2-bedroom, 2-bath residence features an expansive open-concept floor plan designed for effortless entertaining and comfortable everyday living. Walls of windows flood the space with natural light while showcasing the building's original architectural character. The beautifully updated kitchen combines style and functionality with stainless steel appliances, stone countertops, custom cabinetry, a contemporary tile backsplash, and a sleek breakfast bar that's perfect for gathering with family and friends. A desirable split-bedroom layout offers exceptional privacy, with each spacious suite featuring walk-in closets and updated ensuite baths. The charming brick-lined sunroom provides incredible flexibility as a home office, fitness room, reading nook, or creative studio. Recent major updates-including a new furnace, air conditioner, water heater, washer, and dryer-offer added peace of mind for years to come. Enjoy the convenience of a rare two-vehicle tandem parking space in the secured gated garage, plus a guest parking pass for visitors. Residents also enjoy resort-style amenities including an indoor lap pool, hot tub, sauna, fitness center, and resident event space. Located in one of downtown Indianapolis' most recognizable historic buildings, you'll be just steps from Mass Ave's award-winning restaurants, coffee shops, breweries, theaters, nightlife, the Bottlewor
Active
Price cut: $799 (7/13)
$349,000
611 N Park Ave APT 109, Indianapolis, IN 46204
2beds
1,530sqft
:
Get pre-qualified$2,903/mo
Residential, Condominium
Built in 1926
-- sqft lot
$346,600 Zestimate®
$228/sqft
$530/mo HOA
What's special
Breathtaking downtown skyline viewsContemporary tile backsplashExpansive open-concept floor planDramatic oversized windowsStone countertopsBeautifully updated kitchenStainless steel appliances
- 147 days |
- 379 |
- 26 |
Zillow last checked:
Listing updated:
Listed by:
Jackie Phillips-Stackman 317-538-8523,
New Quantum Realty Group,
Rew Van Wyck 317-709-5027
Source: MIBOR as distributed by MLS GRID,MLS#: 22087208
Facts & features
Interior
Bedrooms & bathrooms
- Bedrooms: 2
- Bathrooms: 2
- Full bathrooms: 2
- Main level bathrooms: 1
- Main level bedrooms: 1
Primary bedroom
- Level: Main
- Area: 144 Square Feet
- Dimensions: 12x12
Bedroom 2
- Level: Upper
- Area: 238 Square Feet
- Dimensions: 17x14
Dining room
- Level: Main
- Area: 90 Square Feet
- Dimensions: 10x9
Kitchen
- Features: Tile-Ceramic
- Level: Main
- Area: 90 Square Feet
- Dimensions: 10x9
Living room
- Level: Main
- Area: 238 Square Feet
- Dimensions: 17x14
Sun room
- Features: Tile-Ceramic
- Level: Main
- Area: 78 Square Feet
- Dimensions: 13x06
Heating
- Natural Gas
Cooling
- Central Air
Appliances
- Included: Dishwasher, MicroHood, Gas Oven, Refrigerator, Washer, Microwave, Dryer
Features
- High Ceilings, Entrance Foyer, Eat-in Kitchen, Walk-In Closet(s)
- Has basement: No
- Common walls with other units/homes: 2+ Common Walls
Interior area
- Total structure area: 1,530
- Total interior livable area: 1,530 sqft
Property
Parking
- Total spaces: 2
- Parking features: Assigned
- Garage spaces: 2
Features
- Levels: One and One Half
- Stories: 1
- Entry location: Lower Level
Details
- Parcel number: 491101202053000101
- Horse amenities: None
Construction
Type & style
- Home type: Condo
- Architectural style: Contemporary
- Property subtype: Residential, Condominium
- Attached to another structure: Yes
Materials
- Brick, Block
- Foundation: Other
Condition
- Updated/Remodeled
- New construction: No
- Year built: 1926
Utilities & green energy
- Water: Public
Community & HOA
Community
- Features: Low Maintenance Lifestyle, Pool
- Security: Fire Sprinkler System, Smoke Detector(s)
- Subdivision: Real Silk Lofts
HOA
- Has HOA: Yes
- Amenities included: Exercise Course, Fitness Center, Maintenance, Management, Snow Removal, Trash, Parking
- Services included: Exercise Room, Lawncare, Maintenance, Management, Resident Manager, Snow Removal, Trash, See Remarks
- HOA fee: $530 monthly
- HOA phone: 317-570-4358
Location
- Region: Indianapolis
Financial & listing details
- Price per square foot: $228/sqft
- Tax assessed value: $395,500
- Annual tax amount: $4,342
- Date on market: 3/6/2026
- Cumulative days on market: 135 days
Estimated market value
$346,600
$329,000 - $364,000
$2,240/mo
Price history
| Date | Event | Price |
|---|---|---|
| 7/13/2026 | Price change | $349,000-0.2%$228/sqft |
Source:  MIBOR as distributed by MLS GRID #22087208 Report a problem MIBOR as distributed by MLS GRID #22087208 Report a problem | ||
| 7/1/2026 | Pending sale | $349,799$229/sqft |
Source: MIBOR as distributed by MLS GRID #22087208 Report a problem | ||
| 6/26/2026 | Price change | $349,7990%$229/sqft |
Source: MIBOR as distributed by MLS GRID #22087208 Report a problem | ||
| 5/12/2026 | Price change | $349,900-2.5%$229/sqft |
Source: MIBOR as distributed by MLS GRID #22087208 Report a problem | ||
| 4/16/2026 | Price change | $359,000-1.4%$235/sqft |
Source: MIBOR as distributed by MLS GRID #22087208 Report a problem | ||
| 4/2/2026 | Price change | $364,000-1.4%$238/sqft |
Source: MIBOR as distributed by MLS GRID #22087208 Report a problem | ||
| 3/6/2026 | Listed for sale | $369,000+23%$241/sqft |
Source: MIBOR as distributed by MLS GRID #22087208 Report a problem | ||
| 6/17/2022 | Sold | $300,000-3.2%$196/sqft |
Source: MIBOR as distributed by MLS GRID #21800180 Report a problem | ||
| 5/2/2022 | Pending sale | $310,000$203/sqft |
Source: MIBOR as distributed by MLS GRID #21800180 Report a problem | ||
| 11/24/2021 | Price change | $310,000-18.2%$203/sqft |
Source: MIBOR as distributed by MLS GRID #21800180 Report a problem | ||
| 9/28/2021 | Price change | $379,000-2.6%$248/sqft |
Source: MIBOR as distributed by MLS GRID #21800180 Report a problem | ||
| 9/13/2021 | Price change | $389,000-2.5%$254/sqft |
Source: MIBOR as distributed by MLS GRID #21800180 Report a problem | ||
| 7/27/2021 | Price change | $399,000-11.3%$261/sqft |
Source: MIBOR as distributed by MLS GRID #21800180 Report a problem | ||
| 7/20/2021 | Listed for sale | $450,000+81.5%$294/sqft |
Source: MIBOR as distributed by MLS GRID #21800180 Report a problem | ||
| 11/10/2019 | Listing removed | $1,850$1/sqft |
Source: The Tinsley Team, LLC #21659862 Report a problem | ||
| 8/5/2019 | Listed for rent | $1,850+2.8%$1/sqft |
Source: The Tinsley Team, LLC #21659862 Report a problem | ||
| 9/29/2017 | Listing removed | $1,800$1/sqft |
Source: Indy Metro West #21510751 Report a problem | ||
| 9/2/2017 | Listed for rent | $1,800$1/sqft |
Source: Keller Williams Indy Metro W #21510751 Report a problem | ||
| 6/19/2015 | Sold | $248,000-6.1%$162/sqft |
Source: MIBOR as distributed by MLS GRID #21349195 Report a problem | ||
| 5/11/2015 | Pending sale | $264,000$173/sqft |
Source: CENTURY 21 Scheetz #21349195 Report a problem | ||
| 4/1/2015 | Listed for sale | $264,000+35.7%$173/sqft |
Source: CENTURY 21 Scheetz #21349195 Report a problem | ||
| 10/15/2009 | Sold | $194,500-8.3%$127/sqft |
Source: MIBOR as distributed by MLS GRID #2936275 Report a problem | ||
| 7/30/2009 | Listed for sale | $212,000$139/sqft |
Source: CENTURY 21 Scheetz #2936275 Report a problem | ||
Public tax history
| Year | Property taxes | Tax assessment |
|---|---|---|
| 2025 | $4,342 +0.7% | $395,500 +9.5% |
| 2024 | $4,312 -4.3% | $361,200 0% |
| 2023 | $4,505 +7.1% | $361,300 -3.5% |
| 2022 | $4,206 -49.7% | $374,300 +4.5% |
| 2021 | $8,367 -2.1% | $358,100 -0.9% |
| 2020 | $8,546 +14.2% | $361,300 -0.2% |
| 2019 | $7,481 +138.2% | $362,000 +15.6% |
| 2018 | $3,141 +17.8% | $313,200 +7.6% |
| 2017 | $2,667 +16.8% | $291,200 +15.7% |
| 2016 | $2,283 +4.3% | $251,600 +23.8% |
| 2014 | $2,189 -45.1% | $203,300 +1.8% |
| 2013 | $3,990 | $199,700 +12.1% |
| 2012 | $3,990 | $178,200 -13.5% |
| 2011 | -- | $206,000 |
| 2010 | $2,136 -17.7% | $206,000 -15.7% |
| 2009 | $2,594 | $244,400 |
Find assessor info on the county website
Monthly payment
Est. payment
Payment breakdown
Explore the cost of this home by adjusting the details. Changes won't be saved.Climate risks
Neighborhood: Downtown
Nearby schools
GreatSchools rating
- 7/10Center for Inquiry School 2Grades: K-5Distance: 0.2 mi
- 4/10Francis W. Parker School 56Grades: PK-8Distance: 1.8 mi
- 1/10Arsenal Technical High SchoolGrades: 9-12Distance: 0.6 mi
- $359,9002 bd1 ba1.1k sqft611 N Park Ave APT 101, Indianapolis, IN 46204Pending
- $415,0002 bd2 ba1.2k sqft611 N Park Ave APT 102, Indianapolis, IN 46204Pending
- $372,5002 bd2 ba1.2k sqft611 N Park Ave APT 104, Indianapolis, IN 46204Sold
- $320,0002 bd2 ba1.2k sqft611 N Park Ave APT 203, Indianapolis, IN 46204Sold
- $345,0002 bd2 ba1.2k sqft611 N Park Ave APT 207, Indianapolis, IN 46204Sold
- $349,8002 bd2 ba1.2k sqft611 N Park Ave APT 208, Indianapolis, IN 46204For Sale
- $370,0002 bd2 ba1.2k sqft611 N Park Ave APT 405, Indianapolis, IN 46204Sold
- $370,0002 bd2 ba1.2k sqft611 N Park Ave APT 407, Indianapolis, IN 46204Sold
A local agent can set up tours, give advice and negotiate with sellers.
Similar homes
- $349,8002 bd2 ba1.2k sqft611 N Park Ave APT 208, Indianapolis, IN 46204Active
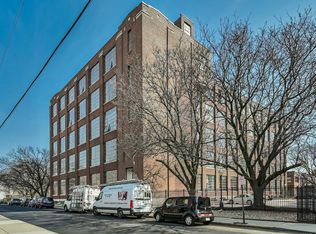 MLS ID #22089752, Margaret Litz, F.C. Tucker Company. MIBOR as distributed by MLS GRID
 - $369,9002 bd2 ba1.1k sqft630 N College Ave APT 303, Indianapolis, IN 46204Active
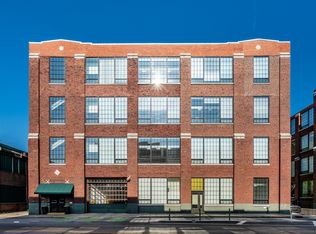 MLS ID #22103419, Tim Birky, F.C. Tucker Company. MIBOR as distributed by MLS GRID
 - $349,9002 bd2 ba1.5k sqft727 N Illinois St #104, Indianapolis, IN 46204Active
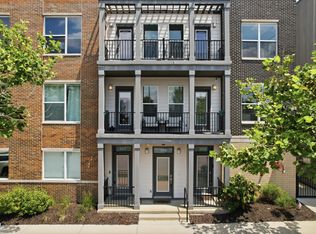 MLS ID #22114071, Kassidy McCowan, Weichert REALTORS® Cooper Group Indy. MIBOR as distributed by MLS GRID
 - $389,0002 bd2 ba1.1k sqft630 N College Ave APT 403, Indianapolis, IN 46204Active
 MLS ID #22110015, Tara Cardinal, Compass Indiana, LLC. MIBOR as distributed by MLS GRID
 - $360,0002 bd2 ba1k sqft624 E Walnut St APT 39, Indianapolis, IN 46204ActiveMLS ID #22100537, Sarah Skidmore, @properties. MIBOR as distributed by MLS GRID
- $349,0002 bd2 ba1.2k sqft450 E Ohio St APT 207, Indianapolis, IN 46204ActiveMLS ID #22106506, Pegg Kennedy, F.C. Tucker Company. MIBOR as distributed by MLS GRID
- $335,0002 bd3 ba1.7k sqft219 N New Jersey St #219D, Indianapolis, IN 46204ActiveMLS ID #22116014, Mark Branch, Highgarden Real Estate. MIBOR as distributed by MLS GRID
- $355,0002 bd2 ba1.4k sqft430 N Park Ave Unit 104, Indianapolis, IN 46202ActiveMLS ID #22082265, Chanda Johnson, Maywright Property Co.. MIBOR as distributed by MLS GRID
- $315,0002 bd2 ba1.4k sqft430 N Park Ave Unit 201, Indianapolis, IN 46202ActiveMLS ID #22093378, Rachael Burt, Compass Indiana, LLC. MIBOR as distributed by MLS GRID
- $365,0002 bd2 ba1.2k sqft430 N Park Ave Unit 507, Indianapolis, IN 46202ActiveMLS ID #22099376, Jeff Carroll, F.C. Tucker Company. MIBOR as distributed by MLS GRID
- $379,9002 bd3 ba1.7k sqft350 N Meridian St Unit 705, Indianapolis, IN 46204ActiveMLS ID #22086622, Natalie Clayton, Maywright Property Co.. MIBOR as distributed by MLS GRID
- $374,5002 bd2 ba1.4k sqft430 N Park Ave Unit 501, Indianapolis, IN 46202ActiveMLS ID #22078819, Alex Hallmann, @properties. MIBOR as distributed by MLS GRID
- $340,0002 bd2 ba1.2k sqft802 N Meridian St Unit 204, Indianapolis, IN 46204ActiveMLS ID #22094261, Jordan Phillips, Horizon Realty Group LLC. MIBOR as distributed by MLS GRID
- $299,0002 bd2 ba1.1k sqft350 N Meridian St Unit A303, Indianapolis, IN 46204ActiveMLS ID #22085919, Rob Measel, F.C. Tucker Company. MIBOR as distributed by MLS GRID
- $279,9002 bd2 ba1.4k sqft970 Fort Wayne Ave APT 301, Indianapolis, IN 46202ActiveMLS ID #22116869, Natalie Clayton, Maywright Property Co.. MIBOR as distributed by MLS GRID
- $359,9002 bd3 ba1.6k sqft727 N Illinois St #204, Indianapolis, IN 46204ActiveMLS ID #22090531, Mina Kadhum, Trueblood Real Estate. MIBOR as distributed by MLS GRID
- $315,0001 bd2 ba1.2k sqft430 N Park Ave APT 504, Indianapolis, IN 46202ActiveMLS ID #22108265, Rob Measel, F.C. Tucker Company. MIBOR as distributed by MLS GRID
- $414,9002 bd2 ba1.5k sqft350 N Meridian St Unit 401, Indianapolis, IN 46204ActiveMLS ID #22089857, Kimberly Pickett, CENTURY 21 Scheetz. MIBOR as distributed by MLS GRID
- $350,0003 bd2 ba1.9k sqft1214 Tecumseh St, Indianapolis, IN 46201ActiveMLS ID #22117590, Joe Everhart, Everhart Studio, Ltd.. MIBOR as distributed by MLS GRID
- $379,9001 bd2 ba1.3k sqft225 N New Jersey St APT 23, Indianapolis, IN 46204ActiveMLS ID #22107121, Curtricia Jackson, F.C. Tucker Company. MIBOR as distributed by MLS GRID
