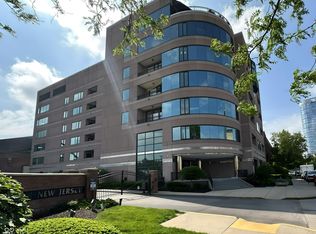
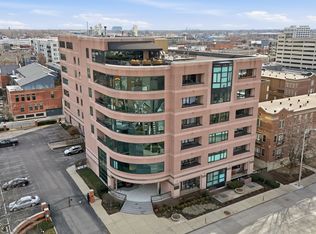
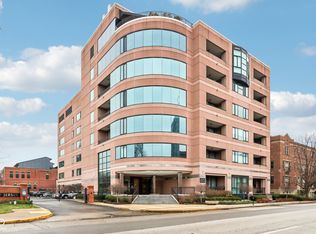
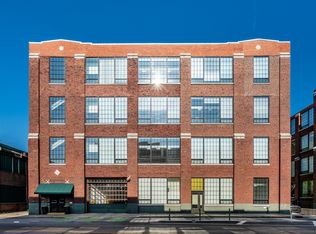
Experience luxury urban living in the heart of downtown Indianapolis at Lockerbie Terrace! This lovely, light-filled condo offers 1 bedroom, 2 full baths, and a versatile bonus room, which provides additional living space, perfect as a home office, den, guest room, or non-conforming second bedroom. The open-concept floor plan features soaring ceilings, oversized windows, original hardwood floors, custom cabinetry, granite counters, a large center island with a breakfast bar, and stainless steel appliances, including the washer and dryer. The spacious primary suite includes a custom walk-in closet system and an ensuite bath with dual vanities and a tub/shower combination. Enjoy in-unit laundry, a water softener, abundant storage, and a private covered south-facing balcony overlooking the Market District. Lockerbie Terrace amenities include secure elevator access, a fitness center, a rooftop deck with skyline views, a welcoming lobby, and professional management. HOA covers gas, sewer, trash pickup, water, building amenities, and common area maintenance. A rare downtown offering, this unit includes two deeded gated surface parking spaces. Offered fully furnished, this residence presents an exceptional turnkey opportunity. Seller is willing to negotiate the furnishings separately, allowing for an effortless, move-in-ready experience. Perfectly positioned just steps from Mass Ave and the Bottleworks District, residents enjoy exceptional walkability to dining, entertainment, local boutiques, art galleries, museums, and urban green spaces. Nearby are some of Indy's most iconic sports and entertainment venues, including Lucas Oil Stadium, Gainbridge Fieldhouse, Victory Field, and Michael A. Carroll Track & Soccer Stadium. Unit 23 truly places you in the center of it all, offering low-maintenance luxury living in one of downtown Indianapolis' most desirable neighborhoods.
Active
$379,900
225 N New Jersey St APT 23, Indianapolis, IN 46204
1beds
1,377sqft
:
Get pre-qualified$3,031/mo
Residential, Condominium
Built in 2003
-- sqft lot
$-- Zestimate®
$276/sqft
$446/mo HOA
What's special
Versatile bonus roomSpacious primary suiteIn-unit laundryOpen-concept floor planOversized windowsSoaring ceilingsGranite counters
- 40 days |
- 206 |
- 10 |
Zillow last checked:
Listing updated:
Listed by:
Curtricia Jackson 317-612-1976,
F.C. Tucker Company,
Timeko Whitaker 317-710-9533,
F.C. Tucker Company
Source: MIBOR as distributed by MLS GRID,MLS#: 22107121
Facts & features
Interior
Bedrooms & bathrooms
- Bedrooms: 1
- Bathrooms: 2
- Full bathrooms: 2
- Main level bathrooms: 2
- Main level bedrooms: 1
Primary bedroom
- Level: Main
- Area: 168 Square Feet
- Dimensions: 14x12
Bonus room
- Level: Main
- Area: 130 Square Feet
- Dimensions: 13x10
Dining room
- Level: Main
- Area: 96 Square Feet
- Dimensions: 12x08
Kitchen
- Level: Main
- Area: 112 Square Feet
- Dimensions: 14x08
Laundry
- Features: Tile-Ceramic
- Level: Main
- Area: 48 Square Feet
- Dimensions: 08x06
Living room
- Level: Main
- Area: 196 Square Feet
- Dimensions: 14x14
Heating
- Forced Air, Electric
Cooling
- Central Air
Appliances
- Included: Electric Cooktop, Dishwasher, Dryer, Electric Water Heater, Disposal, Microwave, Refrigerator, Washer
- Laundry: Main Level
Features
- High Ceilings, Walk-In Closet(s), Hardwood Floors, Breakfast Bar, Ceiling Fan(s), Double Vanity, Elevator, Entrance Foyer, High Speed Internet, Pantry
- Flooring: Hardwood
- Has basement: No
- Common walls with other units/homes: 2+ Common Walls
Interior area
- Total structure area: 1,377
- Total interior livable area: 1,377 sqft
Video & virtual tour
Property
Parking
- Parking features: Garage Door Opener, Other
- Details: Garage Parking Other(Assigned Parking Outside, Garage Door Opener, Guest Street Parking, Keyless Entry, Service Door, Shared Garage)
Accessibility
- Accessibility features: Handicap Accessible Interior
Features
- Levels: One
- Stories: 1
- Entry location: Building Common Entry
- Patio & porch: Covered
- Exterior features: Balcony
Lot
- Size: 871 Square Feet
- Features: Corner Lot, Gated Community, Sidewalks
Details
- Parcel number: 491101240243017101
- Other equipment: Intercom
- Horse amenities: None
Construction
Type & style
- Home type: Condo
- Architectural style: Contemporary
- Property subtype: Residential, Condominium
- Attached to another structure: Yes
Materials
- Stone
- Foundation: Other
Condition
- New construction: No
- Year built: 2003
Utilities & green energy
- Water: Public
Community & HOA
Community
- Features: Fitness Center
- Security: Fire Alarm, Smoke Detector(s), Security System Owned
- Subdivision: Lockerbie Terrace
HOA
- Has HOA: Yes
- Amenities included: Elevator(s), Fitness Center, Maintenance Grounds, Maintenance Structure, Parking, Service Elevator(s), Snow Removal, Trash, Water
- Services included: Association Home Owners, Entrance Private, Exercise Room, Maintenance Structure, Management, Snow Removal
- HOA fee: $446 monthly
- HOA phone: 317-631-2213
Location
- Region: Indianapolis
Financial & listing details
- Price per square foot: $276/sqft
- Tax assessed value: $373,500
- Annual tax amount: $8,546
- Date on market: 7/1/2026
- Cumulative days on market: 42 days
Estimated market value
Not available
Estimated sales range
Not available
Not available
Price history
| Date | Event | Price |
|---|---|---|
| 7/1/2026 | Listed for sale | $379,900+8.1%$276/sqft |
Source:  MIBOR as distributed by MLS GRID #22107121 Report a problem MIBOR as distributed by MLS GRID #22107121 Report a problem | ||
| 10/30/2023 | Sold | $351,500+0.4%$255/sqft |
Source: MIBOR as distributed by MLS GRID #21947112 Report a problem | ||
| 10/12/2023 | Pending sale | $350,000$254/sqft |
Source: MIBOR as distributed by MLS GRID #21947112 Report a problem | ||
| 10/5/2023 | Listed for sale | $350,000+2.9%$254/sqft |
Source: MIBOR as distributed by MLS GRID #21947112 Report a problem | ||
| 6/1/2022 | Listing removed | -- |
Source: MIBOR as distributed by MLS GRID #21812258 Report a problem | ||
| 4/15/2022 | Price change | $340,000-2.9%$247/sqft |
Source: MIBOR as distributed by MLS GRID #21812258 Report a problem | ||
| 3/24/2022 | Listed for sale | $350,000-9.1%$254/sqft |
Source: MIBOR as distributed by MLS GRID #21812258 Report a problem | ||
| 12/10/2021 | Listing removed | -- |
Source: MIBOR as distributed by MLS GRID #21812258 Report a problem | ||
| 10/14/2021 | Listed for sale | $385,000+28.3%$280/sqft |
Source: MIBOR as distributed by MLS GRID #21812258 Report a problem | ||
| 10/3/2016 | Sold | $300,000+6.3%$218/sqft |
Source: MIBOR as distributed by MLS GRID #21428136 Report a problem | ||
| 6/1/2015 | Sold | $282,100-1%$205/sqft |
Source: MIBOR as distributed by MLS GRID #21335236 Report a problem | ||
| 4/21/2015 | Pending sale | $284,900$207/sqft |
Source: CENTURY 21 Scheetz #21335236 Report a problem | ||
| 4/8/2015 | Price change | $284,900-1.7%$207/sqft |
Source: CENTURY 21 Scheetz #21335236 Report a problem | ||
| 2/7/2015 | Listed for sale | $289,900+3.6%$211/sqft |
Source: CENTURY 21 Scheetz #21335236 Report a problem | ||
| 7/29/2011 | Listing removed | $279,900$203/sqft |
Source: iseemedia #21039812 Report a problem | ||
| 7/1/2011 | Listed for sale | $279,900-0.6%$203/sqft |
Source: iseemedia #21039812 Report a problem | ||
| 3/8/2011 | Sold | $281,500+0.6%$204/sqft |
Source: Public Record Report a problem | ||
| 6/6/2010 | Price change | $279,900-3.4%$203/sqft |
Source: BIRDVIEW Technologies. Inc. #21004779 Report a problem | ||
| 4/3/2010 | Price change | $289,900+3.6%$211/sqft |
Source: BIRDVIEW Technologies. Inc. #21004779 Report a problem | ||
| 3/26/2010 | Price change | $279,900-3.4%$203/sqft |
Source: BIRDVIEW Technologies. Inc. #21004779 Report a problem | ||
| 12/26/2009 | Listed for sale | $289,900+23.7%$211/sqft |
Source: F. C. Tucker Company, Inc #21000300 Report a problem | ||
| 8/20/2007 | Sold | $234,401$170/sqft |
Source: Public Record Report a problem | ||
Public tax history
| Year | Property taxes | Tax assessment |
|---|---|---|
| 2025 | $8,545 -1.1% | $373,500 +3.7% |
| 2024 | $8,639 -1.9% | $360,100 -1.1% |
| 2023 | $8,808 +121.9% | $364,200 -2.5% |
| 2022 | $3,968 +3.4% | $373,500 +10.1% |
| 2021 | $3,838 -5% | $339,100 +3.7% |
| 2020 | $4,042 +6% | $326,900 -2.9% |
| 2019 | $3,814 +19.9% | $336,800 +6.8% |
| 2018 | $3,182 +26.1% | $315,400 +6.8% |
| 2017 | $2,523 -4.1% | $295,300 +24% |
| 2016 | $2,631 +5% | $238,100 +2.5% |
| 2014 | $2,507 -0.6% | $232,200 |
| 2013 | $2,523 | $232,200 +2.9% |
| 2012 | $2,523 | $225,600 -12.2% |
| 2011 | -- | $257,000 |
| 2010 | $2,671 | $257,000 |
Find assessor info on the county website
Monthly payment
Est. payment
Payment breakdown
Explore the cost of this home by adjusting the details. Changes won't be saved.Climate risks
Neighborhood: Downtown
Nearby schools
GreatSchools rating
- 7/10Center for Inquiry School 2Grades: K-5Distance: 0.5 mi
- 4/10Francis W. Parker School 56Grades: PK-8Distance: 2.2 mi
- 1/10Arsenal Technical High SchoolGrades: 9-12Distance: 0.9 mi
- $350,0002 bd2 ba1.9k sqft225 N New Jersey St APT 46, Indianapolis, IN 46204Sold
- $365,0002 bd2 ba1.5k sqft225 N New Jersey St APT 48, Indianapolis, IN 46204Sold

- $394,0002 bd2 ba1.5k sqft225 N New Jersey St APT 68, Indianapolis, IN 46204Sold
- $260,0001 bd1 ba1k sqft225 N New Jersey St APT 25, Indianapolis, IN 46204Sold
- $575,0003 bd2 ba1.9k sqft225 N New Jersey St APT 41, Indianapolis, IN 46204Sold
- $750,0002 bd3 ba2.5k sqft225 N New Jersey St APT 42, Indianapolis, IN 46204For Sale
- $425,8002 bd2 ba1.5k sqft225 N New Jersey St APT 58, Indianapolis, IN 46204Off Market
- $636,2002 bd1 ba1.9k sqft225 N New Jersey St APT 51, Indianapolis, IN 46204Off Market
A local agent can set up tours, give advice and negotiate with sellers.
Similar homes
- $420,0002 bd3 ba1.4k sqft523 Allard Pl, Indianapolis, IN 46204Active
 MLS ID #22117346, Kate Tuttle, @properties. MIBOR as distributed by MLS GRID
 - $389,0002 bd2 ba1.1k sqft630 N College Ave APT 403, Indianapolis, IN 46204Active
 MLS ID #22110015, Tara Cardinal, Compass Indiana, LLC. MIBOR as distributed by MLS GRID
 - $379,9002 bd3 ba1.7k sqft350 N Meridian St Unit 705, Indianapolis, IN 46204Active
 MLS ID #22086622, Natalie Clayton, Maywright Property Co.. MIBOR as distributed by MLS GRID
 - $369,9002 bd2 ba1.1k sqft630 N College Ave APT 303, Indianapolis, IN 46204Active
 MLS ID #22103419, Tim Birky, F.C. Tucker Company. MIBOR as distributed by MLS GRID
 - $349,9002 bd2 ba1.5k sqft727 N Illinois St #104, Indianapolis, IN 46204ActiveMLS ID #22114071, Kassidy McCowan, Weichert REALTORS® Cooper Group Indy. MIBOR as distributed by MLS GRID
- $414,9002 bd2 ba1.5k sqft350 N Meridian St Unit 401, Indianapolis, IN 46204ActiveMLS ID #22089857, Kimberly Pickett, CENTURY 21 Scheetz. MIBOR as distributed by MLS GRID
- $480,0002 bd3 ba1.7k sqft355 E Ohio St #309, Indianapolis, IN 46204ActiveMLS ID #22112122, Deborah Argenta, Keller Williams Indpls Metro N. MIBOR as distributed by MLS GRID
- $379,9002 bd3 ba1.7k sqft727 N Illinois St #202, Indianapolis, IN 46204ActiveMLS ID #22093784, Hayley Wild, Compass Indiana, LLC. MIBOR as distributed by MLS GRID
- $475,0002 bd3 ba1.7k sqft355 E Ohio St #201, Indianapolis, IN 46204ActiveMLS ID #22112399, Mary Wernke, Encore Sotheby's International. MIBOR as distributed by MLS GRID
- $340,0002 bd2 ba1.2k sqft802 N Meridian St Unit 204, Indianapolis, IN 46204ActiveMLS ID #22094261, Jordan Phillips, Horizon Realty Group LLC. MIBOR as distributed by MLS GRID
- $325,0001 bd2 ba1.1k sqft355 E Ohio St #223, Indianapolis, IN 46202ActiveMLS ID #22112360, Chuck Pennington, Victor & Valor Property Group. MIBOR as distributed by MLS GRID
- $435,0001 bd2 ba1.5k sqft350 N Meridian St Unit 403, Indianapolis, IN 46204ActiveMLS ID #22095657, Daniel Hubbard, eXp Realty LLC. MIBOR as distributed by MLS GRID
- $365,0002 bd2 ba1.2k sqft430 N Park Ave Unit 507, Indianapolis, IN 46202ActiveMLS ID #22099376, Jeff Carroll, F.C. Tucker Company. MIBOR as distributed by MLS GRID
- $257,0001 bd2 ba965 sqft355 E Ohio St #213, Indianapolis, IN 46202ActiveMLS ID #22118868, Sara Hunley, Epique Inc. MIBOR as distributed by MLS GRID
- $299,0002 bd2 ba1.1k sqft350 N Meridian St Unit A303, Indianapolis, IN 46204ActiveMLS ID #22085919, Rob Measel, F.C. Tucker Company. MIBOR as distributed by MLS GRID
- $450,0001 bd2 ba1.2k sqft504 N Park Ave APT 9, Indianapolis, IN 46202ActiveMLS ID #22116024, Matt McLaughlin, F.C. Tucker Company. MIBOR as distributed by MLS GRID
- $549,0002 bd2 ba2k sqft333 Massachusetts Ave Unit 305, Indianapolis, IN 46204ActiveMLS ID #22103691, Brian Black, Trueblood Real Estate. MIBOR as distributed by MLS GRID
- $315,0002 bd2 ba1.4k sqft430 N Park Ave Unit 201, Indianapolis, IN 46202ActiveMLS ID #22093378, Rachael Burt, Compass Indiana, LLC. MIBOR as distributed by MLS GRID
- $525,0002 bd2 ba1.5k sqft110 E North St, Indianapolis, IN 46204ActiveMLS ID #22092621, Megan Keener, Trueblood Real Estate. MIBOR as distributed by MLS GRID
- $420,0003 bd3 ba1.7k sqft1846 Central Ave, Indianapolis, IN 46202ActiveMLS ID #22074066, Kate Tuttle, @properties. MIBOR as distributed by MLS GRID
