Modern elegance meets exceptionally easy living at Lockerbie Terrace! You will be immediately struck by the panoramic city views through the large windows which extraordinarily flood with the condo with natural sunlight. Every detail has been thoughtfully curated to balance sophistication with the conveniences of gracious daily living. The main living and dining rooms are ideally suited for both easy open entertaining and intimate gatherings. Take in the outdoor space with some of the best views our city has to offer! The updated chef's kitchen cuts deep with a Sub Zero refrigerator, an induction cooktop, a warming drawer, a large center island with seating, and ample cabinet space. Also, the separate pantry is huge and offers even more fridge space. Pamper yourself in the supremely outfitted primary suite, which features a sauna, a large shower stall, and a huge well-fitted walk-in closet. The secondary bedroom also has an en-suite, which is perfect for making your guests feel right at home. The home office adds valuable square footage, providing a place to focus and plot your next business venture, or simply read a book and relax. The location couldn't be better: Whole Foods/Needlers Market are steps away along with some of the city's best dining! Massachusetts Avenue and the Bottleworks District are at your disposal. Enjoy the building's rooftop deck, secure garage parking and recently upgraded workout room. You could easily fit 2 cars in the tandem garage parking space, and you also get a parking space in the gated lot! This is one of the best addresses in Indianapolis, and has everything you are looking for; what's the hold-up? Schedule your showing today!
Active
$750,000
225 N New Jersey St APT 42, Indianapolis, IN 46204
2beds
2,502sqft
:
Get pre-qualified$6,384/mo
Residential, Condominium
Built in 2003
-- sqft lot
$-- Zestimate®
$300/sqft
$1,334/mo HOA
What's special
- 82 days |
- 200 |
- 8 |
Zillow last checked:
Listing updated:
Listed by:
Joe Everhart 317-916-1052,
Everhart Studio, Ltd.,
Quinn Demaree,
Everhart Studio, Ltd.
Source: MIBOR as distributed by MLS GRID,MLS#: 22103187
Facts & features
Interior
Bedrooms & bathrooms
- Bedrooms: 2
- Bathrooms: 3
- Full bathrooms: 2
- 1/2 bathrooms: 1
- Main level bathrooms: 3
- Main level bedrooms: 2
Primary bedroom
- Level: Main
- Area: 320 Square Feet
- Dimensions: 20x16
Bedroom 2
- Level: Main
- Area: 306 Square Feet
- Dimensions: 18x17
Dining room
- Level: Main
- Area: 240 Square Feet
- Dimensions: 16x15
Kitchen
- Level: Main
- Area: 150 Square Feet
- Dimensions: 15x10
Laundry
- Features: Tile-Ceramic
- Level: Main
- Area: 112 Square Feet
- Dimensions: 14x08
Library
- Features: Tile-Ceramic
- Level: Main
- Area: 180 Square Feet
- Dimensions: 15x12
Living room
- Level: Main
- Area: 396 Square Feet
- Dimensions: 22x18
Heating
- Forced Air, Electric
Cooling
- Heat Pump
Appliances
- Included: Electric Cooktop, Dishwasher, Disposal, Microwave, Double Oven, Refrigerator, Electric Water Heater, Water Purifier, Water Softener Owned
Features
- Hardwood Floors, Walk-In Closet(s), Ceiling Fan(s), Elevator, Entrance Foyer, High Speed Internet, Pantry, Wired for Sound
- Flooring: Hardwood
- Has basement: No
- Common walls with other units/homes: 1 Common Wall
Interior area
- Total structure area: 2,502
- Total interior livable area: 2,502 sqft
Video & virtual tour
Property
Parking
- Total spaces: 2
- Parking features: Assigned, Attached, Gated
- Attached garage spaces: 2
Features
- Levels: One
- Stories: 1
- Entry location: Building Common Entry
- Patio & porch: Covered, Rooftop
- Exterior features: Sprinkler System
- Fencing: Fenced,Partial
Lot
- Features: Gated Community, Sidewalks, Storm Sewer, Street Lights
Details
- Parcel number: 491101240243006101
- Horse amenities: None
Construction
Type & style
- Home type: Condo
- Architectural style: Contemporary
- Property subtype: Residential, Condominium
- Attached to another structure: Yes
Materials
- Stone
- Foundation: Slab
Condition
- New construction: No
- Year built: 2003
Utilities & green energy
- Water: Public
Community & HOA
Community
- Security: Security System Leased
- Subdivision: Lockerbie Terrace
HOA
- Has HOA: Yes
- Amenities included: Exercise Course, Fitness Center, Insurance, Maintenance, Management, Trash
- Services included: Sewer, Exercise Room, Insurance, Irrigation, Lawncare, Maintenance Structure, Management, Trash
- HOA fee: $1,334 monthly
Location
- Region: Indianapolis
Financial & listing details
- Price per square foot: $300/sqft
- Tax assessed value: $624,900
- Annual tax amount: $7,380
- Date on market: 5/20/2026
- Cumulative days on market: 83 days
Estimated market value
Not available
Estimated sales range
Not available
Not available
Price history
| Date | Event | Price |
|---|---|---|
| 5/20/2026 | Listed for sale | $750,000+38.9%$300/sqft |
Source:  MIBOR as distributed by MLS GRID #22103187 Report a problem MIBOR as distributed by MLS GRID #22103187 Report a problem | ||
| 3/4/2015 | Sold | $540,000+0%$216/sqft |
Source: MIBOR as distributed by MLS GRID #21336034 Report a problem | ||
| 2/17/2015 | Pending sale | $539,900$216/sqft |
Source: CENTURY 21 Scheetz #21336034 Report a problem | ||
| 2/13/2015 | Listed for sale | $539,900+24.1%$216/sqft |
Source: CENTURY 21 Scheetz #21336034 Report a problem | ||
| 1/18/2013 | Sold | $435,000-12.1%$174/sqft |
Source: MIBOR as distributed by MLS GRID #21171378 Report a problem | ||
| 10/30/2012 | Listed for sale | $495,000-5.7%$198/sqft |
Source: Encore Sotheby's International Realty #21171378 Report a problem | ||
| 3/2/2011 | Listing removed | $525,000$210/sqft |
Source: Encore Sotheby's International Realty #21105611 Report a problem | ||
| 2/13/2011 | Listed for sale | $525,000$210/sqft |
Source: Encore Sotheby's International Realty #21105611 Report a problem | ||
Public tax history
| Year | Property taxes | Tax assessment |
|---|---|---|
| 2025 | $7,381 -0.4% | $624,900 +2.8% |
| 2024 | $7,409 -3.4% | $607,600 -1.1% |
| 2023 | $7,673 +13.4% | $614,500 -2.5% |
| 2022 | $6,764 +3.3% | $630,000 +10.3% |
| 2021 | $6,551 -2.5% | $571,400 +3.7% |
| 2020 | $6,720 -12% | $551,200 -16.8% |
| 2019 | $7,633 +21.9% | $662,800 +6.9% |
| 2018 | $6,260 +11.5% | $620,300 +6.9% |
| 2017 | $5,617 -5.9% | $580,000 +8.9% |
| 2016 | $5,967 +4.6% | $532,400 +2% |
| 2014 | $5,702 -49.6% | $521,900 |
| 2013 | $11,320 0% | $521,900 +3.4% |
| 2012 | $11,320 +73.9% | $504,600 -19% |
| 2010 | $6,509 -2.4% | $623,000 |
| 2009 | $6,672 | $623,000 |
Find assessor info on the county website
Monthly payment
Est. payment
Payment breakdown
Explore the cost of this home by adjusting the details. Changes won't be saved.Climate risks
Neighborhood: Downtown
Nearby schools
GreatSchools rating
- 7/10Center for Inquiry School 2Grades: K-5Distance: 0.5 mi
- 4/10Francis W. Parker School 56Grades: PK-8Distance: 2.2 mi
- 1/10Arsenal Technical High SchoolGrades: 9-12Distance: 0.9 mi
- $350,0002 bd2 ba1.9k sqft225 N New Jersey St APT 46, Indianapolis, IN 46204Sold

- $365,0002 bd2 ba1.5k sqft225 N New Jersey St APT 48, Indianapolis, IN 46204Sold

- $394,0002 bd2 ba1.5k sqft225 N New Jersey St APT 68, Indianapolis, IN 46204Sold
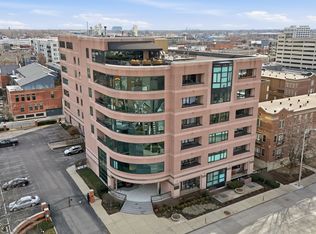
- $379,9001 bd2 ba1.3k sqft225 N New Jersey St APT 23, Indianapolis, IN 46204For Sale

- $260,0001 bd1 ba1k sqft225 N New Jersey St APT 25, Indianapolis, IN 46204Sold
- $575,0003 bd2 ba1.9k sqft225 N New Jersey St APT 41, Indianapolis, IN 46204Sold
- $425,8002 bd2 ba1.5k sqft225 N New Jersey St APT 58, Indianapolis, IN 46204Off Market
- $636,2002 bd1 ba1.9k sqft225 N New Jersey St APT 51, Indianapolis, IN 46204Off Market
A local agent can set up tours, give advice and negotiate with sellers.
Similar homes
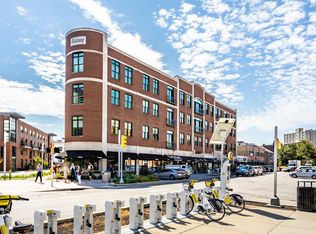
- $745,0003 bd3 ba2.5k sqft757 Massachusetts Ave Unit 201, Indianapolis, IN 46204Active
 MLS ID #22117728, Tim Birky, F.C. Tucker Company. MIBOR as distributed by MLS GRID
 - $749,9003 bd3 ba3k sqft350 N Meridian St Unit 901, Indianapolis, IN 46204Active
 MLS ID #22095785, GB Landrigan, GB Landrigan & Company. MIBOR as distributed by MLS GRID
 - $699,9993 bd2 ba2.1k sqft333 Massachusetts Ave Unit 501, Indianapolis, IN 46204Active
 MLS ID #22100230, Robb Rice, Keller Williams Indy Metro NE. MIBOR as distributed by MLS GRID
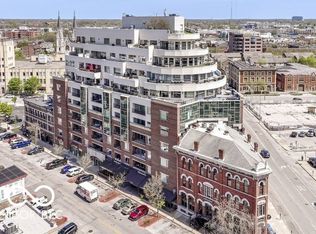
 - $799,9003 bd2 ba2.1k sqft333 Massachusetts Ave Unit 306, Indianapolis, IN 46204Active
 MLS ID #22068238, Jim Reed, Berkshire Hathaway Home. MIBOR as distributed by MLS GRID
 - $595,0002 bd2 ba2k sqft333 Massachusetts Ave Unit 305, Indianapolis, IN 46204ActiveMLS ID #22103691, Brian Black, Trueblood Real Estate. MIBOR as distributed by MLS GRID
- $659,0003 bd2 ba2.1k sqft333 Massachusetts Ave Unit 405, Indianapolis, IN 46204ActiveMLS ID #22066179, Chuck Pennington, Victor & Valor Property Group. MIBOR as distributed by MLS GRID
- $735,0003 bd3 ba2.1k sqft435 Virginia Ave Unit 604, Indianapolis, IN 46203ActiveMLS ID #22109036, Paul Kilgore, Berkshire Hathaway Home. MIBOR as distributed by MLS GRID
- $975,0003 bd2 ba2.7k sqft333 Massachusetts Ave Unit 503, Indianapolis, IN 46204ActiveMLS ID #22105314, Justin Wiley, Berkshire Hathaway Home. MIBOR as distributed by MLS GRID
- $475,0002 bd3 ba1.7k sqft355 E Ohio St #201, Indianapolis, IN 46204ActiveMLS ID #22112399, Mary Wernke, Encore Sotheby's International. MIBOR as distributed by MLS GRID
- $480,0002 bd3 ba1.7k sqft355 E Ohio St #309, Indianapolis, IN 46204ActiveMLS ID #22112122, Deborah Argenta, Keller Williams Indpls Metro N. MIBOR as distributed by MLS GRID
- $750,0003 bd4 ba2.4k sqft319 E 16th St Unit 207, Indianapolis, IN 46202ActiveMLS ID #21955196, Chanda Johnson, Maywright Property Co.. MIBOR as distributed by MLS GRID
- $649,0002 bd2 ba2k sqft435 Virginia Ave Unit 302, Indianapolis, IN 46203ActiveMLS ID #22097786, Craig Deboor, Real Broker, LLC. MIBOR as distributed by MLS GRID
- $1,125,0002 bd3 ba1.9k sqft932 Broadway St Unit 14, Indianapolis, IN 46202ActiveMLS ID #22089706, Noelle Hans-Daniels, The Agency Indy. MIBOR as distributed by MLS GRID
- $379,9001 bd2 ba1.3k sqft225 N New Jersey St APT 23, Indianapolis, IN 46204ActiveMLS ID #22107121, Curtricia Jackson, F.C. Tucker Company. MIBOR as distributed by MLS GRID
- $525,0002 bd2 ba1.5k sqft110 E North St, Indianapolis, IN 46204ActiveMLS ID #22092621, Megan Keener, Trueblood Real Estate. MIBOR as distributed by MLS GRID
- $650,0003 bd2 ba3.6k sqft850 N College Ave, Indianapolis, IN 46202ActiveMLS ID #22094096, Joe Everhart, Everhart Studio, Ltd.. MIBOR as distributed by MLS GRID
- $594,5003 bd4 ba2.8k sqft1717 N New Jersey St, Indianapolis, IN 46202ActiveMLS ID #22118018, Tatum Hill, @properties. MIBOR as distributed by MLS GRID
- $414,9002 bd2 ba1.5k sqft350 N Meridian St Unit 401, Indianapolis, IN 46204ActiveMLS ID #22089857, Kimberly Pickett, CENTURY 21 Scheetz. MIBOR as distributed by MLS GRID
- $379,9002 bd3 ba1.7k sqft350 N Meridian St Unit 705, Indianapolis, IN 46204ActiveMLS ID #22086622, Natalie Clayton, Maywright Property Co.. MIBOR as distributed by MLS GRID
- $674,9002 bd4 ba2.7k sqft606 N Senate Ave, Indianapolis, IN 46202ActiveMLS ID #22104067, Michael Norton, RE/MAX Real Estate Solutions. MIBOR as distributed by MLS GRID
