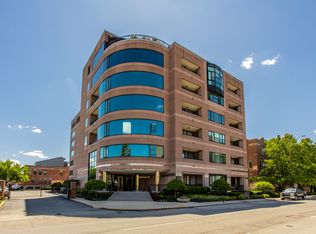
The top floor of the architectural grande dame of Downtown. With a main entrance patterned by noted architect Robert Frost Daggett from the 15th-century Palazzo Venezia in Rome, two condominium homes were combined to form a 3,000 square foot (apx) sanctuary. Twelve foot ceilings and gleaming hardwood flooring (not vinyl!) enhance the breathtaking views of our city from the wall of windows in the great room. Found within are three bedrooms (including a spectacular primary suite), three full bathrooms, a large family room/library, an office, a large flexible great room and dining area, and a well-fitted kitchen with granite counters and stainless appliances. It is the Athletic Club, after all, so the full-sized basketball, racquetball, fitness center, golf simulator, and squash courts are yours in addition to the lovely patio on the roof and several meeting and game rooms. A rarity for the building is that this home has TWO INDOOR Garage Spaces in addition to TWO Parking Lot Spaces (one is currently being rented out) and TWO storage units.
Active
$749,900
350 N Meridian St Unit 901, Indianapolis, IN 46204
3beds
3,000sqft
:
Get pre-qualified$6,648/mo
Residential, Condominium
Built in 1924
-- sqft lot
$-- Zestimate®
$250/sqft
$1,599/mo HOA
What's special
Two parking lot spacesTwelve foot ceilingsTwo indoor garage spacesGleaming hardwood flooring
- 88 days |
- 294 |
- 8 |
Zillow last checked:
Listing updated:
Listed by:
GB Landrigan 317-255-0255,
GB Landrigan & Company
Source: MIBOR as distributed by MLS GRID,MLS#: 22095785
Facts & features
Interior
Bedrooms & bathrooms
- Bedrooms: 3
- Bathrooms: 3
- Full bathrooms: 3
- Main level bathrooms: 3
- Main level bedrooms: 3
Primary bedroom
- Level: Main
- Area: 470.25 Square Feet
- Dimensions: 22.5 x 20.9
Bedroom 2
- Level: Main
- Area: 133.21 Square Feet
- Dimensions: 12.11 x 11
Bedroom 3
- Level: Main
- Area: 125.4 Square Feet
- Dimensions: 11.4 x 11
Family room
- Level: Main
- Area: 446.25 Square Feet
- Dimensions: 27.7 x 16.11
Kitchen
- Level: Main
- Area: 295.05 Square Feet
- Dimensions: 28.1 x 10.5
Living room
- Level: Main
- Area: 534.28 Square Feet
- Dimensions: 36.1 x 14.8
Office
- Level: Main
- Area: 111.8 Square Feet
- Dimensions: 13 x 8.6
Heating
- Electric, Forced Air
Cooling
- Central Air
Appliances
- Included: Dishwasher, Dryer, Gas Oven, Refrigerator, Washer
- Laundry: Main Level, Sink
Features
- Attic Pull Down Stairs, Double Vanity, Breakfast Bar, Built-in Features, Entrance Foyer, Ceiling Fan(s), Hardwood Floors, High Speed Internet, Eat-in Kitchen, Pantry, Smart Thermostat, Walk-In Closet(s)
- Flooring: Hardwood
- Has basement: No
- Attic: Pull Down Stairs
- Number of fireplaces: 1
- Fireplace features: Family Room, Gas Log
- Common walls with other units/homes: 2+ Common Walls
Interior area
- Total structure area: 3,000
- Total interior livable area: 3,000 sqft
Property
Parking
- Total spaces: 2
- Parking features: Assigned, Attached, Garage Door Opener, Heated Garage, Storage, Other
- Attached garage spaces: 2
- Details: Garage Parking Other(Assigned Parking Outside, Shared Garage)
Features
- Levels: One
- Stories: 1
- Entry location: Building Common Entry
- Exterior features: Balcony, Gas Grill
Lot
- Features: Close to Clubhouse, Not Applicable, Access, Busline, City Lot, Corner Lot, Curbs, Sidewalks, Street Lights, See Remarks
Details
- Parcel number: 491101240207071101
- Special conditions: Exclusions-Call List Office,Historic District,Sales Disclosure On File
- Horse amenities: None
Construction
Type & style
- Home type: Condo
- Architectural style: Italianate,Other
- Property subtype: Residential, Condominium
- Attached to another structure: Yes
Materials
- Brick, Stone
- Foundation: Other
Condition
- Updated/Remodeled
- New construction: No
- Year built: 1924
Details
- Builder name: Robert Frost Daggett
Utilities & green energy
- Electric: 200+ Amp Service
- Water: Public
- Utilities for property: Electricity Connected, Water Connected
Community & HOA
Community
- Features: Low Maintenance Lifestyle, Clubhouse, Fitness Center, Racquetball, Sidewalks, Street Lights, Other
- Security: Fire Sprinkler System, Gated Community, Key Card Entry, Secured Garage/Parking, Security Lights, See Remarks
- Subdivision: Athletic Club Iac Lofts
HOA
- Has HOA: Yes
- Amenities included: Basketball Court, Billiard Room, Clubhouse, Coin Laundry, Elevator(s), Exercise Course, Fitness Center, Game Court Interior, Game Room, Insurance, Laundry, Maintenance, Maintenance Grounds, Maintenance Structure, Management, Meeting Room, Parking, Party Room, Racquetball, Recreation Facilities, Recreation Room, Security, Service Elevator(s), Snow Removal, Sport Court, Trash, Other
- Services included: Association Home Owners, Clubhouse, Entrance Common, Exercise Room, Insurance, Laundry Connection In Unit, Maintenance Grounds, Maintenance Structure, Maintenance, Management, Snow Removal, Trash, See Remarks, Other
- HOA fee: $1,599 monthly
- HOA phone: 317-259-0383
Location
- Region: Indianapolis
Financial & listing details
- Price per square foot: $250/sqft
- Tax assessed value: $729,600
- Annual tax amount: $8,574
- Date on market: 5/1/2026
- Cumulative days on market: 656 days
- Electric utility on property: Yes
Estimated market value
Not available
Estimated sales range
Not available
Not available
Price history
| Date | Event | Price |
|---|---|---|
| 5/1/2026 | Listed for sale | $749,900-11.8%$250/sqft |
Source:  MIBOR as distributed by MLS GRID #22095785 Report a problem MIBOR as distributed by MLS GRID #22095785 Report a problem | ||
| 4/1/2026 | Listing removed | $850,000$283/sqft |
Source: MIBOR as distributed by MLS GRID #22050520 Report a problem | ||
| 1/1/2026 | Price change | $850,000-5.5%$283/sqft |
Source: MIBOR as distributed by MLS GRID #22050520 Report a problem | ||
| 7/16/2025 | Listed for sale | $899,900-5.3%$300/sqft |
Source: MIBOR as distributed by MLS GRID #22050520 Report a problem | ||
| 7/1/2025 | Listing removed | $950,000$317/sqft |
Source: MIBOR as distributed by MLS GRID #21998059 Report a problem | ||
| 8/28/2024 | Listed for sale | $950,000-17.4%$317/sqft |
Source: MIBOR as distributed by MLS GRID #21998059 Report a problem | ||
| 8/9/2024 | Listing removed | -- |
Source: MIBOR as distributed by MLS GRID #21962459 Report a problem | ||
| 5/10/2024 | Price change | $1,150,000-10.9%$383/sqft |
Source: MIBOR as distributed by MLS GRID #21962459 Report a problem | ||
| 2/8/2024 | Listed for sale | $1,290,000+39.2%$430/sqft |
Source: MIBOR as distributed by MLS GRID #21962459 Report a problem | ||
| 6/29/2006 | Sold | $926,657$309/sqft |
Source: MIBOR as distributed by MLS GRID #2533283 Report a problem | ||
Public tax history
| Year | Property taxes | Tax assessment |
|---|---|---|
| 2025 | $9,258 -2.2% | $729,600 -3.6% |
| 2024 | $9,469 -49.6% | $756,600 -2.9% |
| 2023 | $18,784 +117.4% | $778,900 -2.1% |
| 2022 | $8,641 -0.9% | $795,600 +9.6% |
| 2021 | $8,721 +6.7% | $725,800 -0.5% |
| 2020 | $8,176 +1.5% | $729,100 +8.8% |
| 2019 | $8,053 +14.9% | $670,100 +2.5% |
| 2018 | $7,007 +1.9% | $653,700 +0.7% |
| 2017 | $6,879 -0.5% | $649,100 -0.5% |
| 2016 | $6,910 -1.7% | $652,500 +1.6% |
| 2014 | $7,027 -32.6% | $642,200 -30.2% |
| 2013 | $10,420 0% | $919,800 +1.6% |
| 2012 | $10,420 | $905,300 +4.5% |
| 2011 | -- | $866,600 |
| 2010 | $9,083 | $866,600 |
Find assessor info on the county website
Monthly payment
Est. payment
Payment breakdown
Explore the cost of this home by adjusting the details. Changes won't be saved.Climate risks
Neighborhood: Downtown
Nearby schools
GreatSchools rating
- 7/10Center for Inquiry School 2Grades: K-5Distance: 0.5 mi
- 4/10Francis W. Parker School 56Grades: PK-8Distance: 2.3 mi
- 1/10Crispus Attucks Medical Magnet High School (9-12)Grades: 9-12Distance: 0.9 mi
- $625,0003 bd4 ba3.3k sqft350 N Meridian St UNIT 606, Indianapolis, IN 46204For Sale

- $320,0002 bd2 ba1.2k sqft350 N Meridian St UNIT 406, Indianapolis, IN 46204Sold

- $440,0002 bd3 ba1.6k sqft350 N Meridian St UNIT 905, Indianapolis, IN 46204Sold

- $299,9001 bd2 ba1k sqft350 N Meridian St UNIT 412, Indianapolis, IN 46204Sold

- $200,0001 bd2 ba989 sqft350 N Meridian St UNIT A302, Indianapolis, IN 46204Sold
- $345,0002 bd2 ba1.4k sqft350 N Meridian St UNIT 604, Indianapolis, IN 46204Sold
- $300,0001 bd2 ba1k sqft350 N Meridian St UNIT 411, Indianapolis, IN 46204For Sale
- $414,9002 bd2 ba1.5k sqft350 N Meridian St UNIT 401, Indianapolis, IN 46204For Sale
- $283,0001 bd2 ba1.1k sqft350 N Meridian St UNIT A103, Indianapolis, IN 46204Sold
A local agent can set up tours, give advice and negotiate with sellers.
Similar homes
- $750,0002 bd3 ba2.5k sqft225 N New Jersey St APT 42, Indianapolis, IN 46204Active
 MLS ID #22103187, Joe Everhart, Everhart Studio, Ltd.. MIBOR as distributed by MLS GRID
 - $699,9993 bd2 ba2.1k sqft333 Massachusetts Ave Unit 501, Indianapolis, IN 46204Active
 MLS ID #22100230, Robb Rice, Keller Williams Indy Metro NE. MIBOR as distributed by MLS GRID
 - $750,0003 bd3 ba2.5k sqft757 Massachusetts Ave Unit 201, Indianapolis, IN 46204Active
 MLS ID #22062589, Tim Birky, F.C. Tucker Company. MIBOR as distributed by MLS GRID
 - $799,9003 bd2 ba2.1k sqft333 Massachusetts Ave Unit 306, Indianapolis, IN 46204Active
 MLS ID #22068238, Jim Reed, Berkshire Hathaway Home. MIBOR as distributed by MLS GRID
 - $659,0003 bd2 ba2.1k sqft333 Massachusetts Ave Unit 405, Indianapolis, IN 46204ActiveMLS ID #22066179, Chuck Pennington, Victor & Valor Property Group. MIBOR as distributed by MLS GRID
- $965,0003 bd2 ba2.7k sqft333 Massachusetts Ave Unit 303, Indianapolis, IN 46204ActiveMLS ID #22095615, Wayez Mall, Compass Indiana, LLC. MIBOR as distributed by MLS GRID
- $735,0003 bd3 ba2.1k sqft435 Virginia Ave Unit 604, Indianapolis, IN 46203ActiveMLS ID #22109036, Paul Kilgore, Berkshire Hathaway Home. MIBOR as distributed by MLS GRID
- $1,000,0003 bd2 ba2.7k sqft333 Massachusetts Ave Unit 503, Indianapolis, IN 46204ActiveMLS ID #22105314, Justin Wiley, Berkshire Hathaway Home. MIBOR as distributed by MLS GRID
- $595,0002 bd2 ba2k sqft333 Massachusetts Ave Unit 305, Indianapolis, IN 46204ActiveMLS ID #22103691, Brian Black, Trueblood Real Estate. MIBOR as distributed by MLS GRID
- $750,0003 bd4 ba2.4k sqft319 E 16th St Unit 207, Indianapolis, IN 46202ActiveMLS ID #21955196, Chanda Johnson, Maywright Property Co.. MIBOR as distributed by MLS GRID
- $489,0002 bd3 ba1.7k sqft355 E Ohio St #201, Indianapolis, IN 46204ActiveMLS ID #22112399, Mary Wernke, Encore Sotheby's International. MIBOR as distributed by MLS GRID
- $414,9002 bd2 ba1.5k sqft350 N Meridian St Unit 401, Indianapolis, IN 46204ActiveMLS ID #22089857, Kimberly Pickett, CENTURY 21 Scheetz. MIBOR as distributed by MLS GRID
- $379,9002 bd3 ba1.7k sqft350 N Meridian St Unit 705, Indianapolis, IN 46204ActiveMLS ID #22086622, Natalie Clayton, Maywright Property Co.. MIBOR as distributed by MLS GRID
- $480,0002 bd3 ba1.7k sqft355 E Ohio St #309, Indianapolis, IN 46204ActiveMLS ID #22112122, Deborah Argenta, Keller Williams Indpls Metro N. MIBOR as distributed by MLS GRID
- $679,9002 bd4 ba2.7k sqft606 N Senate Ave, Indianapolis, IN 46202ActiveMLS ID #22104067, Michael Norton, RE/MAX Real Estate Solutions. MIBOR as distributed by MLS GRID
- $525,0002 bd2 ba1.5k sqft110 E North St, Indianapolis, IN 46204ActiveMLS ID #22092621, Megan Keener, Trueblood Real Estate. MIBOR as distributed by MLS GRID
- $539,9003 bd4 ba2.9k sqft924 N Park Ave, Indianapolis, IN 46202ActiveMLS ID #22096615, Kevin Fertig, Real Broker, LLC. MIBOR as distributed by MLS GRID
- $745,0004 bd4 ba3.4k sqft4506 Washington Blvd, Indianapolis, IN 46205ActiveMLS ID #22107229, Garrett Lickliter, Lickliter Realty Services LLC. MIBOR as distributed by MLS GRID
- $559,9003 bd2 ba1.9k sqft932 N Broadway St Unit 1, Indianapolis, IN 46202ActiveMLS ID #22111755, Ashley Wright, Three Seventeen Collective. MIBOR as distributed by MLS GRID
- $750,0005 bd5 ba4k sqft1202 Fletcher Ave, Indianapolis, IN 46203ActiveMLS ID #22092748, Daniel Fisher, @properties. MIBOR as distributed by MLS GRID
