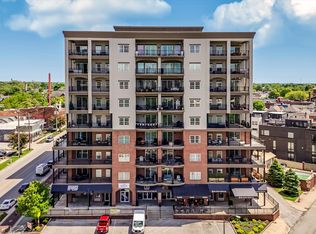
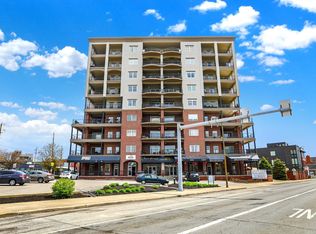
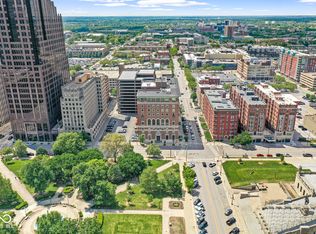
Experience panoramic city views from this luxury upper-level condo in The Villaggio. Freshly updated with new carpet and paint, this sophisticated residence offers quality finishes throughout, featuring two spacious bedrooms plus a private office. The expansive open-concept layout seamlessly connects the gourmet kitchen, dining area, and great room, creating the perfect space for entertaining or everyday living. Step onto the large covered corner balcony and enjoy breathtaking skyline views, including the city's premier vantage point for Fourth of July fireworks. Residents of The Villaggio enjoy exceptional amenities, including a fitness center, outdoor pool, dry-cleaning service, secure building access, and parking for two vehicles. Ideally located on the Cultural Trail, this home places you within walking distance of Fletcher Place, Fountain Square, Eli Lilly and Company, Lucas Oil Stadium, and Gainbridge Fieldhouse. Enjoy the ultimate blend of luxury, convenience, and vibrant downtown living.
Active
$735,000
435 Virginia Ave Unit 604, Indianapolis, IN 46203
3beds
2,166sqft
Residential, Condominium
Built in 2006
-- sqft lot
$-- Zestimate®
$339/sqft
$895/mo HOA
What's special
Dining areaBreathtaking skyline viewsPanoramic city viewsTwo spacious bedroomsGreat roomPrivate officeExpansive open-concept layout
- 75 days
- 234
- 11
Zillow last checked:
Listing updated:
Listed by:
Paul Kilgore 317-590-0406,
Berkshire Hathaway Home
Source: MIBOR as distributed by MLS GRID,MLS#: 22109036
Facts & features
Interior
Bedrooms & bathrooms
- Bedrooms: 3
- Bathrooms: 3
- Full bathrooms: 2
- 1/2 bathrooms: 1
- Main level bathrooms: 3
- Main level bedrooms: 3
Primary bedroom
- Level: Main
- Area: 320 Square Feet
- Dimensions: 20x16
Bedroom 2
- Level: Main
- Area: 210 Square Feet
- Dimensions: 15x14
Bedroom 3
- Level: Main
- Area: 165 Square Feet
- Dimensions: 15x11
Dining room
- Level: Main
- Area: 252 Square Feet
- Dimensions: 18x14
Kitchen
- Features: Tile-Ceramic
- Level: Main
- Area: 221 Square Feet
- Dimensions: 17x13
Laundry
- Features: Tile-Ceramic
- Level: Main
- Area: 72 Square Feet
- Dimensions: 09x08
Living room
- Level: Main
- Area: 360 Square Feet
- Dimensions: 20x18
Heating
- Forced Air, Electric
Cooling
- Central Air
Appliances
- Included: Gas Cooktop, Dishwasher, Dryer, Electric Water Heater, Disposal, Double Oven, Convection Oven, Refrigerator, Washer
Features
- Breakfast Bar, Kitchen Island, Elevator, Wired for Data, Wired for Sound
- Windows: Wood Work Painted
- Has basement: No
- Common walls with other units/homes: 2+ Common Walls,End Unit
Interior area
- Total structure area: 2,166
- Total interior livable area: 2,166 sqft
Video & virtual tour
Property
Parking
- Total spaces: 2
- Parking features: Assigned, Attached, Guest
- Attached garage spaces: 2
Features
- Levels: One
- Stories: 1
- Entry location: Building Common Entry
- Patio & porch: Covered
- Exterior features: Balcony, Gas Grill
- Has view: Yes
- View description: City, Skyline
Lot
- Features: Corner Lot, Sidewalks, Street Lights, On Trail
Details
- Parcel number: 491112224011604101
- Special conditions: Sales Disclosure On File
- Horse amenities: None
Construction
Type & style
- Home type: Condo
- Architectural style: Contemporary,Traditional
- Property subtype: Residential, Condominium
- Attached to another structure: Yes
Materials
- Brick, Dryvit
- Foundation: Slab
Condition
- New construction: No
- Year built: 2006
Utilities & green energy
- Water: Public
Community & HOA
Community
- Features: Low Maintenance Lifestyle, Pool
- Security: Security System, Security System Leased
- Subdivision: Villaggio At Page Pointe Condominiums
HOA
- Has HOA: Yes
- Amenities included: Pool, Exercise Course, Fitness Center, Insurance, Maintenance Grounds, Maintenance, Snow Removal, Trash
- Services included: Association Home Owners, Entrance Common, Exercise Room, Insurance, Maintenance Grounds, Maintenance Structure, Snow Removal, Trash
- HOA fee: $895 monthly
- HOA phone: 317-545-0105
Location
- Region: Indianapolis
Financial & listing details
- Price per square foot: $339/sqft
- Tax assessed value: $557,000
- Annual tax amount: $5,728
- Date on market: 6/25/2026
- Cumulative days on market: 77 days
Estimated market value
Not available
Estimated sales range
Not available
Not available
Price history
| Date | Event | Price |
|---|---|---|
| 8/5/2026 | Listed for rent | $4,350$2/sqft |
Source: MIBOR as distributed by MLS GRID #22118340 Report a problem | ||
| 6/25/2026 | Listed for sale | $735,000+7.3%$339/sqft |
Source:  MIBOR as distributed by MLS GRID #22109036 Report a problem MIBOR as distributed by MLS GRID #22109036 Report a problem | ||
| 11/10/2016 | Sold | $685,000-2.1%$316/sqft |
Source: MIBOR as distributed by MLS GRID #21407563 Report a problem | ||
| 3/31/2016 | Listed for sale | $700,000-15.6%$323/sqft |
Source: Everhart Studio, Ltd. #21407563 Report a problem | ||
| 10/26/2012 | Listing removed | $829,000$383/sqft |
Source: F.C. Tucker Company, Inc. #21173286 Report a problem | ||
| 4/26/2012 | Listed for sale | $829,000+42.2%$383/sqft |
Source: F. C. Tucker Company, Inc #21173286 Report a problem | ||
| 10/13/2006 | Sold | $583,000$269/sqft |
Source: MIBOR as distributed by MLS GRID #2635861 Report a problem | ||
Public tax history
| Year | Property taxes | Tax assessment |
|---|---|---|
| 2025 | $5,728 -11.4% | $557,000 +17.6% |
| 2024 | $6,464 -1.9% | $473,600 -11.8% |
| 2023 | $6,589 +9.6% | $537,200 -1.1% |
| 2022 | $6,012 -9% | $543,100 +6.6% |
| 2021 | $6,604 -16.8% | $509,500 -22.6% |
| 2020 | $7,940 +17.2% | $658,100 +0.9% |
| 2019 | $6,777 +14.4% | $652,400 +18% |
| 2018 | $5,922 +4% | $552,700 +0.7% |
| 2017 | $5,692 -50% | $549,000 +1.7% |
| 2016 | $11,383 +8.6% | $539,800 +11.4% |
| 2014 | $10,478 +89.5% | $484,600 -1.6% |
| 2013 | $5,530 | $492,700 +1.4% |
| 2012 | $5,530 | $486,000 +0.8% |
| 2011 | -- | $482,100 |
| 2010 | $5,034 -56.9% | $482,100 -11.9% |
| 2009 | $11,668 | $547,500 |
Find assessor info on the county website
Monthly payment
Est. payment
Payment breakdown
Explore the cost of this home by adjusting the details. Changes won't be saved.Climate risks
Neighborhood: Downtown
- $520,0003 bd2 ba1.8k sqft435 Virginia Ave UNIT 506, Indianapolis, IN 46203Sold
- $540,0002 bd3 ba2k sqft435 Virginia Ave UNIT 202, Indianapolis, IN 46203Sold

- $700,0003 bd3 ba2k sqft435 Virginia Ave UNIT 101, Indianapolis, IN 46203Sold

- $520,0003 bd2 ba1.9k sqft435 Virginia Ave UNIT 402, Indianapolis, IN 46202Sold
Similar homes
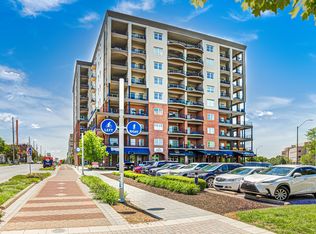
- $649,0002 bd2 ba2k sqft435 Virginia Ave Unit 302, Indianapolis, IN 46203Active
 MLS ID #22097786, Craig Deboor, Real Broker, LLC. MIBOR as distributed by MLS GRID
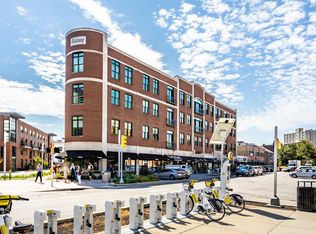
 - $745,0003 bd3 ba2.5k sqft757 Massachusetts Ave Unit 201, Indianapolis, IN 46204Active
 MLS ID #22117728, Tim Birky, F.C. Tucker Company. MIBOR as distributed by MLS GRID
 - $749,9003 bd3 ba3k sqft350 N Meridian St Unit 901, Indianapolis, IN 46204Active
 MLS ID #22095785, GB Landrigan, GB Landrigan & Company. MIBOR as distributed by MLS GRID
 - $674,9993 bd2 ba2.1k sqft333 Massachusetts Ave Unit 501, Indianapolis, IN 46204Active
 MLS ID #22100230, Robb Rice, Keller Williams Indy Metro NE. MIBOR as distributed by MLS GRID
