Skip main navigation
Sold
  • $700,000

    435 Virginia Ave Unit 101, Indianapolis, IN 46203

    3beds
    2,080sqft
    Residential, Condominium
    Built in 2006
    -- sqft lot
    $709,300 Zestimate®
    $337/sqft
    $2,622 Estimated rent

    Home value

    $709,300

    $660,000 - $759,000

    $2,622/mo

    Zestimate® history
    Loading
    Loading...

    Owner options

    List your home for rent

    $2,622/mo

    Rent Zestimate®

    Find your next renter with Zillow Rental Manager. Plus, with online applications, you can quickly screen prospective tenants – for free.

    Learn more

    $2,622/mo

    Rent Zestimate®

    Refinance and save

    $6,379/mo

    Est. payment

    Refinancing to a lower rate could help reduce your monthly payments and save thousands over the life of the loan.

    See today's rates

    $6,379/mo

    Est. payment

    Explore your selling options

    Work with a Zillow partner agent

    Leverage their expertise and Zillow's premium Showcase listings to get your home seen by more buyers.

    Get started

    List with your own agent

    Get your home in front of millions of buyers by listing it on Zillow.

    Learn how to do it

    Sell it yourself

    Take full control of how buyers see your home on Zillow by listing For Sale by Owner (FSBO).

    List your home

    What's special

    Gas fireplacePorcelain-tiled wraparound patioHot tubSkyline viewOpen-concept flowSub-zero fridgeMiele dishwasher
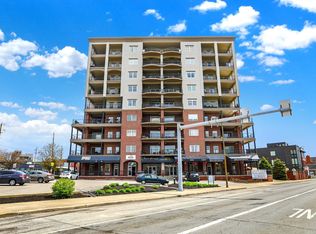
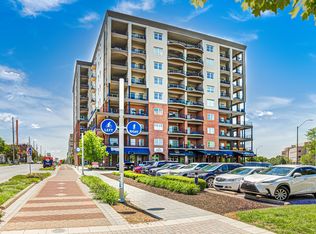
    A skyline view, a chef's kitchen, and luxury updates from top to bottom-this first-floor condo in the heart of Fletcher Place is a rare offering that blends high-end living with unbeatable convenience. Welcome home to 3 bedrooms, 2.5 bathrooms, and a layout designed for both elegance and ease. Pass through the foyer's custom storage area with an art wall nook-and enter a space where every detail has been elevated. From the engineered hardwood flooring throughout to the ceramic tile in the bathrooms and the porcelain-tiled wraparound patio, no inch has been overlooked. The gourmet kitchen comes to you straight out of a magazine: Wolf double ovens and induction cooktop, Sub-Zero fridge and dual freezers, Miele dishwasher, chill drawers, and sleek custom cabinetry. The massive center island invites connection and conversation, while the open-concept flow into the breakfast room and spacious living area creates effortless entertaining. Step outside to your wraparound covered patio-now fully renovated with new tile, balcony rails, posts, and a gas fireplace-and enjoy year-round views of downtown Indianapolis. Morning coffee. Sunset wine. This is your new backdrop. And the updates? They're everything. Brand-new HVAC system. All new interior windows. Freshly painted exterior features. These aren't just cosmetic upgrades-they're the kind of investments that bring peace of mind and long-term value. Add in two rare parking spots, a private storage unit, EV charging in the building, full-time security, a fitness center, pool, hot tub, and a trash chute just steps from your door. With no Airbnbs allowed and only 6 rental exemptions (you're on the list!), this is a true residential gem in one of Indy's most walkable, vibrant neighborhoods- just steps from Tappers, Hotel Tango, the Irsay YMCA, Gainbridge Fieldhouse, and more. The lifestyle, the luxury, the location-it's all here, and it's all ready. Schedule your private showing today before this one disappears!

    Zillow last checked:

    Listing updated:

    Listed by:

    Eric Forney 317-271-5959,

    Keller Williams Indy Metro S,

    Lauren Forney 317-478-2621,

    Keller Williams Indy Metro S

    Bought with:

    Jennifer Goodspeed

    Keller Williams Indpls Metro N

    Source: MIBOR as distributed by MLS GRID,MLS#: 22041232MLS Logo

    Facts & features

    Interior

    Bedrooms & bathrooms
    • Bedrooms: 3
    • Bathrooms: 3
    • Full bathrooms: 2
    • 1/2 bathrooms: 1
    • Main level bathrooms: 3
    • Main level bedrooms: 3
    Primary bedroom
    • Level: Main
    • Area: 299 Square Feet
    • Dimensions: 23x13
    Bedroom 2
    • Level: Main
    • Area: 180 Square Feet
    • Dimensions: 15x12
    Bedroom 3
    • Level: Main
    • Area: 143 Square Feet
    • Dimensions: 13x11
    Breakfast room
    • Level: Main
    • Area: 272 Square Feet
    • Dimensions: 16x17
    Kitchen
    • Level: Main
    • Area: 272 Square Feet
    • Dimensions: 16x17
    Living room
    • Level: Main
    • Area: 289 Square Feet
    • Dimensions: 17x17
    Heating
    • Forced Air
    Cooling
    • Central Air
    Appliances
    • Included: Electric Cooktop, Dishwasher, Dryer, Electric Water Heater, Disposal, Humidifier, Oven, Double Oven, Range Hood, Refrigerator, Washer, Water Softener Owned
    • Laundry: In Unit, Main Level, Laundry Room
    Features
    • Double Vanity, Breakfast Bar, High Ceilings, Kitchen Island, Elevator, Entrance Foyer, Ceiling Fan(s), Hardwood Floors, High Speed Internet, Eat-in Kitchen, Wired for Data, Pantry, Supplemental Storage, Walk-In Closet(s)
    • Flooring: Hardwood
    • Windows: Wood Work Painted
    • Has basement: No
    • Number of fireplaces: 1
    • Fireplace features: Gas Log, Gas Starter, Outside
    • Common walls with other units/homes: End Unit
    Interior area
    • Total structure area: 2,080
    • Total interior livable area: 2,080 sqft

    Property

    Parking
    • Total spaces: 2
    • Parking features: Assigned, Attached, Guest, Storage
    • Attached garage spaces: 2
    • Details: Garage Parking Other(Guest Street Parking, Shared Garage)
    Accessibility
    • Accessibility features: Handicap Accessible Interior
    Features
    • Levels: One
    • Stories: 1
    • Entry location: Building Common Entry,Upper Level
    • Patio & porch: Covered, Wrap Around
    • Exterior features: Balcony
    • Has spa: Yes
    • Spa features: In Ground
    • Has view: Yes
    • View description: City, Downtown, Pool, Skyline
    Lot
    • Size: 435 Square Feet
    • Features: Corner Lot, Sidewalks, Street Lights
    Details
    • Parcel number: 491112224011001101
    • Other equipment: Intercom
    • Horse amenities: None

    Construction

    Type & style
    • Home type: Condo
    • Architectural style: Contemporary
    • Property subtype: Residential, Condominium
    • Attached to another structure: Yes
    Materials
    • Brick, Dryvit
    • Foundation: Slab
    Condition
    • Updated/Remodeled
    • New construction: No
    • Year built: 2006

    Utilities & green energy

    • Electric: 100 Amp Service
    • Water: Public

    Community & HOA

    Community
    • Features: Low Maintenance Lifestyle, Fitness Center, Pool, Other
    • Subdivision: Villaggio At Page Pointe Condominiums
    HOA
    • Has HOA: Yes
    • Amenities included: Fitness Center, Insurance, Laundry, Maintenance, Parking, Pool, Security, Snow Removal, Spa/Hot Tub, Storage, Trash
    • Services included: Association Home Owners, Sewer, Entrance Common, Exercise Room, Insurance, Laundry Connection In Unit, Maintenance Structure, Security, Snow Removal, Trash
    • HOA fee: $2,860 quarterly
    • HOA phone: 317-545-0105
    Location
    • Region: Indianapolis

    Financial & listing details

    • Price per square foot: $337/sqft
    • Tax assessed value: $600,400
    • Annual tax amount: $7,114
    • Date on market: 5/29/2025
    • Cumulative days on market: 163 days

    Price history

    DateEventPrice
    12/15/2025Sold$700,000-4.8%$337/sqft
    Source: MIBOR as distributed by MLS GRID #22041232 Report a problem
    11/12/2025Pending sale$735,000$353/sqft
    Source: MIBOR as distributed by MLS GRID #22041232 Report a problem
    9/3/2025Price change$735,000-2%$353/sqft
    Source: MIBOR as distributed by MLS GRID #22041232 Report a problem
    7/22/2025Price change$750,000-2%$361/sqft
    Source: MIBOR as distributed by MLS GRID #22041232 Report a problem
    6/19/2025Price change$765,000-1.3%$368/sqft
    Source: MIBOR as distributed by MLS GRID #22041232 Report a problem
    5/29/2025Listed for sale$775,000+39%$373/sqft
    Source: MIBOR as distributed by MLS GRID #22041232 Report a problem
    3/30/2018Sold$557,500-3%$268/sqft
    Source: MIBOR as distributed by MLS GRID #21513016 Report a problem
    9/14/2017Listed for sale$575,000+18.9%$276/sqft
    Source: Everhart Studio, Ltd. #21513016 Report a problem
    7/20/2007Sold$483,740$233/sqft
    Source: MIBOR as distributed by MLS GRID #2635800 Report a problem

    Public tax history

    YearProperty taxesTax assessment
    2025$6,181 -11.4%$600,400 +17.7%
    2024$6,978 -1.9%$510,300 -11.9%
    2023$7,115 +10.1%$579,200 -1.1%
    2022$6,463 -8.9%$585,700 +7.1%
    2021$7,098 -1.4%$547,100 -8.4%
    2020$7,198 +17%$597,400 +0.8%
    2019$6,153 +14.3%$592,500 +17.9%
    2018$5,381 +4%$502,700 +0.8%
    2017$5,176 -50%$498,600 +1.7%
    2016$10,354 +8.7%$490,500 +11.4%
    2014$9,522 -8%$440,400 -5.2%
    2013$10,355 0%$464,800 +0.7%
    2012$10,355 $461,600 +15.6%
    2011-- $399,300
    2010$8,301 $399,300
    Find assessor info on the county website

    Neighborhood: Downtown

    Nearby schools

    GreatSchools rating
    Schools provided by the listing agent
    • Elementary: Washington Irving Neighborhood School
    • Middle: HW Longfellow Med/STEM Magnet Midl
    • High: Arsenal Technical High School

    Source: MIBOR as distributed by MLS GRID. This data may not be complete. We recommend contacting the local school district to confirm school assignments for this home.

    Get a cash offer in 3 minutes
    Find out how much your home could sell for in as little as 3 minutes with a no-obligation cash offer.
    Estimated market value
    $709,300
    Get a cash offer in 3 minutes
    Find out how much your home could sell for in as little as 3 minutes with a no-obligation cash offer.
    Estimated market value
    $709,300