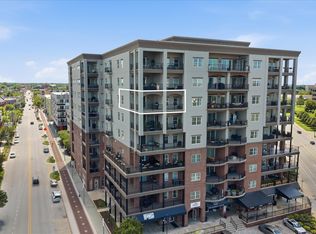
Welcome to Villagio at Page Pointe in sought after Fletcher Place: where city living meets comfort, style, & convenience. This 5th-floor end unit offers extra privacy, tons of natural light, and a balcony with views of Fletcher Place & the Cultural Trail - It will instantly elevate your everyday. Inside, you'll find a spacious open floor plan designed for both relaxing and entertaining. Beautiful hardwood flooring, updated light fixtures, and large windows keep everything feeling bright, modern, & inviting.The kitchen is a standout with dark cabinetry, granite countertops, & a large center island w/ breakfast bar seating.The dining area features a coffee/wine bar w/ a beverage fridge. The primary suite feels like a retreat with a double sink vanity, soaking tub, large tiled walk-in shower, & spacious WIC.The secondary bdrms are equally impressive, each w/ WICs.The 2nd bath includes a tiled shower w/ built-in niches for a clean, modern finish.Additional conveniences & updates include a laundry/utility rm, whole-house humidifier, furnace/AC (2021), water heater (2 yrs old), freshly painted interiors, & renovated showers.The unit also comes with an additional private storage closet, 2 assigned covered parking spots, & designated guest parking, making downtown living easier. The Villagio offers secure private entry, a mail/package rm, fitness center, pet run, & a community pool & hot tub, all within a well-managed run HOA community. HOA dues include sewer, water, gas, & trash.Located in the heart of Fletcher Place, one of Indy's most walkable and desirable neighborhoods, you're just minutes from Downtown, Mass Ave, & Fountain Square w/ easy highway access and surrounded by some of the city's best restaurants, coffee shops, nightlife, & entertainment. Sports fan? Walk to Lucas Oil Stadium, Gainbridge Fieldhouse, Victory Field, & more.Modern updates, skyline views, incredible amenities, and an unbeatable location - this one checks off all the boxes!
Pending
$545,000
435 Virginia Ave Unit 506, Indianapolis, IN 46203
3beds
1,814sqft
:
Get pre-qualified$4,501/mo
Residential, Condominium
Built in 2006
-- sqft lot
$-- Zestimate®
$300/sqft
$831/mo HOA
What's special
Modern updatesSkyline viewsLarge tiled walk-in showerLarge windowsTons of natural lightGranite countertopsSoaking tub
- 71 days |
- 191 |
- 5 |
Zillow last checked:
Listing updated:
Listed by:
Laura Waters 765-418-0985,
Highgarden Real Estate,
Leyton Wellbaum,
Highgarden Real Estate
Source: MIBOR as distributed by MLS GRID,MLS#: 22101631
Facts & features
Interior
Bedrooms & bathrooms
- Bedrooms: 3
- Bathrooms: 2
- Full bathrooms: 2
- Main level bathrooms: 2
- Main level bedrooms: 3
Primary bedroom
- Level: Main
- Area: 228 Square Feet
- Dimensions: 19x12
Bedroom 2
- Level: Main
- Area: 169 Square Feet
- Dimensions: 13x13
Bedroom 3
- Level: Main
- Area: 144 Square Feet
- Dimensions: 12x12
Dining room
- Level: Main
- Area: 120 Square Feet
- Dimensions: 12x10
Kitchen
- Level: Main
- Area: 88 Square Feet
- Dimensions: 11x08
Laundry
- Features: Tile-Ceramic
- Level: Main
- Area: 42 Square Feet
- Dimensions: 07x06
Living room
- Level: Main
- Area: 513 Square Feet
- Dimensions: 27x19
Heating
- Electric, Forced Air, Heat Pump
Cooling
- Central Air
Appliances
- Included: Dishwasher, Dryer, Electric Water Heater, Disposal, Humidifier, Microwave, Electric Oven, Refrigerator, Bar Fridge, Washer, Water Softener Owned
- Laundry: Main Level
Features
- Double Vanity, Kitchen Island, Elevator, Entrance Foyer, Ceiling Fan(s), Hardwood Floors, Eat-in Kitchen, Wired for Data, Smart Thermostat, Supplemental Storage, Walk-In Closet(s)
- Flooring: Hardwood
- Has basement: No
- Common walls with other units/homes: 1 Common Wall,End Unit
Interior area
- Total structure area: 1,814
- Total interior livable area: 1,814 sqft
Property
Parking
- Total spaces: 2
- Parking features: Assigned, Attached, Gated, Guest
- Attached garage spaces: 2
- Details: Garage Parking Other(Shared Garage, Keyless Entry)
Accessibility
- Accessibility features: Accessible Entrance, Handicap Accessible Interior
Features
- Levels: One
- Stories: 1
- Entry location: Upper Level
- Exterior features: Balcony
- Has view: Yes
- View description: City
Lot
- Size: 435 Square Feet
- Features: Not Applicable
Details
- Additional structures: Storage
- Parcel number: 491112224011506101
- Horse amenities: None
Construction
Type & style
- Home type: Condo
- Architectural style: Contemporary
- Property subtype: Residential, Condominium
- Attached to another structure: Yes
Materials
- Brick, Dryvit
- Foundation: Slab
Condition
- Updated/Remodeled
- New construction: No
- Year built: 2006
Utilities & green energy
- Water: Public
- Utilities for property: See Remarks
Community & HOA
Community
- Features: Fitness Center, Pool, Hot Tub
- Security: Key Card Entry, Secured Garage/Parking
- Subdivision: Villaggio At Page Pointe Condominiums
HOA
- Has HOA: Yes
- Amenities included: Elevator(s), Exercise Course, Fitness Center, Gas, Insurance, Maintenance, Management, Pool, Security, Snow Removal, Spa/Hot Tub, Trash, Water
- Services included: Sewer, Exercise Room, Insurance, Maintenance Structure, Maintenance, Management, Security, Snow Removal, Trash
- HOA fee: $831 monthly
- HOA phone: 317-545-0105
Location
- Region: Indianapolis
Financial & listing details
- Price per square foot: $300/sqft
- Tax assessed value: $523,800
- Annual tax amount: $5,378
- Date on market: 5/19/2026
- Cumulative days on market: 71 days
Estimated market value
Not available
Estimated sales range
Not available
Not available
Price history
| Date | Event | Price |
|---|---|---|
| 7/16/2026 | Pending sale | $545,000$300/sqft |
Source:  MIBOR as distributed by MLS GRID #22101631 Report a problem MIBOR as distributed by MLS GRID #22101631 Report a problem | ||
| 5/19/2026 | Listed for sale | $545,000+13.5%$300/sqft |
Source: MIBOR as distributed by MLS GRID #22101631 Report a problem | ||
| 10/29/2021 | Sold | $480,000$265/sqft |
Source: MIBOR as distributed by MLS GRID #21808796 Report a problem | ||
| 8/27/2021 | Pending sale | $480,000+15%$265/sqft |
Source: MIBOR as distributed by MLS GRID #21808796 Report a problem | ||
| 4/28/2017 | Sold | $417,500-0.5%$230/sqft |
Source: MIBOR as distributed by MLS GRID #21445420 Report a problem | ||
| 10/14/2008 | Sold | $419,763$231/sqft |
Source: MIBOR as distributed by MLS GRID #2635774 Report a problem | ||
Public tax history
| Year | Property taxes | Tax assessment |
|---|---|---|
| 2025 | $5,378 -11.5% | $523,800 +17.7% |
| 2024 | $6,074 -1.9% | $445,200 -11.9% |
| 2023 | $6,193 +10.1% | $505,300 -1.1% |
| 2022 | $5,626 -8.9% | $511,000 +7.1% |
| 2021 | $6,179 -1.4% | $477,300 -8.4% |
| 2020 | $6,265 +17.1% | $521,100 +0.8% |
| 2019 | $5,351 +14.1% | $516,900 +17.9% |
| 2018 | $4,691 +3.9% | $438,500 +0.8% |
| 2017 | $4,515 -0.9% | $435,000 +1.7% |
| 2016 | $4,558 +9% | $427,800 +11.3% |
| 2014 | $4,181 -14.7% | $384,200 -11.8% |
| 2013 | $4,904 | $435,400 +0.7% |
| 2012 | $4,904 | $432,300 +16.1% |
| 2011 | -- | $372,400 |
| 2010 | $3,881 -14% | $372,400 -11.9% |
| 2009 | $4,515 | $422,800 |
Find assessor info on the county website
Monthly payment
Est. payment
Payment breakdown
Explore the cost of this home by adjusting the details. Changes won't be saved.Climate risks
Neighborhood: Downtown
Nearby schools
GreatSchools rating
- 7/10Center for Inquiry School 2Grades: K-5Distance: 1.2 mi
- 4/10Francis W. Parker School 56Grades: PK-8Distance: 2.9 mi
- 1/10Arsenal Technical High SchoolGrades: 9-12Distance: 1.3 mi
- $735,0003 bd3 ba2.1k sqft435 Virginia Ave UNIT 604, Indianapolis, IN 46203For Sale
- $540,0002 bd3 ba2k sqft435 Virginia Ave UNIT 202, Indianapolis, IN 46203Sold

- $700,0003 bd3 ba2k sqft435 Virginia Ave UNIT 101, Indianapolis, IN 46203Sold

- $520,0003 bd2 ba1.9k sqft435 Virginia Ave UNIT 402, Indianapolis, IN 46202Sold
- $649,0002 bd2 ba2k sqft435 Virginia Ave UNIT 302, Indianapolis, IN 46203For Sale
- $402,0002 bd2 ba1.7k sqft435 Virginia Ave UNIT 106, Indianapolis, IN 46203Sold
- $668,0003 bd3 ba2.3k sqft435 Virginia Ave UNIT 407, Indianapolis, IN 46203Off Market
- $737,8002 bd3 ba2.2k sqft435 Virginia Ave UNIT 701, Indianapolis, IN 46203Off Market
A local agent can set up tours, give advice and negotiate with sellers.
Similar homes
- $515,0003 bd3 ba1.9k sqft435 Virginia Ave Unit 203, Indianapolis, IN 46203Active
 MLS ID #22098063, Doug Dilling, United Real Estate Indpls. MIBOR as distributed by MLS GRID
 - $649,0002 bd2 ba2k sqft435 Virginia Ave Unit 302, Indianapolis, IN 46203Active
 MLS ID #22097786, Craig Deboor, Real Broker, LLC. MIBOR as distributed by MLS GRID
 - $559,9003 bd2 ba1.9k sqft932 N Broadway St Unit 1, Indianapolis, IN 46202Active
 MLS ID #22111755, Ashley Wright, Three Seventeen Collective. MIBOR as distributed by MLS GRID
 - $489,0002 bd3 ba1.7k sqft355 E Ohio St #201, Indianapolis, IN 46204Active
 MLS ID #22112399, Mary Wernke, Encore Sotheby's International. MIBOR as distributed by MLS GRID
 - $595,0002 bd2 ba2k sqft333 Massachusetts Ave Unit 305, Indianapolis, IN 46204ActiveMLS ID #22103691, Brian Black, Trueblood Real Estate. MIBOR as distributed by MLS GRID
- $480,0002 bd3 ba1.7k sqft355 E Ohio St #309, Indianapolis, IN 46204ActiveMLS ID #22112122, Deborah Argenta, Keller Williams Indpls Metro N. MIBOR as distributed by MLS GRID
- $495,0004 bd4 ba2.4k sqft1629 Ringgold Ave, Indianapolis, IN 46203ActiveMLS ID #22103466, Rob Measel, F.C. Tucker Company. MIBOR as distributed by MLS GRID
- $295,0002 bd2 ba1.4k sqft549 Fletcher Ave APT 1, Indianapolis, IN 46203ActiveMLS ID #22090613, Chanda Johnson, Maywright Property Co.. MIBOR as distributed by MLS GRID
- $549,9004 bd5 ba1.8k sqft2036 Ruckle St, Indianapolis, IN 46202ActiveMLS ID #22102993, Mina Kadhum, Trueblood Real Estate. MIBOR as distributed by MLS GRID
- $595,0002 bd2 ba1.4k sqft877 N East St #203, Indianapolis, IN 46202ActiveMLS ID #22078936, Susan Tibbs, F.C. Tucker Company. MIBOR as distributed by MLS GRID
- $340,0003 bd3 ba2.1k sqft1917 Hoyt Ave, Indianapolis, IN 46203ActiveMLS ID #22114669, Summer Hudson, eXp Realty, LLC. MIBOR as distributed by MLS GRID
- $515,0002 bd3 ba1.7k sqft1204 Alabama St, Indianapolis, IN 46202ActiveMLS ID #22111536, Rob Measel, F.C. Tucker Company. MIBOR as distributed by MLS GRID
- $474,0002 bd2 ba1.6k sqft319 E 16th St Unit 202, Indianapolis, IN 46202ActiveMLS ID #21969895, Natalie Clayton, Maywright Property Co.. MIBOR as distributed by MLS GRID
- $585,0004 bd4 ba2.4k sqft1521 Marlowe Ave, Indianapolis, IN 46201ActiveMLS ID #22084435, Minna Kerchner, @properties. MIBOR as distributed by MLS GRID
- $370,0004 bd3 ba1.7k sqft915 E Pleasant Run Parkway South Dr, Indianapolis, IN 46203ActiveMLS ID #22101984, Cody Jenkins, Cedar Tree Realtors. MIBOR as distributed by MLS GRID
- $462,9003 bd4 ba2.5k sqft2132 N Pennsylvania St, Indianapolis, IN 46202ActiveMLS ID #22103392, Doug Dilling, United Real Estate Indpls. MIBOR as distributed by MLS GRID
- $379,9001 bd2 ba1.3k sqft225 N New Jersey St APT 23, Indianapolis, IN 46204ActiveMLS ID #22107121, Curtricia Jackson, F.C. Tucker Company. MIBOR as distributed by MLS GRID
- $299,9003 bd3 ba2.5k sqft615 Cottage Ave, Indianapolis, IN 46203ActiveMLS ID #22106739, Cleia Tupper, Keller Williams Indy Metro Partners. MIBOR as distributed by MLS GRID
- $799,9003 bd2 ba2.1k sqft333 Massachusetts Ave Unit 306, Indianapolis, IN 46204ActiveMLS ID #22068238, Jim Reed, Berkshire Hathaway Home. MIBOR as distributed by MLS GRID
- $499,9004 bd3 ba2.2k sqft26 N Hamilton Ave, Indianapolis, IN 46201ActiveMLS ID #22106571, Chelsi Kitchen, Highgarden Real Estate. MIBOR as distributed by MLS GRID
