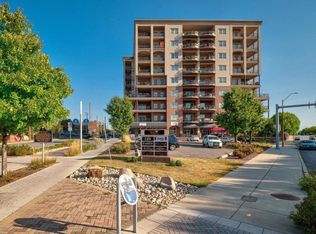
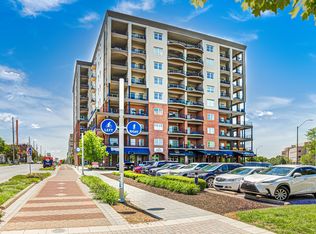
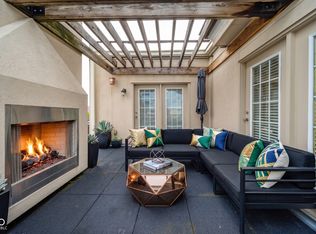
Experience refined urban living in this spacious, contemporary condominium in the heart of Fletcher Place-one of downtown Indianapolis' most vibrant and connected neighborhoods. Set within a secure, well-appointed building, this three-bedroom residence offers comfort, style, and low-maintenance living. The open floor plan features a thoughtfully designed kitchen with generous storage, custom granite countertops, and a convenient bar area ideal for everyday living or entertaining. A private balcony extends the living space outdoors with views of mature trees, a newly developed park, and the downtown skyline. Additional highlights include two secure parking spaces on the same level, a substantial private interior storage room, quality finishes throughout, secure building entry, fire sprinklers, and ample guest parking. Resort-style amenities include a fitness center, heated in-ground pool and spa, and secure parking-all professionally maintained. The HOA covers water, sewer, exterior maintenance, building insurance, and trash service, helping keep ownership simple. Just steps from Fletcher Place dining, neighborhood gathering spots, cultural amenities, downtown, and the IndyGo Red Line, this exceptional home offers an easy, connected lifestyle. Be sure to view the virtual tour linked below the primary photo for a complete look.
Active
Price cut: $7.2K (7/7)
$515,000
435 Virginia Ave Unit 203, Indianapolis, IN 46203
3beds
1,938sqft
:
Get pre-qualified$4,135/mo
Residential, Condominium
Built in 2006
-- sqft lot
$-- Zestimate®
$266/sqft
$668/mo HOA
What's special
Generous storageThree-bedroom residenceSpacious contemporary condominiumSecure parkingAmple guest parkingThoughtfully designed kitchenCustom granite countertops
- 87 days |
- 284 |
- 16 |
Zillow last checked:
Listing updated:
Listed by:
Doug Dilling 317-965-1001,
United Real Estate Indpls
Source: MIBOR as distributed by MLS GRID,MLS#: 22098063
Facts & features
Interior
Bedrooms & bathrooms
- Bedrooms: 3
- Bathrooms: 3
- Full bathrooms: 2
- 1/2 bathrooms: 1
- Main level bathrooms: 3
- Main level bedrooms: 3
Primary bedroom
- Level: Main
- Area: 336 Square Feet
- Dimensions: 28x12
Bedroom 2
- Level: Main
- Area: 198 Square Feet
- Dimensions: 18x11
Bedroom 3
- Level: Main
- Area: 143 Square Feet
- Dimensions: 13x11
Dining room
- Level: Main
- Area: 156 Square Feet
- Dimensions: 13x12
Kitchen
- Features: Tile-Ceramic
- Level: Main
- Area: 304 Square Feet
- Dimensions: 19x16
Laundry
- Level: Main
- Area: 20 Square Feet
- Dimensions: 4x5
Living room
- Level: Main
- Area: 210 Square Feet
- Dimensions: 15x14
Heating
- Electric, Forced Air
Cooling
- Central Air
Appliances
- Included: Dishwasher, Dryer, Electric Water Heater, Disposal, MicroHood, Electric Oven, Refrigerator, Washer, Water Softener Owned
- Laundry: In Unit
Features
- Double Vanity, Breakfast Bar, Built-in Features, High Ceilings, Elevator, Entrance Foyer, Hardwood Floors, High Speed Internet, Pantry, Smart Thermostat, Supplemental Storage, Walk-In Closet(s)
- Flooring: Hardwood
- Has basement: No
- Common walls with other units/homes: 2+ Common Walls
Interior area
- Total structure area: 1,938
- Total interior livable area: 1,938 sqft
Video & virtual tour
Property
Parking
- Total spaces: 2
- Parking features: Assigned, Attached, Common, Electric Gate, Guest
- Attached garage spaces: 2
Features
- Levels: One
- Stories: 1
- Entry location: Building Common Entry,Upper Level
- Patio & porch: Covered
- Has view: Yes
- View description: Downtown, Skyline
Lot
- Size: 435 Square Feet
Details
- Parcel number: 491112224011003101
- Special conditions: Sales Disclosure Supplements
- Horse amenities: None
Construction
Type & style
- Home type: Condo
- Architectural style: Other
- Property subtype: Residential, Condominium
- Attached to another structure: Yes
Materials
- Other
- Foundation: Concrete Perimeter
Condition
- Updated/Remodeled
- New construction: No
- Year built: 2006
Utilities & green energy
- Water: Public
Community & HOA
Community
- Features: Low Maintenance Lifestyle, Fitness Center, Pool, Restaurant
- Security: Building Security, Fire Alarm, Fire Sprinkler System, Key Card Entry, Secured Garage/Parking, Smoke Detector(s)
- Subdivision: Villaggio At Page Pointe Condominiums
HOA
- Has HOA: Yes
- Amenities included: Coin Laundry, Exercise Course, Fitness Center, Insurance, Laundry, Maintenance, Maintenance Grounds, Management, Pool, Snow Removal, Trash
- Services included: Association Home Owners, Sewer, Entrance Common, Exercise Room, Insurance, Laundry Connection In Unit, Maintenance Grounds, Maintenance Structure, Maintenance, Management, Snow Removal, Trash, Other
- HOA fee: $2,003 quarterly
- HOA phone: 317-545-0105
Location
- Region: Indianapolis
Financial & listing details
- Price per square foot: $266/sqft
- Tax assessed value: $559,300
- Annual tax amount: $6,490
- Date on market: 4/29/2026
- Cumulative days on market: 89 days
Estimated market value
Not available
Estimated sales range
Not available
Not available
Price history
| Date | Event | Price |
|---|---|---|
| 7/7/2026 | Price change | $515,000-1.4%$266/sqft |
Source:  MIBOR as distributed by MLS GRID #22098063 Report a problem MIBOR as distributed by MLS GRID #22098063 Report a problem | ||
| 4/29/2026 | Listed for sale | $522,210+8.8%$269/sqft |
Source: MIBOR as distributed by MLS GRID #22098063 Report a problem | ||
| 9/4/2007 | Sold | $479,881$248/sqft |
Source: MIBOR as distributed by MLS GRID #2635798 Report a problem | ||
Public tax history
| Year | Property taxes | Tax assessment |
|---|---|---|
| 2025 | $5,750 -11.4% | $559,300 +17.6% |
| 2024 | $6,493 -1.9% | $475,400 -11.9% |
| 2023 | $6,620 +10.1% | $539,600 -1.1% |
| 2022 | $6,015 -8.9% | $545,600 +7% |
| 2021 | $6,605 -1.4% | $509,700 -8.4% |
| 2020 | $6,698 +16.8% | $556,500 +0.8% |
| 2019 | $5,735 +14.4% | $552,000 +17.9% |
| 2018 | $5,013 -32.1% | $468,300 +0.8% |
| 2017 | $7,385 +51.4% | $464,500 +1.7% |
| 2016 | $4,879 +9.1% | $456,900 +11.4% |
| 2014 | $4,473 -9.7% | $410,300 -6.5% |
| 2013 | $4,953 | $438,900 +0.7% |
| 2012 | $4,953 | $435,900 +16% |
| 2011 | -- | $375,700 |
| 2010 | $3,918 | $375,700 |
Find assessor info on the county website
Monthly payment
Est. payment
Payment breakdown
Explore the cost of this home by adjusting the details. Changes won't be saved.Climate risks
Neighborhood: Downtown
Nearby schools
GreatSchools rating
- 7/10Center for Inquiry School 2Grades: K-5Distance: 1.2 mi
- 4/10Francis W. Parker School 56Grades: PK-8Distance: 2.9 mi
- 1/10Arsenal Technical High SchoolGrades: 9-12Distance: 1.3 mi
Schools provided by the listing agent
- Elementary: Washington Irving Neighborhood School
- Middle: HW Longfellow Med/STEM Magnet Midl
- High: Arsenal Technical High School
Source: MIBOR as distributed by MLS GRID. This data may not be complete. We recommend contacting the local school district to confirm school assignments for this home.
- $392,7002 bd2 ba1.7k sqft435 Virginia Ave UNIT 108, Indianapolis, IN 46203Off Market
- $639,0002 bd2 ba2k sqft435 Virginia Ave UNIT 302, Indianapolis, IN 46202Sold
- $700,0002 bd2 ba1.8k sqft435 Virginia Ave UNIT 808, Indianapolis, IN 46203Sold

- $465,0002 bd2 ba2.3k sqft435 Virginia Ave UNIT 406, Indianapolis, IN 46203Sold
- $540,0003 bd3 ba2.3k sqft435 Virginia Ave UNIT 307, Indianapolis, IN 46203Sold
- $715,0003 bd3 ba2.2k sqft435 Virginia Ave UNIT 301, Indianapolis, IN 46203Sold
- $975,0003 bd5 ba4k sqft435 Virginia Ave UNIT 600, Indianapolis, IN 46203Sold
- $725,0003 bd3 ba2.3k sqft435 Virginia Avenue Ave UNIT 405, Indianapolis, IN 46203Sold
A local agent can set up tours, give advice and negotiate with sellers.
Similar homes
- $515,0003 bd4 ba2.2k sqft240 N New Jersey St, Indianapolis, IN 46204Active
 MLS ID #22107037, Doug Fredbeck, Keller Williams Indpls Metro N. MIBOR as distributed by MLS GRID
 - $489,0002 bd3 ba1.7k sqft355 E Ohio St #201, Indianapolis, IN 46204Active
 MLS ID #22112399, Mary Wernke, Encore Sotheby's International. MIBOR as distributed by MLS GRID
 - $649,0002 bd2 ba2k sqft435 Virginia Ave Unit 302, Indianapolis, IN 46203Active
 MLS ID #22097786, Craig Deboor, Real Broker, LLC. MIBOR as distributed by MLS GRID
 - $480,0002 bd3 ba1.7k sqft355 E Ohio St #309, Indianapolis, IN 46204Active
 MLS ID #22112122, Deborah Argenta, Keller Williams Indpls Metro N. MIBOR as distributed by MLS GRID
 - $735,0003 bd3 ba2.1k sqft435 Virginia Ave Unit 604, Indianapolis, IN 46203ActiveMLS ID #22109036, Paul Kilgore, Berkshire Hathaway Home. MIBOR as distributed by MLS GRID
- $559,9003 bd2 ba1.9k sqft932 N Broadway St Unit 1, Indianapolis, IN 46202ActiveMLS ID #22111755, Ashley Wright, Three Seventeen Collective. MIBOR as distributed by MLS GRID
- $525,0002 bd2 ba1.5k sqft110 E North St, Indianapolis, IN 46204ActiveMLS ID #22092621, Megan Keener, Trueblood Real Estate. MIBOR as distributed by MLS GRID
- $520,0003 bd3 ba2.5k sqft2454 N Talbott St, Indianapolis, IN 46205ActiveMLS ID #22109613, Sarah Kimball, F.C. Tucker Company. MIBOR as distributed by MLS GRID
- $515,0002 bd3 ba1.7k sqft1204 Alabama St, Indianapolis, IN 46202ActiveMLS ID #22111536, Rob Measel, F.C. Tucker Company. MIBOR as distributed by MLS GRID
- $480,0002 bd2 ba1.2k sqft504 N Park Ave APT 3, Indianapolis, IN 46202ActiveMLS ID #22081785, Christi Coffey, F.C. Tucker Company. MIBOR as distributed by MLS GRID
- $595,0002 bd2 ba2k sqft333 Massachusetts Ave Unit 305, Indianapolis, IN 46204ActiveMLS ID #22103691, Brian Black, Trueblood Real Estate. MIBOR as distributed by MLS GRID
- $699,9993 bd2 ba2.1k sqft333 Massachusetts Ave Unit 501, Indianapolis, IN 46204ActiveMLS ID #22100230, Robb Rice, Keller Williams Indy Metro NE. MIBOR as distributed by MLS GRID
- $549,9004 bd5 ba1.8k sqft2036 Ruckle St, Indianapolis, IN 46202ActiveMLS ID #22102993, Mina Kadhum, Trueblood Real Estate. MIBOR as distributed by MLS GRID
- $462,9003 bd4 ba2.5k sqft2132 N Pennsylvania St, Indianapolis, IN 46202ActiveMLS ID #22103392, Doug Dilling, United Real Estate Indpls. MIBOR as distributed by MLS GRID
- $465,0004 bd4 ba2.4k sqft614 E 21st St, Indianapolis, IN 46202ActiveMLS ID #22101364, Todd Carpenter, Eddy Properties, LLC. MIBOR as distributed by MLS GRID
- $474,0002 bd2 ba1.6k sqft319 E 16th St Unit 202, Indianapolis, IN 46202ActiveMLS ID #21969895, Natalie Clayton, Maywright Property Co.. MIBOR as distributed by MLS GRID
- $349,0002 bd2 ba1.2k sqft450 E Ohio St APT 207, Indianapolis, IN 46204ActiveMLS ID #22106506, Pegg Kennedy, F.C. Tucker Company. MIBOR as distributed by MLS GRID
- $659,0003 bd2 ba2.1k sqft333 Massachusetts Ave Unit 405, Indianapolis, IN 46204ActiveMLS ID #22066179, Chuck Pennington, Victor & Valor Property Group. MIBOR as distributed by MLS GRID
- $379,9001 bd2 ba1.3k sqft225 N New Jersey St APT 23, Indianapolis, IN 46204ActiveMLS ID #22107121, Curtricia Jackson, F.C. Tucker Company. MIBOR as distributed by MLS GRID
- $414,9002 bd2 ba1.5k sqft350 N Meridian St Unit 401, Indianapolis, IN 46204ActiveMLS ID #22089857, Kimberly Pickett, CENTURY 21 Scheetz. MIBOR as distributed by MLS GRID
