Location Location - Staycation! Luxury 3 bedroom 2 1/2 bath condominium located on the beautiful downtown Indianapolis cultural trail... ride your bike or walk to area restaurants, sporting and cultural events. Completely remodeled in 2018 Sims Loman cabinetry and countertops in kitchen and bathrooms. Added the following: New TRANE 3 zone HVAC system, whole house air filter, humidifier and wife remote thermostat. New closet systems, Sub zero column refrigerator and freezer units, Aga Elise Induction range and 3 compartment over. Miele dishwasher, coffee center and micro/oven combo with warming tray. Claw foot soaking tub with built in electric fireplace in primary ensuite bath with separate glass and tile shower. Recessed television (stays) and electric built in wall fireplace in great room. Replaced all toilets, showers, pluming and lighting fixtures, all new appliance. and redesigned laundry room with new sink and stacked W/D (stays). California Closets created a 3rd bedroom/office option with two in wall twin Murphy Style beds. Many more updates not mentioned New outdoor balcony tile on full wrap around patio with enviable views of the Indianapolis Sky Line - Gainbridge Field House and Lucas Oil Stadium. This condo is a must see! Showing begin after 5 p.m. 7/1/2024
Sold
$715,000
435 Virginia Ave Unit 301, Indianapolis, IN 46203
3beds
2,272sqft
Residential, Condominium
Built in 2006
-- sqft lot
$716,200 Zestimate®
$315/sqft
$3,100 Estimated rent
Home value
$716,200
$673,000 - $759,000
$3,100/mo
Zestimate® history
Owner options
List your home for rent
$3,100/mo
Rent Zestimate®
Find your next renter with Zillow Rental Manager. Plus, with online applications, you can quickly screen prospective tenants – for free.
$3,100/mo
Rent Zestimate®
Refinance and save
$5,205/mo
Est. payment
Refinancing to a lower rate could help reduce your monthly payments and save thousands over the life of the loan.
$5,205/mo
Est. payment
Explore your selling options
Work with a Zillow partner agent
Leverage their expertise and Zillow's premium Showcase listings to get your home seen by more buyers.
Get startedList with your own agent
Get your home in front of millions of buyers by listing it on Zillow.
Learn how to do itSell it yourself
Take full control of how buyers see your home on Zillow by listing For Sale by Owner (FSBO).
List your homeWhat's special
Zillow last checked:
Listing updated:
Listed by:
Karen Grubbs 317-918-6490,
Central Indiana Town & Country
Bought with:
Antonia Short
F.C. Tucker Company
Source: MIBOR as distributed by MLS GRID,MLS#: 21987350
Facts & features
Interior
Bedrooms & bathrooms
- Bedrooms: 3
- Bathrooms: 3
- Full bathrooms: 2
- 1/2 bathrooms: 1
- Main level bathrooms: 3
- Main level bedrooms: 3
Primary bedroom
- Features: Hardwood
- Level: Main
- Area: 130 Square Feet
- Dimensions: 13x10
Bedroom 2
- Features: Carpet
- Level: Main
- Area: 165 Square Feet
- Dimensions: 15x11
Bedroom 3
- Features: Hardwood
- Level: Main
- Area: 110 Square Feet
- Dimensions: 11x10
Dining room
- Features: Hardwood
- Level: Main
- Area: 238 Square Feet
- Dimensions: 14x17
Kitchen
- Features: Hardwood
- Level: Main
- Area: 187 Square Feet
- Dimensions: 11x17
Living room
- Features: Hardwood
- Level: Main
- Area: 144 Square Feet
- Dimensions: 18x8
Heating
- Forced Air, Electric
Cooling
- Heat Pump
Appliances
- Included: Electric Cooktop, Dishwasher, Dryer, Electric Water Heater, Disposal, Humidifier, Kitchen Exhaust, Laundry Connection in Unit, MicroHood, Microwave, Convection Oven, Electric Oven, Range Hood, Refrigerator, Free-Standing Freezer, Tankless Water Heater, Warming Drawer, Water Softener Owned
- Laundry: Main Level, Laundry Connection in Unit
Features
- Walk-In Closet(s), Hardwood Floors, Storage, Breakfast Bar, Double Vanity, Elevator, Entrance Foyer, High Speed Internet, Wired for Data, Pantry
- Flooring: Hardwood
- Windows: Windows Thermal, Wood Work Painted
- Has basement: No
- Number of fireplaces: 2
- Fireplace features: Electric, Living Room, Other
- Common walls with other units/homes: End Unit
Interior area
- Total structure area: 2,272
- Total interior livable area: 2,272 sqft
Property
Parking
- Total spaces: 3
- Parking features: Attached, Garage Door Opener, Guest Parking
- Attached garage spaces: 3
Accessibility
- Accessibility features: Accessible Entrance, Handicap Accessible Interior
Features
- Levels: One
- Stories: 1
- Entry location: Building Common Entry
- Patio & porch: Wrap Around
- Exterior features: Balcony
- Pool features: In Ground
Lot
- Size: 435 Square Feet
- Features: Corner Lot, Street Lights, Not In Subdivision, On Trail
Details
- Additional structures: Pool House
- Parcel number: 491112224011301101
- Special conditions: None
- Horse amenities: None
Construction
Type & style
- Home type: Condo
- Architectural style: Other
- Property subtype: Residential, Condominium
- Attached to another structure: Yes
Materials
- Brick, Stucco
- Foundation: Slab
Condition
- Updated/Remodeled
- New construction: No
- Year built: 2006
Utilities & green energy
- Water: Municipal/City
- Utilities for property: Sewer Connected, Water Connected
Community & HOA
Community
- Features: Low Maintenance Lifestyle, Fitness Center, Restaurant, Hot Tub
- Subdivision: Villaggio At Page Pointe Condominiums
HOA
- Has HOA: Yes
- Amenities included: Clubhouse, Exercise Course, Fitness Center, Insurance, Maintenance Grounds, Maintenance, Management, Trash, Trail(s)
- Services included: Association Home Owners, Clubhouse, Custodian, Entrance Common, Exercise Room, Insurance, Maintenance Grounds, Maintenance Structure, Maintenance, Management, Trash, Walking Trails
- HOA fee: $745 monthly
Location
- Region: Indianapolis
Financial & listing details
- Price per square foot: $315/sqft
- Tax assessed value: $624,800
- Annual tax amount: $7,315
- Date on market: 6/27/2024
- Cumulative days on market: 8 days
Price history
| Date | Event | Price |
|---|---|---|
| 7/31/2024 | Sold | $715,000-1.4%$315/sqft |
Source:  MIBOR as distributed by MLS GRID #21987350 Report a problem MIBOR as distributed by MLS GRID #21987350 Report a problem | ||
| 7/6/2024 | Pending sale | $725,000$319/sqft |
Source: MIBOR as distributed by MLS GRID #21987350 Report a problem | ||
| 6/27/2024 | Listed for sale | $725,000+18.9%$319/sqft |
Source: MIBOR as distributed by MLS GRID #21987350 Report a problem | ||
| 3/23/2018 | Sold | $610,000-3.2%$268/sqft |
Source: MIBOR as distributed by MLS GRID #21524285 Report a problem | ||
| 2/10/2018 | Pending sale | $630,000$277/sqft |
Source: Paradigm Realty Solutions #21524285 Report a problem | ||
| 11/10/2017 | Listed for sale | $630,000+18.8%$277/sqft |
Source: Paradigm Realty Solutions #21524285 Report a problem | ||
| 4/3/2007 | Sold | $530,165$233/sqft |
Source: MIBOR as distributed by MLS GRID #2635822 Report a problem | ||
Public tax history
| Year | Property taxes | Tax assessment |
|---|---|---|
| 2025 | $6,436 -11.4% | $624,800 +17.7% |
| 2024 | $7,265 -1.9% | $531,000 -11.9% |
| 2023 | $7,409 +10.1% | $602,700 -1.1% |
| 2022 | $6,730 -9% | $609,500 +7.1% |
| 2021 | $7,399 -1.4% | $569,300 -8.4% |
| 2020 | $7,507 +17.1% | $621,600 +0.8% |
| 2019 | $6,408 +14.5% | $616,600 +17.9% |
| 2018 | $5,596 +4% | $523,100 +0.8% |
| 2017 | $5,382 -1.2% | $518,800 +1.7% |
| 2016 | $5,450 +9.1% | $510,300 +11.4% |
| 2014 | $4,996 -12% | $458,200 -8.9% |
| 2013 | $5,675 | $503,200 +0.8% |
| 2012 | $5,675 | $499,200 +14.9% |
| 2011 | -- | $434,500 |
| 2010 | $4,533 -14% | $434,500 -11.9% |
| 2009 | $5,273 | $493,100 |
Find assessor info on the county website
Neighborhood: Downtown
Nearby homes
- $700,0002 bd2 ba1.8k sqft435 Virginia Ave UNIT 808, Indianapolis, IN 46203Sold

- $465,0002 bd2 ba2.3k sqft435 Virginia Ave UNIT 406, Indianapolis, IN 46203Sold
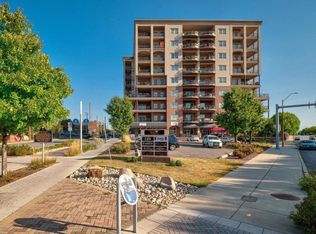
- $540,0003 bd3 ba2.3k sqft435 Virginia Ave UNIT 307, Indianapolis, IN 46203Sold
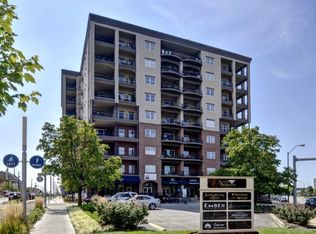
- $975,0003 bd5 ba4k sqft435 Virginia Ave UNIT 600, Indianapolis, IN 46203Sold
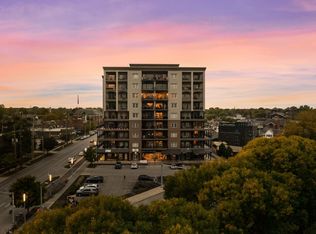
- $725,0003 bd3 ba2.3k sqft435 Virginia Avenue Ave UNIT 405, Indianapolis, IN 46203Sold
- $387,9002 bd2 ba1.7k sqft435 Virginia Ave UNIT 108, Indianapolis, IN 46203Off Market
- $610,0003 bd3 ba2.2k sqft435 Virginia Ave UNIT 505, Indianapolis, IN 46203Sold
- $500,0003 bd3 ba2.2k sqft435 Virginia Ave UNIT 205, Indianapolis, IN 46202Sold
Nearby schools
GreatSchools rating
- 7/10Center for Inquiry School 2Grades: K-5Distance: 1.2 mi
- 4/10Francis W. Parker School 56Grades: PK-8Distance: 2.9 mi
- 1/10Arsenal Technical High SchoolGrades: 9-12Distance: 1.3 mi
Get a cash offer in 3 minutes
Find out how much your home could sell for in as little as 3 minutes with a no-obligation cash offer.
Estimated market value
$716,200
Get a cash offer in 3 minutes
Find out how much your home could sell for in as little as 3 minutes with a no-obligation cash offer.
Estimated market value
$716,200
- Indiana
- Marion County
- Indianapolis
- 46203
- Downtown
- 435 Virginia Ave Unit 301
Nearby cities
Nearby neighborhoods
Nearby zip codes
Other Indianapolis Topics
