Great location, plus balcony views of the sparkling city and the Cultural Trail! This appealing 3-bedroom, 3-bathroom fully furnished condominium is found on the second floor of Villaggio at Page Pointe in Downtown. The complex is an easy pedestrian distance to Fountain Square, Monument Circle, YMCA and the Circle Center Mall. On-site features include pool, fitness center, restaurant and more. Across the threshold, nice touches include wide plank hardwoods in the foyer, kitchen and living spaces, an open layout, stylish lighting, and neutral decor. Beyond simply peaceful, the luxurious master bedroom includes a walk-in closet, sitting space, and a private bath with a separate tub and shower.
Sold
$500,000
435 Virginia Ave Unit 205, Indianapolis, IN 46202
3beds
2,260sqft
Residential, Condominium
Built in 2006
-- sqft lot
$546,700 Zestimate®
$221/sqft
$3,129 Estimated rent
Home value
$546,700
$497,000 - $607,000
$3,129/mo
Zestimate® history
Owner options
List your home for rent
$3,129/mo
Rent Zestimate®
Find your next renter with Zillow Rental Manager. Plus, with online applications, you can quickly screen prospective tenants – for free.
$3,129/mo
Rent Zestimate®
Refinance and save
$4,935/mo
Est. payment
Refinancing to a lower rate could help reduce your monthly payments and save thousands over the life of the loan.
$4,935/mo
Est. payment
Explore your selling options
Work with a Zillow partner agent
Leverage their expertise and Zillow's premium Showcase listings to get your home seen by more buyers.
Get startedList with your own agent
Get your home in front of millions of buyers by listing it on Zillow.
Learn how to do itSell it yourself
Take full control of how buyers see your home on Zillow by listing For Sale by Owner (FSBO).
List your homeWhat's special
Zillow last checked:
Listing updated:
Listed by:
Annemarie Rossman 317-625-7440,
ALL PRO, REALTORS LLC
Bought with:
Annemarie Rossman
ALL PRO, REALTORS LLC
Source: MIBOR as distributed by MLS GRID,MLS#: 21924612
Facts & features
Interior
Bedrooms & bathrooms
- Bedrooms: 3
- Bathrooms: 3
- Full bathrooms: 3
- Main level bathrooms: 3
- Main level bedrooms: 3
Primary bedroom
- Level: Main
- Area: 289 Square Feet
- Dimensions: 17x17
Bedroom 2
- Level: Main
- Area: 195 Square Feet
- Dimensions: 13x15
Bedroom 3
- Level: Main
- Area: 169 Square Feet
- Dimensions: 13x13
Dining room
- Level: Main
- Area: 264 Square Feet
- Dimensions: 11x24
Kitchen
- Level: Main
- Area: 180 Square Feet
- Dimensions: 18x10
Laundry
- Level: Main
- Area: 48 Square Feet
- Dimensions: 8x6
Living room
- Level: Main
- Area: 384 Square Feet
- Dimensions: 24x16
Heating
- Electric
Cooling
- Central Air
Appliances
- Included: Electric Cooktop, Dishwasher, Dryer, Electric Water Heater, Disposal, Microwave, Electric Oven, Refrigerator, Washer, Water Heater
- Laundry: Connections All, Laundry Room, Main Level
Features
- Elevator, Hardwood Floors, High Speed Internet, Walk-In Closet(s)
- Flooring: Hardwood
- Has basement: No
- Common walls with other units/homes: 1 Common Wall
Interior area
- Total structure area: 2,260
- Total interior livable area: 2,260 sqft
- Finished area below ground: 0
Property
Parking
- Total spaces: 2
- Parking features: Alley Access, Assigned, Attached, Garage Door Opener, Guest
- Attached garage spaces: 2
- Details: Garage Parking Other(Garage Door Opener, Guest Street Parking)
Features
- Levels: One
- Stories: 1
- Entry location: Building Common Entry
- Patio & porch: Patio
- Exterior features: Balcony, Lighting, Sprinkler System
- Pool features: Fenced, Heated, Outdoor Pool, In Ground
- Has spa: Yes
- Spa features: Heated, In Ground
- Has view: Yes
- View description: City, Downtown
Lot
- Size: 435 Square Feet
Details
- Parcel number: 491112224011205101
Construction
Type & style
- Home type: Condo
- Architectural style: Other
- Property subtype: Residential, Condominium
- Attached to another structure: Yes
Materials
- Brick
- Foundation: Concrete Perimeter
Condition
- New construction: No
- Year built: 2006
Utilities & green energy
- Water: Public
- Utilities for property: Electricity Connected
Community & HOA
Community
- Features: Curbs, Fitness Center, Pool, Restaurant, Sidewalks, Street Lights
- Subdivision: Villaggio At Page Pointe Condominiums
HOA
- Has HOA: Yes
- Amenities included: Elevator(s), Fitness Center, Landscaping, Maintenance Grounds, Parking, Pool
- Services included: Association Home Owners, Common Cooling, Common Heat, Sewer, Entrance Common, Exercise Room, Insurance, Irrigation, Lawncare, Maintenance Structure, Maintenance, Management, Snow Removal, Trash, Walking Trails
- HOA fee: $1,779 quarterly
- HOA phone: 317-545-0105
Location
- Region: Indianapolis
Financial & listing details
- Price per square foot: $221/sqft
- Tax assessed value: $495,800
- Annual tax amount: $7,044
- Date on market: 6/5/2023
- Cumulative days on market: 124 days
- Electric utility on property: Yes
Price history
| Date | Event | Price |
|---|---|---|
| 9/19/2024 | Sold | $500,000-2%$221/sqft |
Source: Public Record Report a problem | ||
| 10/27/2023 | Sold | $510,000-8.1%$226/sqft |
Source:  MIBOR as distributed by MLS GRID #21924612 Report a problem MIBOR as distributed by MLS GRID #21924612 Report a problem | ||
| 10/5/2023 | Pending sale | $555,000$246/sqft |
Source: MIBOR as distributed by MLS GRID #21924612 Report a problem | ||
| 8/20/2023 | Price change | $555,000-3.4%$246/sqft |
Source: MIBOR as distributed by MLS GRID #21924612 Report a problem | ||
| 7/28/2023 | Price change | $574,500-0.9%$254/sqft |
Source: MIBOR as distributed by MLS GRID #21924612 Report a problem | ||
| 6/5/2023 | Listed for sale | $579,500$256/sqft |
Source: MIBOR as distributed by MLS GRID #21924612 Report a problem | ||
Public tax history
| Year | Property taxes | Tax assessment |
|---|---|---|
| 2025 | $6,728 -11.4% | $495,800 -10.6% |
| 2024 | $7,594 -2.1% | $554,700 -11.9% |
| 2023 | $7,754 +10.1% | $629,600 -1.1% |
| 2022 | $7,044 -53.2% | $636,600 +7% |
| 2021 | $15,036 -1.1% | $594,700 -8.4% |
| 2020 | $15,206 +16.8% | $649,300 +0.8% |
| 2019 | $13,017 +12.8% | $644,100 +17.9% |
| 2018 | $11,540 +3.8% | $546,400 +0.8% |
| 2017 | $11,123 -1.2% | $542,000 +1.7% |
| 2016 | $11,255 +8.7% | $533,100 +11.4% |
| 2014 | $10,350 +91.5% | $478,700 +100% |
| 2013 | $5,404 | $239,300 -0.7% |
| 2012 | $5,404 | $240,900 +23.7% |
| 2011 | -- | $194,800 |
| 2010 | $4,050 -13.2% | $194,800 -11.1% |
| 2009 | $4,667 | $219,000 |
Find assessor info on the county website
Neighborhood: Downtown
Nearby homes
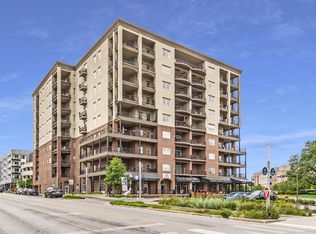
- $641,3003 bd3 ba2.2k sqft435 Virginia Ave UNIT 505, Indianapolis, IN 46203Off Market
- $498,300-- bd-- ba2.2k sqft435 Virginia Ave UNIT 205, Indianapolis, IN 46203Off Market
- $700,0002 bd2 ba1.8k sqft435 Virginia Ave UNIT 808, Indianapolis, IN 46203Sold

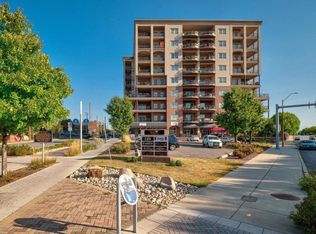
- $465,0002 bd2 ba2.3k sqft435 Virginia Ave UNIT 406, Indianapolis, IN 46203Sold
- $540,0003 bd3 ba2.3k sqft435 Virginia Ave UNIT 307, Indianapolis, IN 46203Sold
- $715,0003 bd3 ba2.2k sqft435 Virginia Ave UNIT 301, Indianapolis, IN 46203Sold
- $975,0003 bd5 ba4k sqft435 Virginia Ave UNIT 600, Indianapolis, IN 46203Sold
- $725,0003 bd3 ba2.3k sqft435 Virginia Avenue Ave UNIT 405, Indianapolis, IN 46203Sold
Nearby schools
GreatSchools rating
- 7/10Center for Inquiry School 2Grades: K-5Distance: 1.2 mi
- 4/10Francis W. Parker School 56Grades: PK-8Distance: 2.9 mi
- 1/10Arsenal Technical High SchoolGrades: 9-12Distance: 1.3 mi
Get a cash offer in 3 minutes
Find out how much your home could sell for in as little as 3 minutes with a no-obligation cash offer.
Estimated market value
$546,700
Get a cash offer in 3 minutes
Find out how much your home could sell for in as little as 3 minutes with a no-obligation cash offer.
Estimated market value
$546,700
- Indiana
- Marion County
- Indianapolis
- 46202
- Downtown
- 435 Virginia Ave Unit 205
Nearby cities
Nearby neighborhoods
Nearby zip codes
Other Indianapolis Topics
