We purchased and "COMPLEETLEY REMODELED" this Condo to retire in. (over $100k in 2 years)
New Floors, sound proofing, base boards, walls, lighting, Wi-Fi smoke/heat detectors, doors and frames, room conversions, added butlers pantry & storage, automatic remote blinds, added a Kenitico water softener, new appliances, all cabinets, all counter tops. Absolutely move in ready.!!
All of our family including grandchildren have moved south and we are following them..!!
We are selling the condo move in ready (turn-key),
> A Reasonable cash offer will be considered (Furnished or Not Furnished).
Selling:
Condo with a Downtown view > (3rd floor)...
2 inside Garage Parking spots > (3rd floor)...
8' x 15' indoor "conditioned" storage unit > (3rd floor)
This Building & Garage Parking area are automated and extremally secure.!!
Your Condo and “all deeded amenity’s” are all on the same 3rd floor level.!! ..
(This is Extremely Rare anywhere Downtown..!!)
Both of your secure Garage parking spots are out the 3rd floor entry doors.
Your own private 8' x 15' conditioned Storage Unit is inside the foyer on the 3rd floor by your condo. **Everything is so convenient, NO Elevators, No Stairs needed..!! No Snow, No Rain, No carrying trash down to a dumpster, No small hallways, No packing groceries in and out of doors and elevators..!!
Walk in from your parking spot past your storage unit, into your condo front door..!!
The Building is a newer (2007) Modern Concrete, High Security, Commercial Structure, with full soundproofing from all neighbors..
HOA dues include: Building Maintenance & Cleaning, Heated Pool, Hot Tub, Fitness Center, Parking Garage "E.V. charging" and reserves.
HOA dues also include: Water, Sewer, Trash, Gas, Building insurance, and a Large Building Backup Generator..
> This unit took us 1.5 years to find... (Upscale, Amenity's, Area Safety, View, Pool, Spa, and Convenience were Priority's as we are in our 50's). Note: The Villaggio is on the Cultural trail.. An extremely safe area for sightseeing, walking, Biking, and pets. Large cooperate Grassy areas, Abundance of trees, and Park like settings..
A multitude of Restaurant's, Brewery's, Music Venues, Distillery's, shopping, all within a 2 to 10 minute walk. Including 5 areas to listen to live music.!!
6 blocks from the downtown circle & 6 blocks to Lucas Oil Stadium, 5 miles to the Indy 500 Track. There is also a inside (Axillary Parking garage) for your guests.
The buildings ground floor includes a Salon, Golf shop, Japanese Steak Restaurant, and a professional Gym. Note: the Amazing view Downtown from your 16' x 15' private Balcony.. A RARE FIND ANYWHERE IN INDY..!!
THIS CONDO IS NEWLEY RENOVATED "floors up" * (2021 - 2023) ..
"UPGRADED" TO A "DUAL MASTER SUITE” WITH A MODERN OPEN CONCEPT...
UPDATES:
Storage Unit:
Wall paint, metal shelving, Refrigerator, rolling toolbox, storage Safe * (2001)
3 bedroom > into a 2 Master suite Conversion * (2022)
Flooring: 2' x 4' Large format Marbled tile * (2022)
New Designer Wool carpet in 2nd master * (2022)
New base boards & trim Throughout * (2022)
New Doors & Frames * (2022)
New Paint in every room including closets 2023
Automatic remote Blinds x 3 * (2022)
Kinetico: Dual tank + Charcoal Water Softener * (2022)
Bathroom(s) Remodel: * (2023)
"Complete" Kitchen remodel: * (2022)
= Custom Cabinets, Quartz counters, All new Glass Panel appliances * (2022)
All new sinks (5) & disposal. * (2022)
3rd Bathroom conversion Into Butler’s Pantry: * (2022)
= Custom Cabinets, Quartz Counters, Sink, Led Lighting.
Main Building Updates:
Full Structural Engineering safety Review of building * (2021)...
Balcony Remediation: commercially strip, grind, clean and re-seal. * (2022)
Balcony: Custom Porcelain Tile Installed * (2022)
Building & all metal railings: strip, clean & painted * (2023)
Parking Garage reseal & weatherproof, repaint stripes * (2023)
Sold for $639,000
Street View
$639,000
435 Virginia Ave Unit 302, Indianapolis, IN 46202
2beds
2,030sqft
Condo
Built in 2007
-- sqft lot
$618,500 Zestimate®
$315/sqft
$2,943 Estimated rent
Home value
$618,500
$575,000 - $662,000
$2,943/mo
Zestimate® history
Owner options
List your home for rent
$2,943/mo
Rent Zestimate®
Find your next renter with Zillow Rental Manager. Plus, with online applications, you can quickly screen prospective tenants – for free.
$2,943/mo
Rent Zestimate®
Refinance and save
$3,868/mo
Est. payment
Refinancing to a lower rate could help reduce your monthly payments and save thousands over the life of the loan.
$3,868/mo
Est. payment
Explore your selling options
Work with a Zillow partner agent
Leverage their expertise and Zillow's premium Showcase listings to get your home seen by more buyers.
Get startedList with your own agent
Get your home in front of millions of buyers by listing it on Zillow.
Learn how to do itSell it yourself
Take full control of how buyers see your home on Zillow by listing For Sale by Owner (FSBO).
List your homeWhat's special
Facts & features
Interior
Bedrooms & bathrooms
- Bedrooms: 2
- Bathrooms: 2
- Full bathrooms: 2
Heating
- Forced air, Heat pump, Electric
Cooling
- Central
Features
- Has fireplace: No
Interior area
- Total interior livable area: 2,030 sqft
Property
Parking
- Total spaces: 2
- Parking features: Garage - Attached
Features
- Exterior features: Brick, Cement / Concrete
- Has spa: Yes
- Has view: Yes
- View description: Park, City
Lot
- Size: 1 Acres
Details
- Parcel number: 491112224011004101
Construction
Type & style
- Home type: Condo
Condition
- Year built: 2007
Community & HOA
Community
- Features: Fitness Center
HOA
- Has HOA: Yes
- HOA fee: $655 monthly
Location
- Region: Indianapolis
Financial & listing details
- Price per square foot: $315/sqft
- Tax assessed value: $564,500
- Annual tax amount: $5,803
Price history
| Date | Event | Price |
|---|---|---|
| 9/25/2024 | Sold | $639,000-8.7%$315/sqft |
Source: Public Record Report a problem | ||
| 3/3/2024 | Listing removed | -- |
Source: Owner Report a problem | ||
| 11/9/2023 | Price change | $700,000-3.4%$345/sqft |
Source: Owner Report a problem | ||
| 11/6/2023 | Listed for sale | $725,000+30.2%$357/sqft |
Source: Owner Report a problem | ||
| 12/21/2021 | Sold | $557,000+23.8%$274/sqft |
Source: Public Record Report a problem | ||
| 3/30/2017 | Sold | $450,000$222/sqft |
Source: Public Record Report a problem | ||
Public tax history
| Year | Property taxes | Tax assessment |
|---|---|---|
| 2025 | $5,803 -11.4% | $564,500 +17.7% |
| 2024 | $6,553 -1.9% | $479,700 -11.9% |
| 2023 | $6,683 +10.1% | $544,500 -1.1% |
| 2022 | $6,071 -8.9% | $550,700 +7.1% |
| 2021 | $6,667 -1.4% | $514,400 -8.4% |
| 2020 | $6,761 +17% | $561,600 +0.8% |
| 2019 | $5,777 +14.3% | $557,100 +17.9% |
| 2018 | $5,056 +3.9% | $472,600 +0.8% |
| 2017 | $4,868 -1.1% | $468,800 +1.7% |
| 2016 | $4,924 +9.1% | $461,100 +11.4% |
| 2014 | $4,514 -13.2% | $414,000 -10.1% |
| 2013 | $5,198 | $460,500 +0.7% |
| 2012 | $5,198 | $457,200 +15.7% |
| 2011 | -- | $395,100 |
| 2010 | $4,122 | $395,100 |
Find assessor info on the county website
Neighborhood: Downtown
Nearby homes
- $480,0003 bd3 ba1.9k sqft435 Virginia Ave UNIT 203, Indianapolis, IN 46203Sold

- $540,0002 bd3 ba2k sqft435 Virginia Ave UNIT 202, Indianapolis, IN 46203Sold

- $700,0003 bd3 ba2k sqft435 Virginia Ave UNIT 101, Indianapolis, IN 46203Sold

- $520,0003 bd2 ba1.9k sqft435 Virginia Ave UNIT 402, Indianapolis, IN 46202Sold
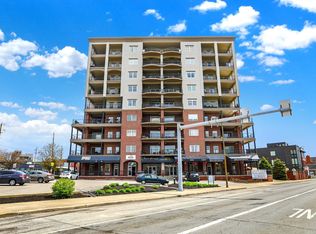
- $649,0002 bd2 ba2k sqft435 Virginia Ave UNIT 302, Indianapolis, IN 46203For Sale
- $402,0002 bd2 ba1.7k sqft435 Virginia Ave UNIT 106, Indianapolis, IN 46203Sold
- $520,0003 bd2 ba1.8k sqft435 Virginia Ave UNIT 506, Indianapolis, IN 46203Sold
- $647,5003 bd3 ba2.3k sqft435 Virginia Ave UNIT 407, Indianapolis, IN 46203Off Market
Nearby schools
GreatSchools rating
- 7/10Center for Inquiry School 2Grades: K-5Distance: 1.2 mi
- 5/10HW Longfellow Med/STEM Magnet MidlGrades: 6-8Distance: 0.7 mi
- 2/10Arsenal Technical High SchoolGrades: 9-12Distance: 1.3 mi
Get a cash offer in 3 minutes
Find out how much your home could sell for in as little as 3 minutes with a no-obligation cash offer.
Estimated market value
$618,500
Get a cash offer in 3 minutes
Find out how much your home could sell for in as little as 3 minutes with a no-obligation cash offer.
Estimated market value
$618,500
- Indiana
- Marion County
- Indianapolis
- 46202
- Downtown
- 435 Virginia Ave Unit 302
