Have you ever dreamed of living right on Mass Ave, where you're at the center of everything yet can escape to your own private sanctuary whenever you wish? This beautiful, bright, south-facing unit offers everything you've ever wanted. The living room provides a perfect view of the downtown skyline, complemented by a balcony with a gas feed for your grill and a kitchen/bar area designed for entertaining. The master suite features a walk-in closet, a spacious shower, and a dedicated laundry room, ensuring your freshest outfits are always ready for your vibrant social life just outside your door. With two additional bedrooms and a beautiful entry, this space truly feels like home. Additionally, a wine locker, fitness center, rooftop deck with spectacular views, and one garage parking spot are included.
Active
Price cut: $21K (7/13)
$659,000
333 Massachusetts Ave Unit 405, Indianapolis, IN 46204
3beds
2,143sqft
:
Get pre-qualified$5,045/mo
Residential, Condominium
Built in 2007
-- sqft lot
$-- Zestimate®
$308/sqft
$608/mo HOA
What's special
Spacious showerTwo additional bedroomsBeautiful entryBeautiful bright south-facing unitDedicated laundry room
- 311 days |
- 202 |
- 8 |
Zillow last checked:
Listing updated:
Listed by:
Chuck Pennington 317-417-9757,
Victor & Valor Property Group
Source: MIBOR as distributed by MLS GRID,MLS#: 22066179
Facts & features
Interior
Bedrooms & bathrooms
- Bedrooms: 3
- Bathrooms: 2
- Full bathrooms: 2
- Main level bathrooms: 2
- Main level bedrooms: 3
Primary bedroom
- Level: Main
- Area: 240 Square Feet
- Dimensions: 15x16
Bedroom 2
- Level: Main
- Area: 110 Square Feet
- Dimensions: 10x11
Bedroom 3
- Level: Main
- Area: 120 Square Feet
- Dimensions: 12x10
Dining room
- Level: Main
- Area: 255 Square Feet
- Dimensions: 17x15
Great room
- Level: Main
- Area: 247 Square Feet
- Dimensions: 13x19
Kitchen
- Level: Main
- Area: 143 Square Feet
- Dimensions: 13x11
Heating
- Heat Pump, Electric
Cooling
- Central Air
Appliances
- Included: Dishwasher, Dryer, Electric Water Heater, Disposal, Gas Oven, Range Hood, Refrigerator, Water Softener Owned
- Laundry: Connections All, Laundry Room
Features
- Walk-In Closet(s), Elevator
- Has basement: No
- Common walls with other units/homes: 2+ Common Walls
Interior area
- Total structure area: 2,143
- Total interior livable area: 2,143 sqft
Video & virtual tour
Property
Parking
- Total spaces: 1
- Parking features: Assigned, Attached
- Attached garage spaces: 1
Accessibility
- Accessibility features: Hallway - 36 Inch Wide, Accessible Approach with Ramp, Accessible Doors, Accessible Entrance, Accessible Full Bath
Features
- Levels: One
- Stories: 1
- Entry location: Building Private Entry
- Patio & porch: Covered
- Exterior features: Balcony
Details
- Parcel number: 491101240256017101
- Horse amenities: None
Construction
Type & style
- Home type: Condo
- Architectural style: Victorian
- Property subtype: Residential, Condominium
- Attached to another structure: Yes
Materials
- Brick
- Foundation: Concrete Perimeter
Condition
- New construction: No
- Year built: 2007
Utilities & green energy
- Water: Public
Community & HOA
Community
- Features: Fitness Center, Restaurant, Sidewalks, Street Lights
- Security: Security System
- Subdivision: Three Mass Condos
HOA
- Has HOA: Yes
- Amenities included: Fitness Center, Management, Parking, Storage, Trash
- Services included: Exercise Room, Common Heat, Insurance, Management, Trash
- HOA fee: $608 monthly
- HOA phone: 317-545-0105
Location
- Region: Indianapolis
Financial & listing details
- Price per square foot: $308/sqft
- Tax assessed value: $781,500
- Annual tax amount: $16,012
- Date on market: 10/2/2025
- Cumulative days on market: 313 days
Estimated market value
Not available
Estimated sales range
Not available
Not available
Price history
| Date | Event | Price |
|---|---|---|
| 7/13/2026 | Price change | $659,000-3.1%$308/sqft |
Source:  MIBOR as distributed by MLS GRID #22066179 Report a problem MIBOR as distributed by MLS GRID #22066179 Report a problem | ||
| 4/1/2026 | Price change | $680,000-2.9%$317/sqft |
Source: MIBOR as distributed by MLS GRID #22066179 Report a problem | ||
| 2/24/2026 | Price change | $700,000-2.6%$327/sqft |
Source: MIBOR as distributed by MLS GRID #22066179 Report a problem | ||
| 10/16/2025 | Price change | $719,000-1.5%$336/sqft |
Source: MIBOR as distributed by MLS GRID #22066179 Report a problem | ||
| 10/2/2025 | Listed for sale | $729,900+16.8%$341/sqft |
Source: MIBOR as distributed by MLS GRID #22066179 Report a problem | ||
| 5/19/2017 | Sold | $625,000-3.8%$292/sqft |
Source: MIBOR as distributed by MLS GRID #21474520 Report a problem | ||
| 3/24/2017 | Listed for sale | $650,000$303/sqft |
Source: RE/MAX Centerstone #21474520 Report a problem | ||
Public tax history
| Year | Property taxes | Tax assessment |
|---|---|---|
| 2025 | $15,961 +0% | $781,500 +16.2% |
| 2024 | $15,954 +0.5% | $672,600 |
| 2023 | $15,880 +6.9% | $672,600 |
| 2022 | $14,852 +93.7% | $672,600 +4.5% |
| 2021 | $7,667 +0.7% | $643,800 |
| 2020 | $7,610 -55.1% | $643,800 -4.2% |
| 2019 | $16,931 +259.1% | $671,700 -5.5% |
| 2018 | $4,715 +15.5% | $710,700 +62.5% |
| 2017 | $4,082 +8% | $437,300 +13.1% |
| 2016 | $3,781 +8.8% | $386,500 -21.3% |
| 2014 | $3,474 -3.8% | $490,900 +4.3% |
| 2013 | $3,611 | $470,500 -10% |
| 2012 | $3,611 | $523,000 -3.2% |
| 2011 | -- | $540,200 |
| 2010 | $11,230 | $540,200 |
Find assessor info on the county website
Monthly payment
Est. payment
Payment breakdown
Explore the cost of this home by adjusting the details. Changes won't be saved.Climate risks
Neighborhood: Downtown
Nearby schools
GreatSchools rating
- 7/10Center for Inquiry School 2Grades: K-5Distance: 0.4 mi
- 4/10Francis W. Parker School 56Grades: PK-8Distance: 2.2 mi
- 1/10Arsenal Technical High SchoolGrades: 9-12Distance: 1 mi
- $965,0003 bd2 ba2.7k sqft333 Massachusetts Ave UNIT 303, Indianapolis, IN 46204Pending

- $799,9003 bd2 ba2.1k sqft333 Massachusetts Ave UNIT 306, Indianapolis, IN 46204For Sale
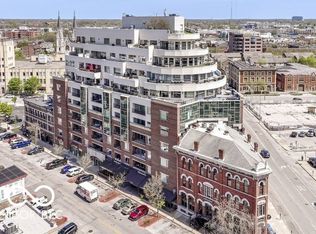
- $595,0002 bd2 ba2k sqft333 Massachusetts Ave UNIT 305, Indianapolis, IN 46204For Sale

- $699,9993 bd2 ba2.1k sqft333 Massachusetts Ave UNIT 501, Indianapolis, IN 46204For Sale

- $1,300,0002 bd2 ba3k sqft333 Massachusetts Ave UNIT 702, Indianapolis, IN 46204For Sale
- $770,0002 bd2 ba2.3k sqft333 Massachusetts Ave UNIT 607, Indianapolis, IN 46204Sold
- $1,850,0003 bd4 ba4k sqft333 Massachusetts Ave UNIT 801, Indianapolis, IN 46204Sold
- $975,0003 bd2 ba2.7k sqft333 Massachusetts Ave UNIT 503, Indianapolis, IN 46204For Sale
A local agent can set up tours, give advice and negotiate with sellers.
Similar homes
- $699,9993 bd2 ba2.1k sqft333 Massachusetts Ave Unit 501, Indianapolis, IN 46204ActiveMLS ID #22100230, Robb Rice, Keller Williams Indy Metro NE. MIBOR as distributed by MLS GRID
- $595,0002 bd2 ba2k sqft333 Massachusetts Ave Unit 305, Indianapolis, IN 46204ActiveMLS ID #22103691, Brian Black, Trueblood Real Estate. MIBOR as distributed by MLS GRID
- $745,0003 bd3 ba2.5k sqft757 Massachusetts Ave Unit 201, Indianapolis, IN 46204Active
 MLS ID #22117728, Tim Birky, F.C. Tucker Company. MIBOR as distributed by MLS GRID
 - $799,9003 bd2 ba2.1k sqft333 Massachusetts Ave Unit 306, Indianapolis, IN 46204ActiveMLS ID #22068238, Jim Reed, Berkshire Hathaway Home. MIBOR as distributed by MLS GRID
- $750,0002 bd3 ba2.5k sqft225 N New Jersey St APT 42, Indianapolis, IN 46204ActiveMLS ID #22103187, Joe Everhart, Everhart Studio, Ltd.. MIBOR as distributed by MLS GRID
- $749,9003 bd3 ba3k sqft350 N Meridian St Unit 901, Indianapolis, IN 46204ActiveMLS ID #22095785, GB Landrigan, GB Landrigan & Company. MIBOR as distributed by MLS GRID
- $480,0002 bd3 ba1.7k sqft355 E Ohio St #309, Indianapolis, IN 46204ActiveMLS ID #22112122, Deborah Argenta, Keller Williams Indpls Metro N. MIBOR as distributed by MLS GRID
- $475,0002 bd3 ba1.7k sqft355 E Ohio St #201, Indianapolis, IN 46204ActiveMLS ID #22112399, Mary Wernke, Encore Sotheby's International. MIBOR as distributed by MLS GRID
- $649,0002 bd2 ba2k sqft435 Virginia Ave Unit 302, Indianapolis, IN 46203ActiveMLS ID #22097786, Craig Deboor, Real Broker, LLC. MIBOR as distributed by MLS GRID
- $975,0003 bd2 ba2.7k sqft333 Massachusetts Ave Unit 503, Indianapolis, IN 46204ActiveMLS ID #22105314, Justin Wiley, Berkshire Hathaway Home. MIBOR as distributed by MLS GRID
- $735,0003 bd3 ba2.1k sqft435 Virginia Ave Unit 604, Indianapolis, IN 46203ActiveMLS ID #22109036, Paul Kilgore, Berkshire Hathaway Home. MIBOR as distributed by MLS GRID
- $525,0002 bd2 ba1.5k sqft110 E North St, Indianapolis, IN 46204ActiveMLS ID #22092621, Megan Keener, Trueblood Real Estate. MIBOR as distributed by MLS GRID
- $669,9003 bd4 ba2.4k sqft1111 E 10th St, Indianapolis, IN 46202ActiveMLS ID #22104872, Stephanie Evelo, Keller Williams Indy Metro NE. MIBOR as distributed by MLS GRID
- $559,9003 bd2 ba1.9k sqft932 N Broadway St Unit 1, Indianapolis, IN 46202ActiveMLS ID #22111755, Ashley Wright, Highgarden Real Estate. MIBOR as distributed by MLS GRID
- $420,0002 bd3 ba1.4k sqft523 Allard Pl, Indianapolis, IN 46204ActiveMLS ID #22117346, Kate Tuttle, @properties. MIBOR as distributed by MLS GRID
- $349,0002 bd2 ba1.2k sqft450 E Ohio St APT 207, Indianapolis, IN 46204ActiveMLS ID #22106506, Pegg Kennedy, F.C. Tucker Company. MIBOR as distributed by MLS GRID
- $379,9002 bd3 ba1.7k sqft350 N Meridian St Unit 705, Indianapolis, IN 46204ActiveMLS ID #22086622, Natalie Clayton, Maywright Property Co.. MIBOR as distributed by MLS GRID
- $750,0003 bd4 ba2.4k sqft319 E 16th St Unit 207, Indianapolis, IN 46202ActiveMLS ID #21955196, Chanda Johnson, Maywright Property Co.. MIBOR as distributed by MLS GRID
- $349,9002 bd2 ba1.5k sqft727 N Illinois St #104, Indianapolis, IN 46204ActiveMLS ID #22114071, Kassidy McCowan, Weichert REALTORS® Cooper Group Indy. MIBOR as distributed by MLS GRID
- $485,0003 bd3 ba2.3k sqft1037 E Ohio St, Indianapolis, IN 46202ActiveMLS ID #22118497, Scott Lindsay, CENTURY 21 Scheetz. MIBOR as distributed by MLS GRID
