Step into sophistication and style with this stunning condo, offering panoramic views & a wrap-around deck that overlooks the Indianapolis skyline. Whether you're entertaining guests or enjoying a quiet evening, the outdoor kitchen, gas fire pits, and private shuffleboard court provide endless opportunities to indulge in luxury living while soaking in mesmerizing sunset views. Inside, oversized windows flood the space with natural light, while the open-concept layout ensures that every inch of the home captures the magnificent cityscape. From the moment you enter through the remodeled foyer, with its custom built-in bench, you'll recognize the quality of craftsmanship that defines this extraordinary residence. The gourmet kitchen is a chef's dream, equipped with top-of-the-line appliances and a porcelain countertop featuring a striking full waterfall edge on both sides. The addition of a water line to the cabinets opens up the possibility for a built-in coffee station, bringing convenience and luxury together. Your master retreat awaits-a serene oasis with a custom built-in bed flanked by mirrors, creating a tranquil space designed for ultimate relaxation. Recent additions include a state-of-the-art home theater, a home gym, and a Creston smart home, ensuring that every modern need is met. Step outside, and you'll find yourself just moments away from the vibrant energy of Mass Ave and Downtown Indy, with its array of dining, shopping, and entertainment options. This is urban living at its finest.
Sold
$1,850,000
333 Massachusetts Ave Unit 801, Indianapolis, IN 46204
3beds
4,000sqft
Residential, Condominium
Built in 2009
-- sqft lot
$1,874,900 Zestimate®
$463/sqft
$4,383 Estimated rent
Home value
$1,874,900
$1.71M - $2.06M
$4,383/mo
Zestimate® history
Owner options
List your home for rent
$4,383/mo
Rent Zestimate®
Find your next renter with Zillow Rental Manager. Plus, with online applications, you can quickly screen prospective tenants – for free.
$4,383/mo
Rent Zestimate®
Refinance and save
$10,561/mo
Est. payment
Refinancing to a lower rate could help reduce your monthly payments and save thousands over the life of the loan.
$10,561/mo
Est. payment
Explore your selling options
Work with a Zillow partner agent
Leverage their expertise and Zillow's premium Showcase listings to get your home seen by more buyers.
Get startedList with your own agent
Get your home in front of millions of buyers by listing it on Zillow.
Learn how to do itSell it yourself
Take full control of how buyers see your home on Zillow by listing For Sale by Owner (FSBO).
List your homeWhat's special
Overlooks the indianapolis skylineOutdoor kitchenWaterfall edgeMaster retreatCustom built-in benchPanoramic viewsCustom built-in bed
Zillow last checked:
Listing updated:
Listed by:
Mary Wernke 317-306-6300,
Encore Sotheby's International
Bought with:
Victoria Hilse
CENTURY 21 Scheetz
Source: MIBOR as distributed by MLS GRID,MLS#: 22022698
Facts & features
Interior
Bedrooms & bathrooms
- Bedrooms: 3
- Bathrooms: 4
- Full bathrooms: 3
- 1/2 bathrooms: 1
- Main level bathrooms: 4
- Main level bedrooms: 3
Primary bedroom
- Features: Hardwood
- Level: Main
- Area: 345 Square Feet
- Dimensions: 23x15
Bedroom 2
- Features: Hardwood
- Level: Main
- Area: 169 Square Feet
- Dimensions: 13x13
Bedroom 3
- Features: Hardwood
- Level: Main
- Area: 247 Square Feet
- Dimensions: 13x19
Bonus room
- Features: Hardwood
- Level: Main
- Area: 135 Square Feet
- Dimensions: 15x9
Dining room
- Features: Hardwood
- Level: Main
- Area: 323 Square Feet
- Dimensions: 17x19
Kitchen
- Features: Hardwood
- Level: Main
- Area: 374 Square Feet
- Dimensions: 17x22
Living room
- Features: Hardwood
- Level: Main
- Area: 234 Square Feet
- Dimensions: 13x18
Office
- Features: Hardwood
- Level: Main
- Area: 90 Square Feet
- Dimensions: 10x9
Heating
- Electric, Heat Pump
Cooling
- Heat Pump
Appliances
- Included: Dishwasher, Dryer, Disposal, Microwave, Double Oven, Convection Oven, Electric Oven, Refrigerator, Tankless Water Heater, Washer
- Laundry: Main Level
Features
- Kitchen Island, Elevator, Entrance Foyer, Hardwood Floors, High Speed Internet, Eat-in Kitchen, Wired for Data, Pantry, Walk-In Closet(s)
- Flooring: Hardwood
- Windows: Windows Thermal
- Has basement: No
- Number of fireplaces: 2
- Fireplace features: Living Room, Primary Bedroom
- Common walls with other units/homes: No Common Walls
Interior area
- Total structure area: 4,000
- Total interior livable area: 4,000 sqft
Property
Parking
- Total spaces: 2
- Parking features: Assigned, Attached
- Attached garage spaces: 2
Features
- Levels: One
- Stories: 1
- Entry location: Upper Level
- Patio & porch: Patio, Wrap Around
- Exterior features: Balcony, Gas Grill, Smart Light(s), Smart Lock(s)
Details
- Parcel number: 491101240256041101
- Other equipment: Intercom
- Horse amenities: None
Construction
Type & style
- Home type: Condo
- Architectural style: Contemporary
- Property subtype: Residential, Condominium
- Attached to another structure: Yes
Materials
- Brick, Stucco
- Foundation: Concrete Perimeter
Condition
- New construction: No
- Year built: 2009
Utilities & green energy
- Water: Municipal/City
Community & HOA
Community
- Subdivision: Three Mass Condos
HOA
- Has HOA: Yes
- Amenities included: Exercise Course, Fitness Center, Insurance, Maintenance, Management, Snow Removal, Trash
- Services included: Association Home Owners, Custodian, Entrance Private, Exercise Room, Insurance, Maintenance Structure, Maintenance, Management, Snow Removal, Trash
- HOA fee: $1,260 monthly
- HOA phone: 317-262-4989
Location
- Region: Indianapolis
Financial & listing details
- Price per square foot: $463/sqft
- Tax assessed value: $1,888,700
- Annual tax amount: $39,044
- Date on market: 3/7/2025
- Cumulative days on market: 5 days
Price history
| Date | Event | Price |
|---|---|---|
| 4/9/2025 | Sold | $1,850,000-2.6%$463/sqft |
Source:  MIBOR as distributed by MLS GRID #22022698 Report a problem MIBOR as distributed by MLS GRID #22022698 Report a problem | ||
| 3/12/2025 | Pending sale | $1,900,000$475/sqft |
Source: MIBOR as distributed by MLS GRID #22022698 Report a problem | ||
| 3/7/2025 | Listed for sale | $1,900,000+13.1%$475/sqft |
Source: MIBOR as distributed by MLS GRID #22022698 Report a problem | ||
| 10/22/2021 | Sold | $1,680,000-3.9%$420/sqft |
Source: MIBOR as distributed by MLS GRID #21744622 Report a problem | ||
| 9/23/2021 | Pending sale | $1,749,000-9%$437/sqft |
Source: MIBOR as distributed by MLS GRID #21744622 Report a problem | ||
| 3/31/2016 | Sold | $1,922,125$481/sqft |
Source: MIBOR as distributed by MLS GRID #21250588 Report a problem | ||
Public tax history
| Year | Property taxes | Tax assessment |
|---|---|---|
| 2025 | $39,060 +0% | $1,888,700 +14.7% |
| 2024 | $39,043 +0.5% | $1,646,000 |
| 2023 | $38,862 +6.5% | $1,646,000 |
| 2022 | $36,500 -0.4% | $1,646,000 +4% |
| 2021 | $36,639 +0.6% | $1,582,200 |
| 2020 | $36,413 -5.8% | $1,582,200 +2.6% |
| 2019 | $38,672 +50.6% | $1,542,400 -5% |
| 2018 | $25,687 +161.4% | $1,623,300 +34.3% |
| 2017 | $9,828 +20.7% | $1,208,300 +156.6% |
| 2016 | $8,145 +19.9% | $470,800 +49.8% |
| 2014 | $6,793 -51.1% | $314,200 +10% |
| 2013 | $13,879 0% | $285,600 -53.8% |
| 2012 | $13,879 | $618,700 |
Find assessor info on the county website
Neighborhood: Downtown
Nearby homes
- $965,0003 bd2 ba2.7k sqft333 Massachusetts Ave UNIT 303, Indianapolis, IN 46204For Sale

- $799,9003 bd2 ba2.1k sqft333 Massachusetts Ave UNIT 306, Indianapolis, IN 46204For Sale
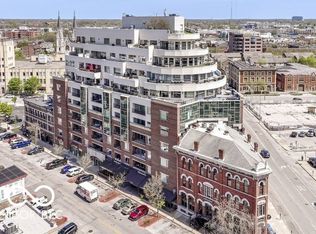
- $595,0002 bd2 ba2k sqft333 Massachusetts Ave UNIT 305, Indianapolis, IN 46204For Sale

- $699,9993 bd2 ba2.1k sqft333 Massachusetts Ave UNIT 501, Indianapolis, IN 46204For Sale

- $1,300,0002 bd2 ba3k sqft333 Massachusetts Ave UNIT 702, Indianapolis, IN 46204For Sale
- $770,0002 bd2 ba2.3k sqft333 Massachusetts Ave UNIT 607, Indianapolis, IN 46204Sold
- $1,000,0003 bd2 ba2.7k sqft333 Massachusetts Ave UNIT 503, Indianapolis, IN 46204For Sale
- $659,0003 bd2 ba2.1k sqft333 Massachusetts Ave UNIT 405, Indianapolis, IN 46204For Sale
Nearby schools
GreatSchools rating
- 7/10Center for Inquiry School 2Grades: K-5Distance: 0.4 mi
- 4/10Francis W. Parker School 56Grades: PK-8Distance: 2.2 mi
- 1/10Arsenal Technical High SchoolGrades: 9-12Distance: 1 mi
Get a cash offer in 3 minutes
Find out how much your home could sell for in as little as 3 minutes with a no-obligation cash offer.
Estimated market value
$1,874,900
Get a cash offer in 3 minutes
Find out how much your home could sell for in as little as 3 minutes with a no-obligation cash offer.
Estimated market value
$1,874,900
- Indiana
- Marion County
- Indianapolis
- 46204
- Downtown
- 333 Massachusetts Ave Unit 801
Nearby cities
Nearby neighborhoods
Nearby zip codes
Other Indianapolis Topics
