Positioned in the heart of downtown Indianapolis, this exceptional residence at 333 Mass Avenue offers a refined blend of luxury and vibrant city living. Perched above the iconic Mass Ave corridor, this home places you steps from the city's premier dining and cultural destinations while providing a serene, private retreat. The open-concept layout was designed for both entertaining and everyday comfort. A sophisticated great room and dining area transition seamlessly into the chef's kitchen, which features an expansive granite island, mosaic tile backsplash, and a large walk-in pantry. Rich hardwood flooring flows through the main living spaces, while oversized windows flood the home with natural light and frame captivating sunset views. The primary suite serves as a true sanctuary, complete with a spacious walk-in closet and plush carpeting. Step onto your private balcony to take in sweeping views of the vibrant streetscape and renowned nightlife below. Thoughtful upgrades include a custom bar and premium finishes throughout. Residents enjoy exclusive access to a private wine cellar, a fitness center, and one secured indoor garage parking space. Experience the pinnacle of urban sophistication in Indy's most coveted location.
Pending
$965,000
333 Massachusetts Ave Unit 303, Indianapolis, IN 46204
3beds
2,794sqft
Residential, Condominium
Built in 2009
-- sqft lot
$-- Zestimate®
$345/sqft
$820/mo HOA
What's special
Captivating sunset viewsSophisticated great roomSpacious walk-in closetOpen-concept layoutPremium finishes throughoutPlush carpetingLarge walk-in pantry
- 113 days |
- 215 |
- 6 |
Zillow last checked:
Listing updated:
Listed by:
Wayez Mall 317-617-8289,
Compass Indiana, LLC,
Samuel Knauss,
Compass Indiana, LLC
Source: MIBOR as distributed by MLS GRID,MLS#: 22095615
Facts & features
Interior
Bedrooms & bathrooms
- Bedrooms: 3
- Bathrooms: 2
- Full bathrooms: 2
- Main level bathrooms: 2
- Main level bedrooms: 3
Primary bedroom
- Level: Main
- Area: 374 Square Feet
- Dimensions: 22X17
Bedroom 2
- Level: Main
- Area: 234 Square Feet
- Dimensions: 18X13
Bedroom 3
- Level: Main
- Area: 196 Square Feet
- Dimensions: 14X14
Dining room
- Level: Main
- Area: 390 Square Feet
- Dimensions: 30X13
Great room
- Level: Main
- Area: 960 Square Feet
- Dimensions: 30X32
Kitchen
- Level: Main
- Area: 384 Square Feet
- Dimensions: 24X16
Laundry
- Level: Main
- Area: 112 Square Feet
- Dimensions: 14X8
Heating
- Forced Air
Cooling
- Central Air
Appliances
- Included: Dishwasher, Dryer, Disposal, Gas Water Heater, Microwave, Electric Oven, Refrigerator, Washer, Water Softener Owned
- Laundry: Laundry Room
Features
- High Ceilings, Kitchen Island, Entrance Foyer, Hardwood Floors, Eat-in Kitchen, Pantry, Storage, Walk-In Closet(s), Wet Bar
- Flooring: Hardwood
- Has basement: No
- Number of fireplaces: 1
- Fireplace features: Gas Log
- Common walls with other units/homes: 2+ Common Walls
Interior area
- Total structure area: 2,794
- Total interior livable area: 2,794 sqft
Video & virtual tour
Property
Parking
- Total spaces: 1
- Parking features: Assigned, Attached, Garage Door Opener
- Attached garage spaces: 1
- Details: Garage Parking Other(Garage Door Opener)
Accessibility
- Accessibility features: Accessible Doors, Accessible Entrance
Features
- Levels: One
- Stories: 1
- Entry location: Building Private Entry
- Patio & porch: Rooftop
- Exterior features: Balcony
Lot
- Features: Sidewalks, Street Lights
Details
- Parcel number: 491101240256008101
- Special conditions: Sales Disclosure On File
- Horse amenities: None
Construction
Type & style
- Home type: Condo
- Architectural style: Contemporary
- Property subtype: Residential, Condominium
- Attached to another structure: Yes
Materials
- Brick
- Foundation: Slab
Condition
- New construction: No
- Year built: 2009
Utilities & green energy
- Water: Public
Community & HOA
Community
- Features: Fitness Center, Sidewalks, Street Lights
- Subdivision: Three Mass Condos
HOA
- Has HOA: Yes
- Amenities included: Maintenance, Management
- Services included: Maintenance Structure, Maintenance, Management
- HOA fee: $820 monthly
- HOA phone: 317-545-0105
Location
- Region: Indianapolis
Financial & listing details
- Price per square foot: $345/sqft
- Tax assessed value: $1,107,000
- Annual tax amount: $13,192
- Date on market: 4/24/2026
- Cumulative days on market: 115 days
Estimated market value
Not available
Estimated sales range
Not available
Not available
Price history
| Date | Event | Price |
|---|---|---|
| 8/7/2026 | Pending sale | $965,000$345/sqft |
Source:  MIBOR as distributed by MLS GRID #22095615 Report a problem MIBOR as distributed by MLS GRID #22095615 Report a problem | ||
| 4/24/2026 | Listed for sale | $965,000-1%$345/sqft |
Source: MIBOR as distributed by MLS GRID #22095615 Report a problem | ||
| 12/1/2025 | Listing removed | $975,000$349/sqft |
Source: MIBOR as distributed by MLS GRID #22034341 Report a problem | ||
| 7/2/2025 | Price change | $975,000-2.4%$349/sqft |
Source: MIBOR as distributed by MLS GRID #22034341 Report a problem | ||
| 4/28/2025 | Listed for sale | $999,000$358/sqft |
Source: MIBOR as distributed by MLS GRID #22034341 Report a problem | ||
Public tax history
| Year | Property taxes | Tax assessment |
|---|---|---|
| 2025 | $11,771 +0.8% | $1,107,000 +16% |
| 2024 | $11,681 -0.8% | $954,400 |
| 2023 | $11,779 +7.7% | $954,400 |
| 2022 | $10,935 -0.5% | $954,400 +4.5% |
| 2021 | $10,986 +0.5% | $913,000 |
| 2020 | $10,933 -6.6% | $913,000 +2.8% |
| 2019 | $11,710 +19.8% | $887,900 -5.4% |
| 2018 | $9,776 +16.2% | $938,800 +4% |
| 2017 | $8,414 +6.8% | $902,900 +13.2% |
| 2016 | $7,881 +10.5% | $797,800 +22.3% |
| 2014 | $7,134 +4.4% | $652,200 +4.2% |
| 2013 | $6,836 | $625,700 -33.1% |
| 2012 | $6,836 | $935,200 +30.5% |
| 2011 | -- | $716,500 |
| 2010 | $7,495 | $716,500 |
Find assessor info on the county website
Monthly payment
Est. payment
Payment breakdown
Explore the cost of this home by adjusting the details. Changes won't be saved.Climate risks
Neighborhood: Downtown
Nearby schools
GreatSchools rating
- 7/10Center for Inquiry School 2Grades: K-5Distance: 0.4 mi
- 4/10Francis W. Parker School 56Grades: PK-8Distance: 2.2 mi
- 1/10Arsenal Technical High SchoolGrades: 9-12Distance: 1 mi
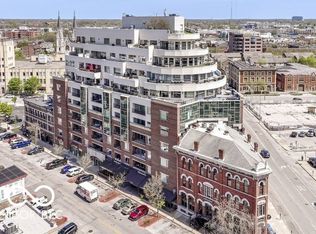
- $799,9003 bd2 ba2.1k sqft333 Massachusetts Ave UNIT 306, Indianapolis, IN 46204For Sale
- $549,0002 bd2 ba2k sqft333 Massachusetts Ave UNIT 305, Indianapolis, IN 46204For Sale

- $699,9993 bd2 ba2.1k sqft333 Massachusetts Ave UNIT 501, Indianapolis, IN 46204For Sale

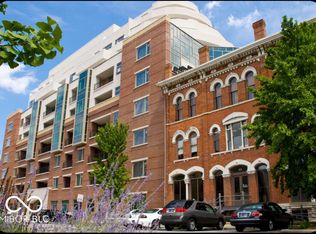
- $1,300,0002 bd2 ba3k sqft333 Massachusetts Ave UNIT 702, Indianapolis, IN 46204For Sale
- $770,0002 bd2 ba2.3k sqft333 Massachusetts Ave UNIT 607, Indianapolis, IN 46204Sold
- $1,850,0003 bd4 ba4k sqft333 Massachusetts Ave UNIT 801, Indianapolis, IN 46204Sold
- $975,0003 bd2 ba2.7k sqft333 Massachusetts Ave UNIT 503, Indianapolis, IN 46204For Sale
- $659,0003 bd2 ba2.1k sqft333 Massachusetts Ave UNIT 405, Indianapolis, IN 46204For Sale
A local agent can set up tours, give advice and negotiate with sellers.
Similar homes
- $975,0003 bd2 ba2.7k sqft333 Massachusetts Ave Unit 503, Indianapolis, IN 46204Active
 MLS ID #22105314, Justin Wiley, Berkshire Hathaway Home. MIBOR as distributed by MLS GRID
 - $799,9003 bd2 ba2.1k sqft333 Massachusetts Ave Unit 306, Indianapolis, IN 46204ActiveMLS ID #22068238, Jim Reed, Berkshire Hathaway Home. MIBOR as distributed by MLS GRID
- $699,9993 bd2 ba2.1k sqft333 Massachusetts Ave Unit 501, Indianapolis, IN 46204ActiveMLS ID #22100230, Robb Rice, Keller Williams Indy Metro NE. MIBOR as distributed by MLS GRID
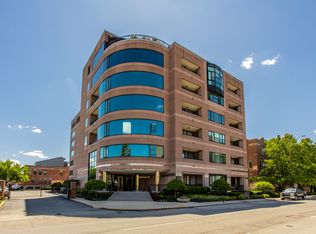
- $750,0002 bd3 ba2.5k sqft225 N New Jersey St APT 42, Indianapolis, IN 46204Active
 MLS ID #22103187, Joe Everhart, Everhart Studio, Ltd.. MIBOR as distributed by MLS GRID
 - $749,9003 bd3 ba3k sqft350 N Meridian St Unit 901, Indianapolis, IN 46204ActiveMLS ID #22095785, GB Landrigan, GB Landrigan & Company. MIBOR as distributed by MLS GRID
- $745,0003 bd3 ba2.5k sqft757 Massachusetts Ave Unit 201, Indianapolis, IN 46204ActiveMLS ID #22117728, Tim Birky, F.C. Tucker Company. MIBOR as distributed by MLS GRID
- $515,0003 bd4 ba2.2k sqft240 N New Jersey St, Indianapolis, IN 46204ActiveMLS ID #22107037, Doug Fredbeck, Keller Williams Indpls Metro N. MIBOR as distributed by MLS GRID
- $659,0003 bd2 ba2.1k sqft333 Massachusetts Ave Unit 405, Indianapolis, IN 46204ActiveMLS ID #22066179, Chuck Pennington, Victor & Valor Property Group. MIBOR as distributed by MLS GRID
- $1,300,0002 bd2 ba3k sqft333 Massachusetts Ave Unit 702, Indianapolis, IN 46204ActiveMLS ID #22079710, James Metro, Fathom Realty. MIBOR as distributed by MLS GRID
- $549,0002 bd2 ba2k sqft333 Massachusetts Ave Unit 305, Indianapolis, IN 46204ActiveMLS ID #22103691, Brian Black, Trueblood Real Estate. MIBOR as distributed by MLS GRID
- $1,125,0002 bd3 ba1.9k sqft932 Broadway St Unit 14, Indianapolis, IN 46202ActiveMLS ID #22089706, Noelle Hans-Daniels, The Agency Indy. MIBOR as distributed by MLS GRID
- $899,5003 bd4 ba3.6k sqft1510 Central Ave, Indianapolis, IN 46202ActiveMLS ID #22107604, Tyler Robison, F.C. Tucker Company. MIBOR as distributed by MLS GRID
- $735,0003 bd3 ba2.1k sqft435 Virginia Ave Unit 604, Indianapolis, IN 46203ActiveMLS ID #22109036, Paul Kilgore, Berkshire Hathaway Home. MIBOR as distributed by MLS GRID
- $525,0002 bd2 ba1.5k sqft110 E North St, Indianapolis, IN 46204ActiveMLS ID #22092621, Megan Keener, Trueblood Real Estate. MIBOR as distributed by MLS GRID
- $750,0003 bd4 ba2.4k sqft319 E 16th St Unit 207, Indianapolis, IN 46202ActiveMLS ID #21955196, Chanda Johnson, Maywright Property Co.. MIBOR as distributed by MLS GRID
- $1,110,0003 bd5 ba4.1k sqft723 N Cleveland St, Indianapolis, IN 46202ActiveMLS ID #22077109, Mark Branch, Highgarden Real Estate. MIBOR as distributed by MLS GRID
- $559,9003 bd2 ba1.9k sqft932 N Broadway St Unit 1, Indianapolis, IN 46202ActiveMLS ID #22111755, Ashley Wright, Highgarden Real Estate. MIBOR as distributed by MLS GRID
- $649,0002 bd2 ba2k sqft435 Virginia Ave Unit 302, Indianapolis, IN 46203ActiveMLS ID #22097786, Craig Deboor, Real Broker, LLC. MIBOR as distributed by MLS GRID
- $674,9002 bd4 ba2.7k sqft606 N Senate Ave, Indianapolis, IN 46202ActiveMLS ID #22104067, Michael Norton, RE/MAX Real Estate Solutions. MIBOR as distributed by MLS GRID
- $669,9003 bd4 ba2.4k sqft1111 E 10th St, Indianapolis, IN 46202ActiveMLS ID #22104872, Stephanie Evelo, Keller Williams Indy Metro NE. MIBOR as distributed by MLS GRID
