Embrace an elevated urban lifestyle in this exceptional Mass Ave condo, designed for those who value space, privacy, and low maintenance living. With 3 bedrooms and 2.5 baths, this 2nd floor condo offers a thoughtful layout perfect for both daily life and effortless entertaining. The luxurious primary suite is a true retreat, featuring a spa-like shower with dual shower heads and body sprayers, as well as a separate soaking tub. 757 Mass Ave features the BEST rooftop patio downtown with sweeping skyline views from the new IU Health Downtown Hospital to Eli Lilly. Leave your car parked in the secure garage (2 garage parking spaces) and step out to Indy's premier Mass Ave dining, nightlife & entertainment district, the Cultural Trail & Bottleworks District - the most popular spot downtown today. Welcome home to 757 Mass Ave - Unit 201!
Active
$745,000
757 Massachusetts Ave Unit 201, Indianapolis, IN 46204
3beds
2,543sqft
:
Get pre-qualified$5,822/mo
Residential, Condominium
Built in 2006
-- sqft lot
$-- Zestimate®
$293/sqft
$755/mo HOA
What's special
Luxurious primary suiteSeparate soaking tub
- 1 day |
- 164 |
- 8 |
Zillow last checked:
Listing updated:
Listed by:
Tim Birky 317-550-0700,
F.C. Tucker Company,
Nicholas McNeely
Source: MIBOR as distributed by MLS GRID,MLS#: 22117728
Facts & features
Interior
Bedrooms & bathrooms
- Bedrooms: 3
- Bathrooms: 3
- Full bathrooms: 2
- 1/2 bathrooms: 1
- Main level bathrooms: 3
- Main level bedrooms: 3
Primary bedroom
- Level: Main
- Area: 255 Square Feet
- Dimensions: 17x15
Bedroom 2
- Level: Main
- Area: 228 Square Feet
- Dimensions: 19x12
Bedroom 3
- Level: Main
- Area: 169 Square Feet
- Dimensions: 13x13
Dining room
- Features: Tile-Ceramic
- Level: Main
- Area: 240 Square Feet
- Dimensions: 16x15
Kitchen
- Features: Tile-Ceramic
- Level: Main
- Area: 204 Square Feet
- Dimensions: 17x12
Living room
- Features: Tile-Ceramic
- Level: Main
- Area: 240 Square Feet
- Dimensions: 16x15
Heating
- Electric, Heat Pump
Cooling
- Central Air, Heat Pump
Appliances
- Included: Gas Cooktop, Dishwasher, Dryer, Electric Water Heater, Disposal, Microwave, Oven, Double Oven, Range Hood, Refrigerator, Washer, Wine Cooler
- Laundry: Connections All, Laundry Room, Main Level, Sink
Features
- Breakfast Bar, High Ceilings, Entrance Foyer, Ceiling Fan(s), Hardwood Floors, Pantry, Smart Thermostat, Wired for Sound, Walk-In Closet(s)
- Flooring: Hardwood
- Has basement: No
- Number of fireplaces: 1
- Fireplace features: Gas Log, Living Room
- Common walls with other units/homes: 1 Common Wall
Interior area
- Total structure area: 2,543
- Total interior livable area: 2,543 sqft
Property
Parking
- Total spaces: 2
- Parking features: Assigned, Attached, Garage Door Opener
- Attached garage spaces: 2
- Details: Garage Parking Other(Garage Door Opener, Shared Garage)
Features
- Levels: One
- Stories: 1
- Entry location: Building Common Entry
Details
- Parcel number: 491101202092004101
- Special conditions: Historic District,Sales Disclosure Supplements
- Other equipment: Intercom
- Horse amenities: None
Construction
Type & style
- Home type: Condo
- Architectural style: Traditional
- Property subtype: Residential, Condominium
- Attached to another structure: Yes
Materials
- Brick
- Foundation: Slab
Condition
- New construction: No
- Year built: 2006
Utilities & green energy
- Water: Public
Community & HOA
Community
- Features: Low Maintenance Lifestyle, Sidewalks, Street Lights
- Security: Fire Alarm, Fire Sprinkler System, Firewall(s), Key Card Entry, Secured Garage/Parking
- Subdivision: 757 Mass Ave Condominiums
HOA
- Has HOA: Yes
- Amenities included: Barbecue, Elevator(s), Landscaping, Maintenance Grounds, Maintenance Structure, Parking, Snow Removal, Trash, Water
- Services included: Entrance Common, Insurance, Maintenance Grounds, Snow Removal, Trash
- HOA fee: $755 monthly
Location
- Region: Indianapolis
Financial & listing details
- Price per square foot: $293/sqft
- Tax assessed value: $895,900
- Annual tax amount: $21,112
- Date on market: 8/1/2026
- Cumulative days on market: 2 days
Estimated market value
Not available
Estimated sales range
Not available
Not available
Price history
| Date | Event | Price |
|---|---|---|
| 8/1/2026 | Listed for sale | $745,000-0.7%$293/sqft |
Source:  MIBOR as distributed by MLS GRID #22117728 Report a problem MIBOR as distributed by MLS GRID #22117728 Report a problem | ||
| 8/1/2026 | Listing removed | $750,000$295/sqft |
Source: MIBOR as distributed by MLS GRID #22062589 Report a problem | ||
| 6/29/2026 | Price change | $750,000-3.2%$295/sqft |
Source: MIBOR as distributed by MLS GRID #22062589 Report a problem | ||
| 3/3/2026 | Price change | $775,000-3.1%$305/sqft |
Source: MIBOR as distributed by MLS GRID #22062589 Report a problem | ||
| 9/13/2025 | Listed for sale | $799,900+39.1%$315/sqft |
Source: MIBOR as distributed by MLS GRID #22062589 Report a problem | ||
| 8/17/2021 | Sold | $575,000-4.2%$226/sqft |
Source: MIBOR as distributed by MLS GRID #21746813 Report a problem | ||
| 7/26/2021 | Pending sale | $600,000$236/sqft |
Source: MIBOR as distributed by MLS GRID #21746813 Report a problem | ||
| 7/20/2021 | Listed for sale | $600,000-22.6%$236/sqft |
Source: MIBOR as distributed by MLS GRID #21746813 Report a problem | ||
| 5/13/2021 | Listing removed | -- |
Source: MIBOR as distributed by MLS GRID #21746813 Report a problem | ||
| 11/21/2020 | Listed for sale | $775,000+3.3%$305/sqft |
Source: MIBOR as distributed by MLS GRID #21746813 Report a problem | ||
| 8/31/2017 | Sold | $750,000-9.1%$295/sqft |
Source: MIBOR as distributed by MLS GRID #21492163 Report a problem | ||
| 6/17/2017 | Listed for sale | $825,000+87.5%$324/sqft |
Source: MIBOR REALTOR Association #21492163 Report a problem | ||
| 3/10/2010 | Sold | $440,000$173/sqft |
Source: Public Record Report a problem | ||
Public tax history
| Year | Property taxes | Tax assessment |
|---|---|---|
| 2025 | $20,586 +2.9% | $895,900 +3.3% |
| 2024 | $19,998 +0.4% | $867,500 +2.9% |
| 2023 | $19,910 +97.8% | $843,100 0% |
| 2022 | $10,067 -0.5% | $843,300 +0.2% |
| 2021 | $10,116 -5.5% | $841,700 0% |
| 2020 | $10,706 +24.9% | $841,900 -3.1% |
| 2019 | $8,574 +18.8% | $869,200 +25.2% |
| 2018 | $7,215 +12.6% | $694,200 +3.8% |
| 2017 | $6,408 -7.4% | $668,500 +10% |
| 2016 | $6,924 -49.1% | $608,000 -3.4% |
| 2014 | $13,615 +35.3% | $629,700 -26.3% |
| 2013 | $10,065 0% | $854,400 -2.4% |
| 2012 | $10,066 | $875,700 +20.7% |
| 2011 | -- | $725,700 |
| 2010 | $7,593 -50.9% | $725,700 |
| 2009 | $15,466 | $725,700 |
Find assessor info on the county website
Monthly payment
Est. payment
Payment breakdown
Explore the cost of this home by adjusting the details. Changes won't be saved.Climate risks
Neighborhood: Downtown
Nearby schools
GreatSchools rating
- 7/10Center for Inquiry School 2Grades: K-5Distance: 0.2 mi
- 5/10Arlington Community Middle SchoolGrades: 6-8Distance: 0.5 mi
- 1/10Arsenal Technical High SchoolGrades: 9-12Distance: 0.6 mi
- $799,8003 bd2 ba2.4k sqft757 Massachusetts Ave #206 Ave, Indianapolis, IN 46204Off Market
- $675,2002 bd2 ba1.6k sqft757 Massachusetts Ave UNIT 205, Indianapolis, IN 46204Off Market

- $562,1002 bd2 ba1.7k sqft757 Massachusetts Ave UNIT 202, Indianapolis, IN 46204Off Market
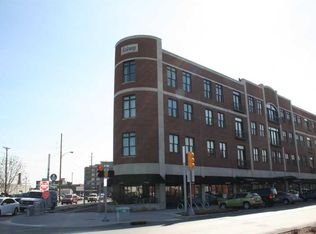
- $730,7002 bd2 ba1.7k sqft757 Massachusetts Ave UNIT 302, Indianapolis, IN 46204Off Market
- $735,4002 bd2 ba2.2k sqft757 Massachusetts Ave UNIT 403, Indianapolis, IN 46204Off Market
- $632,9002 bd2 ba1.7k sqft757 Massachusetts Ave UNIT 402, Indianapolis, IN 46204Off Market
- $768,7003 bd2 ba2.2k sqft757 Massachusetts Ave UNIT 203, Indianapolis, IN 46204Off Market
- $1,052,0003 bd3 ba2.7k sqft757 Massachusetts Ave UNIT 401, Indianapolis, IN 46204Off Market
A local agent can set up tours, give advice and negotiate with sellers.
Similar homes
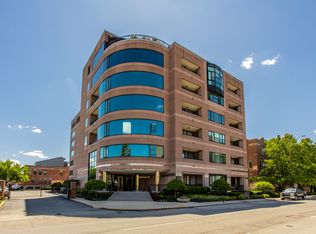
- $750,0002 bd3 ba2.5k sqft225 N New Jersey St APT 42, Indianapolis, IN 46204Active
 MLS ID #22103187, Joe Everhart, Everhart Studio, Ltd.. MIBOR as distributed by MLS GRID
 - $699,9993 bd2 ba2.1k sqft333 Massachusetts Ave Unit 501, Indianapolis, IN 46204Active
 MLS ID #22100230, Robb Rice, Keller Williams Indy Metro NE. MIBOR as distributed by MLS GRID
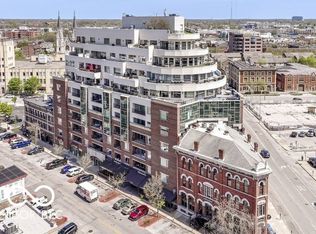
 - $799,9003 bd2 ba2.1k sqft333 Massachusetts Ave Unit 306, Indianapolis, IN 46204Active
 MLS ID #22068238, Jim Reed, Berkshire Hathaway Home. MIBOR as distributed by MLS GRID
 - $750,0003 bd4 ba2.4k sqft319 E 16th St Unit 207, Indianapolis, IN 46202Active
 MLS ID #21955196, Chanda Johnson, Maywright Property Co.. MIBOR as distributed by MLS GRID
 - $659,0003 bd2 ba2.1k sqft333 Massachusetts Ave Unit 405, Indianapolis, IN 46204ActiveMLS ID #22066179, Chuck Pennington, Victor & Valor Property Group. MIBOR as distributed by MLS GRID
- $650,0004 bd5 ba2.8k sqft1609 Fletcher Ave, Indianapolis, IN 46203ActiveMLS ID #22099924, Jacob Duke, Duke Collective, Inc.. MIBOR as distributed by MLS GRID
- $595,0002 bd2 ba2k sqft333 Massachusetts Ave Unit 305, Indianapolis, IN 46204ActiveMLS ID #22103691, Brian Black, Trueblood Real Estate. MIBOR as distributed by MLS GRID
- $1,000,0003 bd2 ba2.7k sqft333 Massachusetts Ave Unit 503, Indianapolis, IN 46204ActiveMLS ID #22105314, Justin Wiley, Berkshire Hathaway Home. MIBOR as distributed by MLS GRID
- $489,0002 bd3 ba1.7k sqft355 E Ohio St #201, Indianapolis, IN 46204ActiveMLS ID #22112399, Mary Wernke, Encore Sotheby's International. MIBOR as distributed by MLS GRID
- $750,0004 bd4 ba2.8k sqft1626 Bellefontaine St, Indianapolis, IN 46202ActiveMLS ID #22105592, Tatum Hill, @properties. MIBOR as distributed by MLS GRID
- $745,0004 bd4 ba3.4k sqft2135 N New Jersey St, Indianapolis, IN 46202ActiveMLS ID #22116030, Ross Bemis, Maywright Property Co.. MIBOR as distributed by MLS GRID
- $559,9003 bd2 ba1.9k sqft932 N Broadway St Unit 1, Indianapolis, IN 46202ActiveMLS ID #22111755, Ashley Wright, Highgarden Real Estate. MIBOR as distributed by MLS GRID
- $669,9003 bd4 ba2.4k sqft1111 E 10th St, Indianapolis, IN 46202ActiveMLS ID #22104872, Stephanie Evelo, Keller Williams Indy Metro NE. MIBOR as distributed by MLS GRID
- $965,0003 bd2 ba2.7k sqft333 Massachusetts Ave Unit 303, Indianapolis, IN 46204ActiveMLS ID #22095615, Wayez Mall, Compass Indiana, LLC. MIBOR as distributed by MLS GRID
- $545,0004 bd3 ba2.8k sqft1047 N Beville Ave, Indianapolis, IN 46201ActiveMLS ID #22116713, Danielle Addison, Maywright Property Co.. MIBOR as distributed by MLS GRID
- $725,0003 bd3 ba3.2k sqft1226 N Beville Ave, Indianapolis, IN 46201ActiveMLS ID #22111085, Zeida Suljkanovic, Berkshire Hathaway Home. MIBOR as distributed by MLS GRID
- $729,0004 bd4 ba3k sqft2001 Alvord St, Indianapolis, IN 46202ActiveMLS ID #22079584, Sean Carney, F.C. Tucker Company. MIBOR as distributed by MLS GRID
- $649,0002 bd2 ba2k sqft435 Virginia Ave Unit 302, Indianapolis, IN 46203ActiveMLS ID #22097786, Craig Deboor, Real Broker, LLC. MIBOR as distributed by MLS GRID
- $525,0002 bd2 ba1.5k sqft110 E North St, Indianapolis, IN 46204ActiveMLS ID #22092621, Megan Keener, Trueblood Real Estate. MIBOR as distributed by MLS GRID
- $595,0002 bd2 ba1.4k sqft877 N East St #203, Indianapolis, IN 46202ActiveMLS ID #22078936, Susan Tibbs, F.C. Tucker Company. MIBOR as distributed by MLS GRID
