Skip main navigation
Active
  • $725,000

    1226 N Beville Ave, Indianapolis, IN 46201

    3beds
    3,260sqft
    : 
    Loading
    Get pre-qualified
    Residential, Single Family Residence
    Built in 2020
    6,098 Square Feet Lot
    $-- Zestimate®
    $222/sqft
    $-- HOA

    What's special

    Electric fireplaceRepainted deckWaterfall edge quartz islandFire pitHeated bidet toiletsOversized custom walk-in closetImpressive land and hardscape
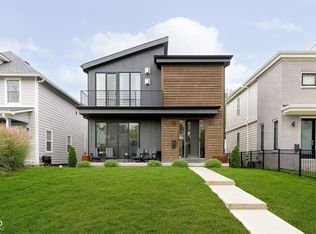
    Your home search stops here with 1226 North Beville Avenue just one mile from the Monon Trail, Bottleworks District & Mass Ave! From the moment you open the front gate, you'll notice the impressive land & hardscape leading you to a stunning midcentury modern home w/ over 3,200 square feet of living space. You'll be nothing short of impressed w/ this custom builder home adorned w/ windows, doors, real hardwood oak floors on the main & upper level, & over $100,000 in seller upgrades. The main level offers a variety of living & configuration options designed around a show-stopping 2-story kitchen w/ waterfall edge quartz island, stainless steel appliances, including a gas range, professional grade refrigerator, built-in microwave, automatic dishwasher & under cabinet wine/beverage fridge. The kitchen overlooks both the family & dining rooms, w/ two glass garage doors opening up to the oversized patio ft. an adjustable louvered pergola, privacy screens & spacious yard w/ 6ft. privacy fence, fire pit & gazebo. Ample storage at the front & back entries for efficient living. The upper level features a spacious primary bedroom w/ a vaulted ceiling, 10ft windows & a dream ensuite w/ double vanity, a triple stack of drawers & an oversized, custom walk-in closet. An additional two bedrooms w/ great closets, full bath & laundry room w/ washer & dryer included finish off the upper level. Just wait until you see the basement as it is endlessly versatile w/ a kitchenette & dining area w/ electric fireplace, 72 bottle wine rack wall, separate living area, & home theatre w/ 120in screen, projector, & built-in speakers. (Don't miss the hidden storage room!) Notable features include blackout shades throughout, tankless water heater, steam humidifier upgrade to HVAC, heated bidet toilets, Nest thermostat, Ring doorbell, & ADT security system already installed. Recent updates include a freshly painted interior, repainted deck, & kitchen faucet upgrade.
    17 days
    |
    513
    |
    37
    |

    Zillow last checked:

    Listing updated:

    Listed by:

    Zeida Suljkanovic 317-353-5280,

    Berkshire Hathaway Home

    Source: MIBOR as distributed by MLS GRID,MLS#: 22111085MLS Logo

    Loading...

      Facts & features

      Interior

      Bedrooms & bathrooms
      • Bedrooms: 3
      • Bathrooms: 3
      • Full bathrooms: 2
      • 1/2 bathrooms: 1
      • Main level bathrooms: 1
      Primary bedroom
      • Level: Upper
      • Area: 204 Square Feet
      • Dimensions: 17x12
      Bedroom 2
      • Level: Upper
      • Area: 110 Square Feet
      • Dimensions: 11x10
      Bedroom 3
      • Level: Upper
      • Area: 110 Square Feet
      • Dimensions: 11x10
      Dining room
      • Level: Main
      • Area: 336 Square Feet
      • Dimensions: 28x12
      Family room
      • Level: Main
      • Area: 110 Square Feet
      • Dimensions: 11x10
      Kitchen
      • Level: Main
      • Area: 204 Square Feet
      • Dimensions: 17x12
      Laundry
      • Features: Tile-Ceramic
      • Level: Upper
      • Area: 42 Square Feet
      • Dimensions: 7x6
      Mud room
      • Features: Tile-Ceramic
      • Level: Main
      • Area: 54 Square Feet
      • Dimensions: 9x6
      Heating
      • Forced Air, Natural Gas
      Cooling
      • Central Air
      Appliances
      • Included: Dishwasher, Disposal, MicroHood, Microwave, Gas Oven, Refrigerator, Wine Cooler, Gas Water Heater
      • Laundry: Connections All, Laundry Room, Upper Level
      Features
      • High Ceilings, Walk-In Closet(s), Hardwood Floors, Entrance Foyer, Kitchen Island
      • Flooring: Hardwood
      • Basement: Ceiling - 9+ feet,Full
      Interior area
      • Total structure area: 3,260
      • Total interior livable area: 3,260 sqft
      • Finished area below ground: 148

      Property

      Parking
      • Total spaces: 2
      • Parking features: Detached
      • Garage spaces: 2
      • Details: Garage Parking Other(Guest Street Parking)
      Features
      • Levels: Two
      • Stories: 2
      • Patio & porch: Deck, Porch
      • Exterior features: Other
      • Has spa: Yes
      • Spa features: Above Ground, Heated, Private
      • Fencing: Fenced,Fence Complete,Full,Privacy,Front Yard
      Lot
      • Size: 6,098 Square Feet
      • Features: Sidewalks
      Details
      • Additional structures: Storage
      • Parcel number: 490731108037000101
      • Horse amenities: None

      Construction

      Type & style
      • Home type: SingleFamily
      • Architectural style: Mid-Century Modern
      • Property subtype: Residential, Single Family Residence
      Materials
      • Brick, Wood Siding
      • Foundation: Concrete Perimeter
      Condition
      • New Construction,Updated/Remodeled
      • New construction: Yes
      • Year built: 2020
      Details
      • Builder name: Paul Musielak

      Utilities & green energy

      • Electric: 200+ Amp Service
      • Water: Public

      Community & HOA

      Community
      • Security: Security System, Smoke Detector(s)
      • Subdivision: Shoemaker & Lippencotts
      HOA
      • Has HOA: No
      Location
      • Region: Indianapolis

      Financial & listing details

      • Price per square foot: $222/sqft
      • Tax assessed value: $588,300
      • Annual tax amount: $7,446
      • Date on market: 7/1/2026
      • Cumulative days on market: 19 days

        Estimated market value

        Not available

        Estimated sales range

        Not available

        Not available

        Price history

        DateEventPrice
        7/1/2026Listed for sale$725,000+57.6%$222/sqft
        Source: MIBOR as distributed by MLS GRID #22111085 Report a problem
        5/21/2026Price change$4,129-4.2%$1/sqft
        Source: Zillow Rentals Report a problem
        4/30/2026Price change$4,311-4.7%$1/sqft
        Source: Zillow Rentals Report a problem
        12/21/2025Price change$4,522-7.2%$1/sqft
        Source: Zillow Rentals Report a problem
        8/25/2025Price change$4,872-5%$1/sqft
        Source: Zillow Rentals Report a problem
        8/2/2025Listed for rent$5,126+32.4%$2/sqft
        Source: Zillow Rentals Report a problem
        10/14/2024Listing removed$3,872$1/sqft
        Source: Zillow Rentals Report a problem
        5/9/2024Listing removed--
        Source: Zillow Rentals Report a problem
        2/12/2024Listed for rent$3,872$1/sqft
        Source: Zillow Rentals Report a problem
        4/30/2020Sold$460,000-5.2%$141/sqft
        Source: MIBOR as distributed by MLS GRID #21699768 Report a problem
        4/27/2020Pending sale$485,000$149/sqft
        Source: Carpenter Realtors, Inc. #21699768 Report a problem
        4/25/2020Listed for sale$485,000$149/sqft
        Source: Carpenter Realtors, Inc. #21699768 Report a problem
        3/30/2020Pending sale$485,000$149/sqft
        Source: Carpenter Realtors, Inc. #21699768 Report a problem
        3/13/2020Listed for sale$485,000+1041.2%$149/sqft
        Source: Carpenter, REALTORS� #21699768 Report a problem
        10/25/2001Sold$42,500$13/sqft
        Source: MIBOR as distributed by MLS GRID #2120468 Report a problem

        Public tax history

        YearProperty taxesTax assessment
        2025$7,445 +4.5%$588,300 -2%
        2024$7,126 -0.6%$600,200 +4.7%
        2023$7,171 +45.8%$573,100 +0.1%
        2022$4,917 +67.7%$572,300 +36.8%
        2021$2,933 +107.1%$418,200 +90.9%
        2020$1,416 +17.7%$219,100 +265.2%
        2019$1,203 +21.8%$60,000 +18.8%
        2018$987 +4.6%$50,500 +12.2%
        2017$944 +4%$45,000 +5.9%
        2016$907 +11%$42,500 +12.4%
        2014$817 +172.3%$37,800 +3.3%
        2013$300 $36,600 +1.9%
        2012$300 $35,900 +1.4%
        2011-- $35,400
        2010$276 +11.4%$35,400
        2009$248 $35,400 -21.9%
        2007-- $45,300 +34.8%
        2006-- $33,600 +12.8%
        2005-- $29,800
        2004-- $29,800
        2003-- $29,800 +106.9%
        2002-- $14,400 +200%
        2001-- $4,800 -7%
        2000-- $5,160
        Find assessor info on the county website

        Monthly payment

        Est. payment

        Payment breakdown

        Explore the cost of this home by adjusting the details. Changes won't be saved.
        All calculations are estimates and provided by Zillow, Inc. for informational purposes only. Actual amounts may vary.
        HOA fees may include property taxes on listings classified as Co-Ops. Contact the listing agent and/or owner for fee details.
        Mortgage interest rates are dependent on a number of factors, including credit score, down payment, and repayment length. Interest rate data provided by Zillow Group Marketplace, Inc. as of 1/1/1970 from various mortgage lenders with which we have lead or other similar arrangements; the Estimated Payment is an average of those rates.
        See how much you could borrow to make a competitive offer.

        Climate risks

        Neighborhood: Near Eastside

        Getting around

        56 / 100
        Somewhat Walkable
        39 / 100
        Some Transit
        80 / 100
        Very Bikeable

        Nearby schools

        GreatSchools rating

        A local agent can set up tours, give advice and negotiate with sellers.

        Browse local experts

        Similar homes