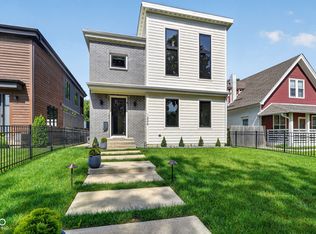
Nearly new construction modern luxury with all the EXTRAS! Enjoy walkability in the popular near east side, with Amelia's Bakery, Kan Kan Cinema, Circle City Industrial Complex, The Monon, several parks, and The Garage/Bottleworks/Mass Ave. all within reach - OR - enjoy the night in to indulge in numerous outdoor spaces for relaxation or entertainment. Custom built in 2019, this 5 bedroom/3.5 bathroom home boasts oak hardwood floors throughout the main and upper levels, including 8' solid doors throughout. Inviting entry includes a gas fireplace, leading into an open kitchen and dining area, perfected with an accordion door spilling onto the exterior deck and fully-fenced backyard for seamless entertaining. Main floor office offers the ability to work from home or provide a main floor bedroom. Upstairs continues with an oversized deck to enjoy your own private relaxation, accompanied by 2 guest bedrooms, bathroom, convenient laundry room, and primary suite with soaring sealings and windows, private balcony, walk-in closet, gas fireplace, and luxurious primary bathroom. Newly finished basement provides additional living with a work-out room, additional bedroom, large rec area, full bathroom, and kitchenette. Modern luxury meshed with flawless spaces...be the envy you deserve!
Sold
Zillow last checked:
Listing updated:
Bought with:
James Krause
@properties
Source: MIBOR as distributed by MLS GRID,MLS#: 22007151
Price history
| Date | Event | Price |
|---|---|---|
| 12/27/2024 | Sold | $750,000-5.1%$192/sqft |
Source:  MIBOR as distributed by MLS GRID #22007151 Report a problem MIBOR as distributed by MLS GRID #22007151 Report a problem | ||
| 12/11/2024 | Pending sale | $789,900$202/sqft |
Source: MIBOR as distributed by MLS GRID #22007151 Report a problem | ||
| 11/25/2024 | Listed for sale | $789,900+27.4%$202/sqft |
Source: MIBOR as distributed by MLS GRID #22007151 Report a problem | ||
| 7/4/2024 | Listing removed | -- |
Source: Zillow Rentals Report a problem | ||
| 6/13/2024 | Listed for rent | $5,000$1/sqft |
Source: Zillow Rentals Report a problem | ||
| 8/12/2022 | Sold | $620,000-2.4%$158/sqft |
Source: MIBOR as distributed by MLS GRID #21862206 Report a problem | ||
| 7/13/2022 | Pending sale | $635,000$162/sqft |
Source: MIBOR as distributed by MLS GRID #21862206 Report a problem | ||
| 6/29/2022 | Price change | $635,000-2.3%$162/sqft |
Source: MIBOR as distributed by MLS GRID #21862206 Report a problem | ||
| 6/17/2022 | Listed for sale | $650,000+40.2%$166/sqft |
Source: MIBOR as distributed by MLS GRID #21862206 Report a problem | ||
| 12/20/2019 | Sold | $463,620+3%$119/sqft |
Source: MIBOR as distributed by MLS GRID #21658890 Report a problem | ||
| 11/22/2019 | Listed for sale | $450,000+446.1%$115/sqft |
Source: CENTURY 21 Scheetz #21658890 Report a problem | ||
| 8/2/2019 | Sold | $82,400-81.7%$21/sqft |
Source: Public Record Report a problem | ||
| 7/31/2019 | Pending sale | $450,000$115/sqft |
Source: CENTURY 21 Scheetz #21658890 Report a problem | ||
| 7/31/2019 | Listed for sale | $450,000$115/sqft |
Source: CENTURY 21 Scheetz #21658890 Report a problem | ||
Nearby homes
- $675,0003 bd3 ba3.2k sqft1226 N Beville Ave, Indianapolis, IN 46201Sold
- $491,6004 bd4 ba2k sqft1218 N Beville Ave, Indianapolis, IN 46201Off Market
- $175,5003 bd0 ba1.6k sqft1230 N Beville Ave, Indianapolis, IN 46201Off Market
- $348,7003 bd3 ba1.4k sqft1216 N Beville Ave, Indianapolis, IN 46201Off Market
Get a cash offer in 3 minutes
Find out how much your home could sell for in as little as 3 minutes with a no-obligation cash offer.
Estimated market value
$745,900
