Better than new construction, this stunning Compendium Group and Trade Design Studio home in Kennedy King blends thoughtful design with exceptional craftsmanship. Featuring 10-foot ceilings on the main level, custom cabinetry, marble countertops, designer lighting, and custom built-ins throughout, every space has been carefully curated with style and function in mind. The open-concept floor plan offers 4 bedrooms and 3.5 bathrooms, creating the perfect setting for both everyday living and entertaining. Filled with character and personality, the home showcases elevated finishes at every turn. All upstairs bedrooms feature vaulted ceilings, adding volume and natural light to the private living spaces. Enjoy outdoor living from the expansive front porch, or retreat to the fenced backyard complete with a patio and detached 2-car garage. Ideally located near neighborhood favorites including Alchemist, Recess, Solely Wine, and the Monon Trail, this home offers the best of urban living in one of Indianapolis' most vibrant neighborhoods.
Active
Price cut: $10K (8/6)
$740,000
1626 Bellefontaine St, Indianapolis, IN 46202
4beds
2,897sqft
:
Get pre-qualified$4,936/mo
Residential, Single Family Residence
Built in 2020
4,356 Square Feet Lot
$-- Zestimate®
$255/sqft
$-- HOA
What's special
Fenced backyardOpen-concept floor planExpansive front porchCustom built-ins throughoutDesigner lightingMarble countertopsCustom cabinetry
- 55 days |
- 594 |
- 56 |
Zillow last checked:
Listing updated:
Listed by:
Tatum Hill 317-504-3647,
@properties
Source: MIBOR as distributed by MLS GRID,MLS#: 22105592
Facts & features
Interior
Bedrooms & bathrooms
- Bedrooms: 4
- Bathrooms: 4
- Full bathrooms: 3
- 1/2 bathrooms: 1
- Main level bathrooms: 1
Primary bedroom
- Level: Upper
- Area: 169 Square Feet
- Dimensions: 13x13
Bedroom 2
- Level: Upper
- Area: 90 Square Feet
- Dimensions: 10x9
Bedroom 3
- Level: Upper
- Area: 100 Square Feet
- Dimensions: 10x10
Bedroom 4
- Level: Basement
- Area: 132 Square Feet
- Dimensions: 12x11
Dining room
- Level: Main
- Area: 130 Square Feet
- Dimensions: 13x10
Family room
- Level: Basement
- Area: 368 Square Feet
- Dimensions: 23x16
Kitchen
- Level: Main
- Area: 221 Square Feet
- Dimensions: 17x13
Laundry
- Features: Tile-Ceramic
- Level: Upper
- Area: 42 Square Feet
- Dimensions: 6x7
Living room
- Level: Main
- Area: 195 Square Feet
- Dimensions: 15x13
Mud room
- Features: Tile-Ceramic
- Level: Main
- Area: 49 Square Feet
- Dimensions: 7x7
Heating
- Forced Air, Natural Gas
Cooling
- Central Air
Appliances
- Included: Dishwasher, Disposal, Gas Oven, Range Hood, Refrigerator, Gas Water Heater
- Laundry: Upper Level
Features
- Built-in Features, High Ceilings, Walk-In Closet(s), Hardwood Floors, Kitchen Island, Pantry
- Flooring: Hardwood
- Basement: Ceiling - 9+ feet,Egress Window(s),Finished
- Number of fireplaces: 1
- Fireplace features: Gas Starter
Interior area
- Total structure area: 2,897
- Total interior livable area: 2,897 sqft
- Finished area below ground: 968
Property
Parking
- Total spaces: 2
- Parking features: Detached
- Garage spaces: 2
Features
- Levels: Two
- Stories: 2
- Patio & porch: Patio, Covered
- Fencing: Fenced,Full,Privacy
Lot
- Size: 4,356 Square Feet
- Features: Sidewalks
Details
- Parcel number: 490636212033001101
- Horse amenities: None
Construction
Type & style
- Home type: SingleFamily
- Architectural style: Contemporary
- Property subtype: Residential, Single Family Residence
Materials
- Wood Siding
- Foundation: Concrete Perimeter
Condition
- Updated/Remodeled,New Construction
- New construction: Yes
- Year built: 2020
Details
- Builder name: Compendium Group Llc
Utilities & green energy
- Water: Public
Community & HOA
Community
- Subdivision: Fiscus Sub Johnson Heirs
HOA
- Has HOA: No
Location
- Region: Indianapolis
Financial & listing details
- Price per square foot: $255/sqft
- Tax assessed value: $681,900
- Annual tax amount: $7,072
- Date on market: 6/12/2026
- Cumulative days on market: 57 days
Estimated market value
Not available
Estimated sales range
Not available
Not available
Price history
| Date | Event | Price |
|---|---|---|
| 8/6/2026 | Price change | $740,000-1.3%$255/sqft |
Source:  MIBOR as distributed by MLS GRID #22105592 Report a problem MIBOR as distributed by MLS GRID #22105592 Report a problem | ||
| 6/12/2026 | Listed for sale | $750,000+30.9%$259/sqft |
Source: MIBOR as distributed by MLS GRID #22105592 Report a problem | ||
| 9/28/2020 | Sold | $573,175$198/sqft |
Source: MIBOR as distributed by MLS GRID #21734406 Report a problem | ||
Public tax history
| Year | Property taxes | Tax assessment |
|---|---|---|
| 2025 | $7,071 +3.7% | $681,900 +17.1% |
| 2024 | $6,821 -0.8% | $582,500 +2.8% |
| 2023 | $6,873 +11.7% | $566,400 +0.2% |
| 2022 | $6,154 +1047.9% | $565,200 +8.6% |
| 2021 | $536 | $520,500 +2775.7% |
| 2020 | -- | $18,100 |
Find assessor info on the county website
Monthly payment
Est. payment
Payment breakdown
Explore the cost of this home by adjusting the details. Changes won't be saved.Climate risks
Neighborhood: Near Northside
Nearby schools
GreatSchools rating
- 4/10Center for Inquiry School 27Grades: PK-5Distance: 0.3 mi
- 4/10Francis W. Parker School 56Grades: PK-8Distance: 0.9 mi
- 1/10Arsenal Technical High SchoolGrades: 9-12Distance: 1 mi
- $770,0003 bd4 ba2.8k sqft1628 Bellefontaine St, Indianapolis, IN 46202Sold

- $630,7003 bd3 ba2.6k sqft1622 Bellefontaine St, Indianapolis, IN 46202Off Market
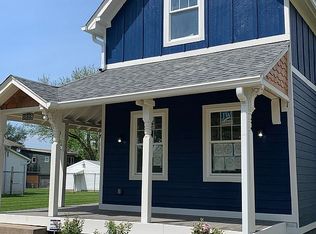
- $743,3004 bd3 ba2k sqft1632 Bellefontaine St, Indianapolis, IN 46202Off Market
- $524,0003 bd3 ba2.3k sqft1618 Bellefontaine St, Indianapolis, IN 46202Off Market
- $129,5002 bd-- ba1.2k sqft1636 Bellefontaine St, Indianapolis, IN 46202Sold
- $130,0005,227 sqft1614 Bellefontaine St, Indianapolis, IN 46202Sold
- $235,0003 bd1 ba1.6k sqft1640 Bellefontaine St, Indianapolis, IN 46202Sold
- $591,7006,359 sqft1627 Carrollton Ave, Indianapolis, IN 46202Off Market
A local agent can set up tours, give advice and negotiate with sellers.
Similar homes
- $749,9004 bd4 ba3.3k sqft1942 Bellefontaine St, Indianapolis, IN 46202Active
 MLS ID #22115675, Jenny Laughner, CENTURY 21 Scheetz. MIBOR as distributed by MLS GRID
 - $745,0004 bd4 ba3.4k sqft2135 N New Jersey St, Indianapolis, IN 46202Active
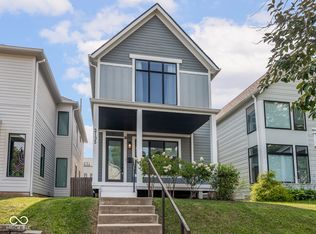 MLS ID #22116030, Ross Bemis, Maywright Property Co.. MIBOR as distributed by MLS GRID
 - $729,0004 bd4 ba3k sqft2001 Alvord St, Indianapolis, IN 46202Active
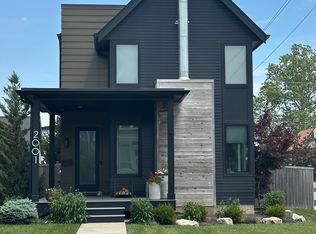 MLS ID #22079584, Sean Carney, F.C. Tucker Company. MIBOR as distributed by MLS GRID
 - $594,5003 bd4 ba2.8k sqft1717 N New Jersey St, Indianapolis, IN 46202Active
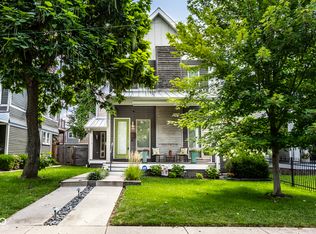 MLS ID #22118018, Tatum Hill, @properties. MIBOR as distributed by MLS GRID
 - $619,9004 bd4 ba2.9k sqft1904 Carrollton Ave, Indianapolis, IN 46202ActiveMLS ID #22116769, Nate Tupper, The Modglin Group. MIBOR as distributed by MLS GRID
- $850,0004 bd4 ba3.6k sqft1824 N Alabama St, Indianapolis, IN 46202ActiveMLS ID #22113742, Mitch Rolsky, To Help U Move Inc. MIBOR as distributed by MLS GRID
- $725,0004 bd4 ba3.5k sqft1540 Central Ave, Indianapolis, IN 46202ActiveMLS ID #22068208, Will Lonnemann, F.C. Tucker Company. MIBOR as distributed by MLS GRID
- $624,9004 bd4 ba3.8k sqft1818 Ruckle St, Indianapolis, IN 46202ActiveMLS ID #22087118, Dan O'Brien, Trueblood Real Estate. MIBOR as distributed by MLS GRID
- $819,0005 bd4 ba3.5k sqft2026 N Talbott St, Indianapolis, IN 46202ActiveMLS ID #22083678, Terry Brown, CENTURY 21 Scheetz. MIBOR as distributed by MLS GRID
- $725,0003 bd3 ba3.2k sqft1226 N Beville Ave, Indianapolis, IN 46201ActiveMLS ID #22111085, Zeida Suljkanovic, Berkshire Hathaway Home. MIBOR as distributed by MLS GRID
- $540,0004 bd3 ba2.9k sqft1302 E Vermont St, Indianapolis, IN 46202ActiveMLS ID #22115272, Kristin Glassburn, @properties. MIBOR as distributed by MLS GRID
- $745,0003 bd3 ba2.5k sqft757 Massachusetts Ave Unit 201, Indianapolis, IN 46204ActiveMLS ID #22117728, Tim Birky, F.C. Tucker Company. MIBOR as distributed by MLS GRID
- $669,9003 bd4 ba2.4k sqft1111 E 10th St, Indianapolis, IN 46202ActiveMLS ID #22104872, Stephanie Evelo, Keller Williams Indy Metro NE. MIBOR as distributed by MLS GRID
- $565,0003 bd4 ba1.9k sqft675 E 16th St, Indianapolis, IN 46202ActiveMLS ID #22116019, Kate Tuttle, @properties. MIBOR as distributed by MLS GRID
- $750,0005 bd5 ba4k sqft1202 Fletcher Ave, Indianapolis, IN 46203ActiveMLS ID #22092748, Daniel Fisher, @properties. MIBOR as distributed by MLS GRID
- $649,9003 bd3 ba2.3k sqft1214 N Alabama St, Indianapolis, IN 46202ActiveMIBOR as distributed by MLS GRID
- $545,0004 bd3 ba2.8k sqft1047 N Beville Ave, Indianapolis, IN 46201ActiveMLS ID #22116713, Danielle Addison, Maywright Property Co.. MIBOR as distributed by MLS GRID
- $635,0004 bd5 ba3k sqft806 Shelby St, Indianapolis, IN 46203ActiveMLS ID #22101704, Laura Waters, Highgarden Real Estate. MIBOR as distributed by MLS GRID
- $775,0004 bd4 ba4k sqft430 E 48th St, Indianapolis, IN 46205ActiveMLS ID #22104739, Matt McLaughlin, F.C. Tucker Company. MIBOR as distributed by MLS GRID
- $415,0003 bd3 ba2.3k sqft1709 N Talbott St, Indianapolis, IN 46202ActiveMLS ID #22107577, Marissa Bryant, Highgarden Real Estate. MIBOR as distributed by MLS GRID
