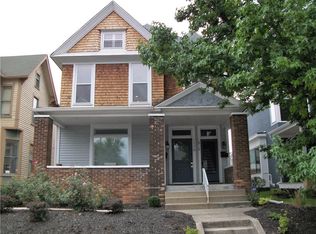
This is a classic & beautifully designed home at a new price that's hard to beat... So, the only thing missing is you! Ideally located on Alabama St, near the south end of Herron Morton, this quiet, picturesque stretch offers a charming "Main Street" feel. Built by Tina & Golden Ratio Homes, this sought-after Fantail floor plan combines thoughtful design with higher-quality of construction that's rarely found. With over 3,600 sq ft, the oversize rooms feel even more expansive thanks to abundant windows & natural light throughout. The main level includes a private home office just off the entry, while the true centerpiece is the stunning kitchen-complete with a large island, custom cabinetry, classic tile backsplash, quartz countertops, Bosch appliances, and a walk-in pantry. The kitchen flows seamlessly into the open living room with fireplace & adjoining dining space. Designed for entertaining & everyday living, the main level opens to a spacious and relaxing covered deck, that blends indoor & outdoor living. This "Outside Room" is perfect for relaxing while kids & pets play in your large, fenced, pool-ready backyard that's bookended by your 3-car garage. Upstairs, a well-placed laundry room & hall bath provide ideal separation between the upstairs bedrooms and your private primary suite overlooking the backyard. The suite includes hardwood floors, a walk-in closet, and a serene, spa-like bath. The finished lower level adds more versatility with a family/entertainment space, exercise room, 4th bedroom, and full bath-ideal for guests, movies, & games. This home's perfect for entertaining while offering defined spaces for daily living & remote work, plus the unbeatable neighborhood location, that's home to favorites like Tinker Street & Baby's, is also just a handful of minutes from Monument Circle, the law / medical school & hospital, along with quick access to great food, drinks & fun on Mass Ave & at the Bottleworks, & concert & sporting venues are also close by.
Sold
Zillow last checked:
Listing updated:
Bought with:
Karey Bredemeyer
F.C. Tucker Company
Source: MIBOR as distributed by MLS GRID,MLS#: 22113742
Price history
| Date | Event | Price |
|---|---|---|
| 9/10/2026 | Sold | $850,000$236/sqft |
Source:  MIBOR as distributed by MLS GRID #22113742 Report a problem MIBOR as distributed by MLS GRID #22113742 Report a problem | ||
| 8/11/2026 | Pending sale | $850,000$236/sqft |
Source: MIBOR as distributed by MLS GRID #22113742 Report a problem | ||
| 7/16/2026 | Listed for sale | $850,000-1.4%$236/sqft |
Source: MIBOR as distributed by MLS GRID #22113742 Report a problem | ||
| 7/16/2026 | Listing removed | $862,500$239/sqft |
Source: MIBOR as distributed by MLS GRID #22108472 Report a problem | ||
| 6/18/2026 | Listed for sale | $862,500-1.4%$239/sqft |
Source: MIBOR as distributed by MLS GRID #22108472 Report a problem | ||
| 6/18/2026 | Listing removed | $875,000$243/sqft |
Source: MIBOR as distributed by MLS GRID #22095773 Report a problem | ||
| 6/7/2026 | Price change | $875,000-1.1%$243/sqft |
Source: MIBOR as distributed by MLS GRID #22095773 Report a problem | ||
| 5/27/2026 | Price change | $885,000-1.7%$245/sqft |
Source: MIBOR as distributed by MLS GRID #22095773 Report a problem | ||
| 5/13/2026 | Listed for sale | $900,000+36.1%$250/sqft |
Source: MIBOR as distributed by MLS GRID #22095773 Report a problem | ||
| 6/29/2018 | Sold | $661,299$183/sqft |
Source: MIBOR as distributed by MLS GRID #21514958 Report a problem | ||
Nearby homes
- $869,1004 bd3 ba2.3k sqft1820 N Alabama St, Indianapolis, IN 46202Off Market
- $--2 bd2 ba1.5k sqft1826 N Alabama St UNIT 1, Indianapolis, IN 46202Off Market
- $350,0002 bd3 ba1.5k sqft1826 N Alabama St, Indianapolis, IN 46202Sold
- $382,4003 bd3 ba2.1k sqft1818 N Alabama St, Indianapolis, IN 46202Off Market
Get a cash offer in 3 minutes
Find out how much your home could sell for in as little as 3 minutes with a no-obligation cash offer.
Estimated market value
$853,200
