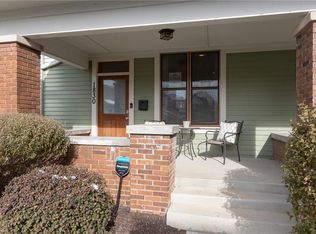
Perfect combination of location, design & livability in this Herron-Morton turn of the century school turned renovated condo provides the feel of a single-family home with all the benefits of hassle-free living! Beautiful Alabama Street views from this front unit large porch. Elements of the original are effortlessly combined w/ a sleek current & renovated interior. 10' ceilings, Open Concept Living/Dining/Kitchen w/ quartz & soft close. Flex Office/2nd Living. Large windows provides an abundance of natural light. Both Bedrooms are En-suite w/ beautiful baths. Convenient upstairs laundry. Yard space, detached one-car garage are other rarities. Short walk to the 16th St. corridor, mass Ave, parks & much more. Dual Zone HVAC '21.
Sold
Street View
Zillow last checked:
Listing updated:
Bought with:
Ross Bemis
Maywright Property Co.
Source: MIBOR as distributed by MLS GRID,MLS#: 22031819
Price history
| Date | Event | Price |
|---|---|---|
| 6/3/2025 | Sold | $350,000$233/sqft |
Source:  MIBOR as distributed by MLS GRID #22031819 Report a problem MIBOR as distributed by MLS GRID #22031819 Report a problem | ||
| 4/25/2025 | Pending sale | $350,000$233/sqft |
Source: MIBOR as distributed by MLS GRID #22031819 Report a problem | ||
| 4/14/2025 | Listed for sale | $350,000-9.1%$233/sqft |
Source: MIBOR as distributed by MLS GRID #22031819 Report a problem | ||
| 9/8/2023 | Listing removed | -- |
Source: MIBOR as distributed by MLS GRID #21934440 Report a problem | ||
| 8/10/2023 | Price change | $385,000-3.8%$256/sqft |
Source: MIBOR as distributed by MLS GRID #21934440 Report a problem | ||
| 7/27/2023 | Listed for sale | $400,000+27%$266/sqft |
Source: MIBOR as distributed by MLS GRID #21934440 Report a problem | ||
| 8/26/2019 | Sold | $315,000-3.1%$209/sqft |
Source: MIBOR as distributed by MLS GRID #21624104 Report a problem | ||
| 7/29/2019 | Pending sale | $325,000$216/sqft |
Source: Everhart Studio, Ltd. #21624104 Report a problem | ||
| 7/9/2019 | Price change | $325,000-3%$216/sqft |
Source: Everhart Studio, Ltd. #21624104 Report a problem | ||
| 5/20/2019 | Price change | $335,000-4.3%$223/sqft |
Source: Everhart Studio, Ltd. #21624104 Report a problem | ||
| 3/5/2019 | Listed for sale | $350,000+25%$233/sqft |
Source: Everhart Studio, Ltd. #21624104 Report a problem | ||
| 5/12/2016 | Sold | $280,000$186/sqft |
Source: Agent Provided Report a problem | ||
| 11/17/2015 | Sold | --0 |
Source: Agent Provided Report a problem | ||
Nearby homes
- $--2 bd2 ba1.5k sqft1826 N Alabama St UNIT 1, Indianapolis, IN 46202Off Market
- $264,0002 bd3 ba1.1k sqft1828 N Alabama St, Indianapolis, IN 46202Off Market

- $791,0004 bd4 ba2.9k sqft1834 N Alabama St, Indianapolis, IN 46202Off Market

- $312,7002 bd3 ba1.5k sqft1830 N Alabama St, Indianapolis, IN 46202Off Market
Get a cash offer in 3 minutes
Find out how much your home could sell for in as little as 3 minutes with a no-obligation cash offer.
Estimated market value
$358,300
