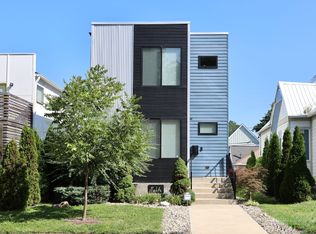
This one is truly something different. Located just a few blocks from the heart of Fountain Square, this 4 bed, 4.5 bath modern home offers flexibility you don't often see. Built in 2019, you get the benefit of newer mechanicals, including roof and HVAC, which is hard to find in this area. You're right on Shelby St, making it easy to walk to restaurants, coffee shops, and nightlife. The main living space was designed to impress, with 11 ft ceilings, large windows, and an electric fireplace with custom built-ins and mantle. The kitchen leans modern but warm, featuring white cabinetry, granite waterfall countertops, a commercial-grade gas range, custom hood, stainless appliances, and a large island with a built-in table. Upstairs, the primary suite offers a true retreat with a walk-in closet, double vanity, and tiled walk-in shower. The third floor is a standout with two balconies-one with downtown skyline views and the other overlooking Fountain Square. The finished basement adds even more versatility with a bedroom, full bath, and separate entrance, making it ideal for house hacking, Airbnb, or guest space. Outside, enjoy a composite deck, fire pit area, and a rare parking setup for this location with a garage, gated private parking, and an additional gravel lot. The home and yard are zoned residential (D5), while the additional gravel lot is zoned commercial (C5), offering added flexibility for parking, potential business use, or future opportunity. A unique opportunity with serious flexibility in one of Indy's most vibrant neighborhoods.
Active
Price cut: $15K (7/23)
$635,000
806 Shelby St, Indianapolis, IN 46203
4beds
3,085sqft
Residential, Single Family Residence
Built in 2019
6,534 Square Feet Lot
$-- Zestimate®
$206/sqft
$-- HOA
What's special
Fire pit areaGated private parkingDouble vanityAdditional gravel lotCommercial-grade gas rangeLarge windowsCustom hood
- 117 days
- 385
- 20
Zillow last checked:
Listing updated:
Listed by:
Laura Waters 765-418-0985,
Highgarden Real Estate,
Leyton Wellbaum,
Highgarden Real Estate
Source: MIBOR as distributed by MLS GRID,MLS#: 22101704
Facts & features
Interior
Bedrooms & bathrooms
- Bedrooms: 4
- Bathrooms: 5
- Full bathrooms: 4
- 1/2 bathrooms: 1
- Main level bathrooms: 1
Primary bedroom
- Level: Upper
- Area: 210 Square Feet
- Dimensions: 15x14
Bedroom 2
- Level: Upper
- Area: 168 Square Feet
- Dimensions: 14x12
Bedroom 3
- Level: Upper
- Area: 168 Square Feet
- Dimensions: 14x12
Bedroom 4
- Level: Basement
- Area: 132 Square Feet
- Dimensions: 12x11
Bonus room
- Level: Basement
- Area: 405 Square Feet
- Dimensions: 15x27
Kitchen
- Level: Main
- Area: 300 Square Feet
- Dimensions: 20x15
Living room
- Level: Main
- Area: 361 Square Feet
- Dimensions: 19x19
Loft
- Level: Upper
- Area: 224 Square Feet
- Dimensions: 14x16
Heating
- Natural Gas, High Efficiency (90%+ AFUE )
Cooling
- Central Air
Appliances
- Included: Dishwasher, Dryer, Disposal, Gas Water Heater, Microwave, Gas Oven, Range Hood, Washer, Water Softener Owned
- Laundry: Laundry Room, Upper Level, In Basement
Features
- Breakfast Bar, Built-in Features, High Ceilings, Kitchen Island, Hardwood Floors, Eat-in Kitchen, Wired for Data, Smart Thermostat, Supplemental Storage, Walk-In Closet(s), Wet Bar
- Flooring: Hardwood
- Basement: Ceiling - 9+ feet,Daylight,Egress Window(s),Finished,Full
- Number of fireplaces: 1
- Fireplace features: Insert, Living Room
Interior area
- Total structure area: 3,085
- Total interior livable area: 3,085 sqft
- Finished area below ground: 770
Property
Parking
- Total spaces: 1
- Parking features: Attached, Detached, Gravel, Garage Door Opener, Storage
- Attached garage spaces: 1
- Details: Garage Parking Other(Assigned Parking Outside, Garage Door Opener, Service Door, Other)
Features
- Levels: Three Or More
- Patio & porch: Covered, Deck
- Exterior features: Balcony, Fire Pit, Smart Lock(s)
- Fencing: Fenced,Fence Complete,Full
- Has view: Yes
- View description: City, Downtown, Skyline
Lot
- Size: 6,534 Square Feet
- Features: City Lot, Corner Lot, Irregular Lot, Sidewalks
Details
- Has additional parcels: Yes
- Parcel number: 491112199002000101
- Horse amenities: None
Construction
Type & style
- Home type: SingleFamily
- Architectural style: Contemporary
- Property subtype: Residential, Single Family Residence
Materials
- Aluminum Siding, Cedar, Cement Siding
- Foundation: Concrete Perimeter, Full
Condition
- New construction: No
- Year built: 2019
Details
- Builder name: Blankenship Custom
Utilities & green energy
- Water: Public
Community & HOA
Community
- Security: Smoke Detector(s)
- Subdivision: No Subdivision
HOA
- Has HOA: No
Location
- Region: Indianapolis
Financial & listing details
- Price per square foot: $206/sqft
- Tax assessed value: $724,600
- Annual tax amount: $8,068
- Date on market: 5/13/2026
- Cumulative days on market: 119 days
Estimated market value
Not available
Estimated sales range
Not available
Not available
Price history
| Date | Event | Price |
|---|---|---|
| 7/23/2026 | Price change | $635,000-2.3%$206/sqft |
Source:  MIBOR as distributed by MLS GRID #22101704 Report a problem MIBOR as distributed by MLS GRID #22101704 Report a problem | ||
| 5/13/2026 | Listed for sale | $650,000-11%$211/sqft |
Source: MIBOR as distributed by MLS GRID #22101704 Report a problem | ||
| 9/25/2025 | Listing removed | $730,000$237/sqft |
Source: MIBOR as distributed by MLS GRID #22045287 Report a problem | ||
| 9/18/2025 | Price change | $730,000-1.4%$237/sqft |
Source: MIBOR as distributed by MLS GRID #22045287 Report a problem | ||
| 7/23/2025 | Price change | $740,000-0.7%$240/sqft |
Source: MIBOR as distributed by MLS GRID #22045287 Report a problem | ||
| 7/11/2025 | Price change | $745,000-0.7%$241/sqft |
Source: MIBOR as distributed by MLS GRID #22045287 Report a problem | ||
| 6/20/2025 | Listed for sale | $750,000+31.8%$243/sqft |
Source: MIBOR as distributed by MLS GRID #22045287 Report a problem | ||
| 5/3/2019 | Sold | $569,000+1.8%$184/sqft |
Source: MIBOR as distributed by MLS GRID #21622254 Report a problem | ||
| 4/3/2019 | Pending sale | $559,000$181/sqft |
Source: MIBOR REALTOR Association #21622254 Report a problem | ||
| 3/15/2019 | Price change | $559,000-1.8%$181/sqft |
Source: MIBOR REALTOR Association #21622254 Report a problem | ||
| 2/22/2019 | Listed for sale | $569,000+4080.1%$184/sqft |
Source: Nottingham Realty Group #21622254 Report a problem | ||
| 1/28/2010 | Sold | $13,612$4/sqft |
Source: Public Record Report a problem | ||
Public tax history
| Year | Property taxes | Tax assessment |
|---|---|---|
| 2025 | $7,501 -11.3% | $724,600 +17.4% |
| 2024 | $8,456 +1.1% | $617,400 -11.6% |
| 2023 | $8,364 +25.1% | $698,500 +2% |
| 2022 | $6,684 +20.2% | $684,800 +21.3% |
| 2021 | $5,562 +5.3% | $564,700 +20.4% |
| 2020 | $5,284 +7294.9% | $469,200 +7.5% |
| 2019 | $71 +12.2% | $436,600 +14453.3% |
| 2018 | $64 | $3,000 |
| 2017 | -- | $3,000 |
| 2016 | -- | -- |
| 2014 | -- | -- |
| 2009 | $64 | $3,000 |
| 2007 | -- | $3,000 -47.4% |
| 2002 | -- | $5,700 +200% |
| 2001 | -- | $1,900 |
| 2000 | -- | $1,900 |
Find assessor info on the county website
Monthly payment
Est. payment
Payment breakdown
Explore the cost of this home by adjusting the details. Changes won't be saved.Climate risks
Neighborhood: Fountain Square
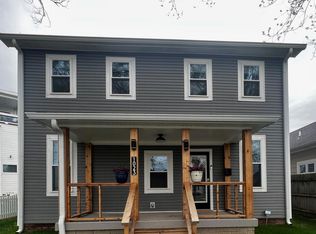
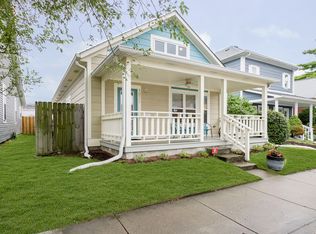
Similar homes
- $660,0004 bd3 ba3.2k sqft1120 Fletcher Ave, Indianapolis, IN 46203Active
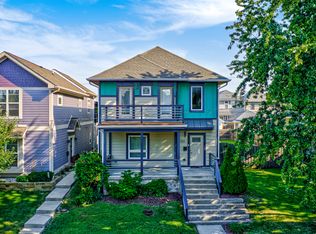 MLS ID #22124584, Adam Corya, Carpenter, REALTORS®. MIBOR as distributed by MLS GRID
 - $649,0004 bd4 ba2.4k sqft822 Olive St, Indianapolis, IN 46203Active
 MLS ID #22123092, Tyler Renick, Tyler Knows Real Estate LLC. MIBOR as distributed by MLS GRID
 - $633,5004 bd5 ba3.3k sqft1247 Hartford St, Indianapolis, IN 46203Active
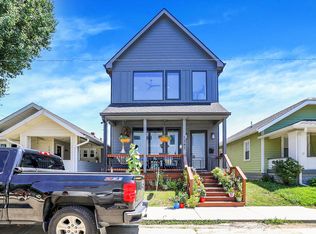 MLS ID #22102224, Sarah Schaefer, White Stag Realty, LLC. MIBOR as distributed by MLS GRID
 - $575,0004 bd4 ba3.3k sqft1514 Lexington Ave, Indianapolis, IN 46203Active
 MLS ID #22115814, Aubrielle Benbow, Coldwell Banker Real Estate Group. MIBOR as distributed by MLS GRID
