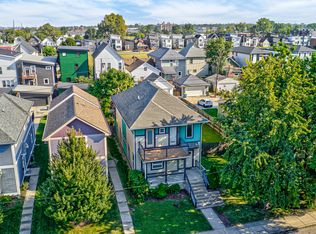
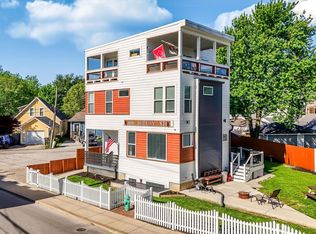
Luxury new-construction 3-bedroom, 3.5-bath home located in the highly sought-after Fountain Square neighborhood! This stunning property features a fully finished, separate basement unit and private, fully fenced yards for each unit, offering exceptional flexibility and privacy. Showcasing high-end finishes throughout, the home is currently furnished and operating as a successful two-unit Airbnb-making it ideal for both investors and owner-occupants seeking income potential. Situated in a vibrant near-downtown location, the home is just steps from popular shops, restaurants, local retail, and offers easy highway access for convenient travel throughout Indianapolis. With ample living space and storage, this property is also perfectly suited as a forever home. A unique exterior design paired with soaring main-level ceilings creates a truly abstract and artistic aesthetic, setting this home apart from anything else on the market.
Active
$459,999
1112 Spann Ave, Indianapolis, IN 46203
3beds
3,655sqft
Residential, Single Family Residence
Built in 2017
3,920 Square Feet Lot
$-- Zestimate®
$126/sqft
$-- HOA
What's special
Currently furnishedUnique exterior designSoaring main-level ceilingsHigh-end finishes throughout
- 258 days
- 190
- 10
Zillow last checked:
Listing updated:
Listed by:
James Gilday JIM@THEGILDAYGROUP.COM,
eXp Realty, LLC
Source: MIBOR as distributed by MLS GRID,MLS#: 22081267
Facts & features
Interior
Bedrooms & bathrooms
- Bedrooms: 3
- Bathrooms: 4
- Full bathrooms: 3
- 1/2 bathrooms: 1
- Main level bathrooms: 2
- Main level bedrooms: 1
Primary bedroom
- Level: Main
- Area: 210 Square Feet
- Dimensions: 14x15
Bedroom 2
- Features: Luxury Vinyl Plank
- Level: Basement
- Area: 143 Square Feet
- Dimensions: 13x11
Bedroom 3
- Features: Luxury Vinyl Plank
- Level: Basement
- Area: 165 Square Feet
- Dimensions: 11x15
Dining room
- Level: Main
- Area: 120 Square Feet
- Dimensions: 12x10
Great room
- Level: Main
- Area: 285 Square Feet
- Dimensions: 19x15
Kitchen
- Level: Main
- Area: 228 Square Feet
- Dimensions: 12x19
Heating
- Electric, Heat Pump
Cooling
- Central Air, Ductless, Heat Pump
Appliances
- Included: Dishwasher, Dryer, Refrigerator, Washer
- Laundry: In Unit, Connections All, Laundry Room
Features
- High Speed Internet, Walk-In Closet(s), Wet Bar, Vaulted Ceiling(s)
- Basement: Finished,Finished Ceiling,Finished Walls,Full
Interior area
- Total structure area: 3,655
- Total interior livable area: 3,655 sqft
- Finished area below ground: 1,224
Property
Parking
- Total spaces: 2
- Parking features: Detached
- Garage spaces: 2
- Details: Garage Parking Other(Guest Street Parking)
Features
- Levels: One
- Stories: 1
- Patio & porch: Covered, Patio
- Exterior features: Smart Lock(s), Other
- Fencing: Fenced,Fence Complete,Front Yard
Lot
- Size: 3,920 Square Feet
- Features: Access, Sidewalks, Street Lights, Mature Trees, Trees-Small (Under 20 Ft), See Remarks
Details
- Parcel number: 491007155210000101
- Horse amenities: None
Construction
Type & style
- Home type: SingleFamily
- Architectural style: Contemporary
- Property subtype: Residential, Single Family Residence
Materials
- Cement Siding
- Foundation: Concrete Perimeter
Condition
- Updated/Remodeled
- New construction: No
- Year built: 2017
Utilities & green energy
- Water: Public
- Utilities for property: Electricity Connected, Sewer Connected, Water Connected
Community & HOA
Community
- Features: Low Maintenance Lifestyle
- Security: See Remarks, Smoke Detector(s)
- Subdivision: Spann & Cos 1st Woodlawn Add
HOA
- Has HOA: No
Location
- Region: Indianapolis
Financial & listing details
- Price per square foot: $126/sqft
- Tax assessed value: $475,300
- Annual tax amount: $11,416
- Date on market: 1/31/2026
- Cumulative days on market: 421 days
- Electric utility on property: Yes
Estimated market value
Not available
Estimated sales range
Not available
Not available
Price history
| Date | Event | Price |
|---|---|---|
| 4/20/2026 | Price change | $459,999-2.1%$126/sqft |
Source:  MIBOR as distributed by MLS GRID #22081267 Report a problem MIBOR as distributed by MLS GRID #22081267 Report a problem | ||
| 4/2/2026 | Price change | $469,900-3.1%$129/sqft |
Source: MIBOR as distributed by MLS GRID #22081267 Report a problem | ||
| 3/10/2026 | Price change | $484,900-3%$133/sqft |
Source: MIBOR as distributed by MLS GRID #22081267 Report a problem | ||
| 2/20/2026 | Price change | $499,900-4.8%$137/sqft |
Source: MIBOR as distributed by MLS GRID #22081267 Report a problem | ||
| 2/9/2026 | Price change | $524,900-1.9%$144/sqft |
Source: MIBOR as distributed by MLS GRID #22081267 Report a problem | ||
| 1/31/2026 | Listed for sale | $534,900-7%$146/sqft |
Source: MIBOR as distributed by MLS GRID #22081267 Report a problem | ||
| 1/1/2026 | Listing removed | $575,000$157/sqft |
Source: MIBOR as distributed by MLS GRID #22037123 Report a problem | ||
| 7/17/2025 | Price change | $575,000-4.2%$157/sqft |
Source: MIBOR as distributed by MLS GRID #22037123 Report a problem | ||
| 5/16/2025 | Listed for sale | $600,000+41.2%$164/sqft |
Source: MIBOR as distributed by MLS GRID #22037123 Report a problem | ||
| 7/26/2022 | Sold | $425,000-8.6%$116/sqft |
Source: Public Record Report a problem | ||
| 6/10/2022 | Pending sale | $465,000$127/sqft |
Source: MIBOR as distributed by MLS GRID #21839724 Report a problem | ||
| 6/1/2022 | Listing removed | -- |
Source: MIBOR as distributed by MLS GRID #21839724 Report a problem | ||
| 5/19/2022 | Price change | $465,000-6.8%$127/sqft |
Source: MIBOR as distributed by MLS GRID #21839724 Report a problem | ||
| 4/28/2022 | Price change | $499,000-5%$137/sqft |
Source: MIBOR as distributed by MLS GRID #21839724 Report a problem | ||
| 3/1/2022 | Listed for sale | $525,000+46.1%$144/sqft |
Source: MIBOR as distributed by MLS GRID #21839724 Report a problem | ||
| 6/1/2021 | Listing removed | -- |
Source: Zillow Rental Manager Report a problem | ||
| 4/14/2021 | Listed for rent | $3,000+13.2%$1/sqft |
Source: Zillow Rental Manager Report a problem | ||
| 1/30/2019 | Listing removed | $2,650$1/sqft |
Source: Zillow Rental Manager Report a problem | ||
| 1/22/2019 | Price change | $2,650-5.4%$1/sqft |
Source: Zillow Rental Manager Report a problem | ||
| 1/2/2019 | Price change | $2,800-6.7%$1/sqft |
Source: Owner Report a problem | ||
| 12/10/2018 | Price change | $3,000+0.2%$1/sqft |
Source: Owner Report a problem | ||
| 12/2/2018 | Listed for rent | $2,995$1/sqft |
Source: Owner Report a problem | ||
| 6/16/2017 | Sold | $359,400+2998%$98/sqft |
Source: MIBOR as distributed by MLS GRID #21480512 Report a problem | ||
| 12/7/2010 | Sold | $11,601+93.3%$3/sqft |
Source: Public Record Report a problem | ||
| 12/31/2009 | Sold | $6,000-39.4%$2/sqft |
Source: MIBOR as distributed by MLS GRID #2956363 Report a problem | ||
| 12/5/2009 | Price change | $9,900-28.8%$3/sqft |
Source: CENTURY 21 Scheetz #2956363 Report a problem | ||
| 11/18/2009 | Listed for sale | $13,900$4/sqft |
Source: CENTURY 21 Scheetz #2956363 Report a problem | ||
Public tax history
| Year | Property taxes | Tax assessment |
|---|---|---|
| 2025 | $11,417 +2.8% | $475,300 -1.2% |
| 2024 | $11,101 +4.9% | $481,100 +2.8% |
| 2023 | $10,586 +13.9% | $468,000 +3.5% |
| 2022 | $9,294 +12.6% | $452,200 +11.3% |
| 2021 | $8,255 -1.5% | $406,200 +12.9% |
| 2020 | $8,385 +54.4% | $359,900 -18% |
| 2019 | $5,432 +10132.8% | $438,900 +9% |
| 2018 | $53 -34.3% | $402,800 +16012% |
| 2017 | $81 +46.6% | $2,500 |
| 2016 | $55 +1.8% | $2,500 |
| 2014 | $54 -72.3% | $2,500 -70.2% |
| 2013 | $195 | $8,400 -3.4% |
| 2012 | $195 | $8,700 -7.4% |
| 2011 | -- | $9,400 |
| 2010 | $195 +3% | $9,400 +5.6% |
| 2009 | $190 | $8,900 -1.1% |
| 2007 | -- | $9,000 -76% |
| 2003 | -- | $37,500 +68.9% |
| 2002 | -- | $22,200 +200% |
| 2001 | -- | $7,400 |
Find assessor info on the county website
Monthly payment
Est. payment
Payment breakdown
Explore the cost of this home by adjusting the details. Changes won't be saved.Climate risks
Neighborhood: Fountain Square
Nearby schools
Schools provided by the listing agent
- Elementary: William McKinley School 39
Source: MIBOR as distributed by MLS GRID. This data may not be complete. We recommend contacting the local school district to confirm school assignments for this home.

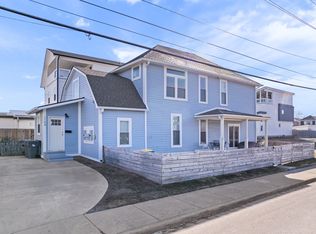
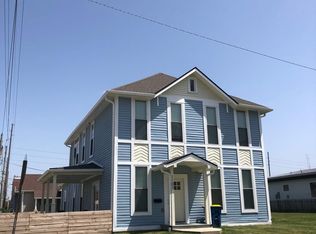
Similar homes
- $525,0004 bd4 ba3.3k sqft1514 Lexington Ave, Indianapolis, IN 46203Active
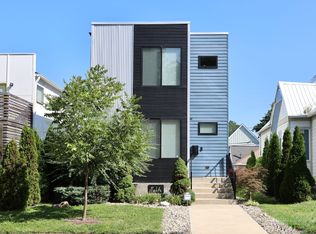 MLS ID #22115814, Aubrielle Benbow, Coldwell Banker Real Estate Group. MIBOR as distributed by MLS GRID
 - $399,9003 bd3 ba3.6k sqft736 Lincoln St, Indianapolis, IN 46203Active
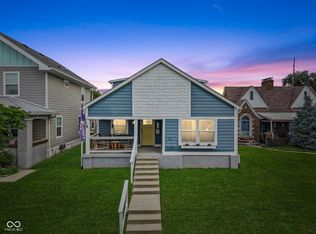 MLS ID #22112625, Christopher Ripperger, Ever Real Estate, LLC. MIBOR as distributed by MLS GRID
 - $660,0004 bd4 ba3.2k sqft1120 Fletcher Ave, Indianapolis, IN 46203Active
 MLS ID #22124584, Adam Corya, Carpenter, REALTORS®. MIBOR as distributed by MLS GRID
 - $635,0004 bd5 ba3k sqft806 Shelby St, Indianapolis, IN 46203Active
 MLS ID #22101704, Laura Waters, Highgarden Real Estate. MIBOR as distributed by MLS GRID
