Spacious Herron Morton Townhome with NO HOA! Each of the 3 bedrooms features its own private en-suite bath, and their split layout allows privacy for you and your guests! The chef-inspired kitchen includes an oversized center island, abundant prep space, and a generous walk-in pantry-perfect for entertaining. A dramatic wall of rear windows floods the home with natural light, creating a connection between the indoor and outdoor living spaces. Luxury vinyl plank flooring on the main level offers a sophisticated look, while the conveniently located second-floor laundry adds everyday practicality. Relax sipping your morning coffee on the welcoming front porch or enjoying an evening glass of wine on the private rear deck, you'll appreciate the peaceful outdoor spaces that make this home feel like an escape from the city. The detached two-car garage creates a charming courtyard setting while providing the convenience of secure parking and additional storage. Be sure to click the video tour link beneath the listing photos to experience the home's exceptional layout and flow for yourself. Want more of a luxury master suite escape, consider making the entire lower level your personal retreat! Some virtually staged photos to help illustrate the home's possibilities. Seller will consider paying toward rate buy down or buyer close costs on an acceptable offer.
Active
Price cut: $5K (10/22)
$449,900
2132 N Pennsylvania St, Indianapolis, IN 46202
3beds
2,592sqft
Residential, Single Family Residence
Built in 2007
2,613 Square Feet Lot
$-- Zestimate®
$174/sqft
$-- HOA
What's special
Conveniently located second-floor laundryWelcoming front porchSplit layout allows privacyPrivate rear deckChef-inspired kitchenGenerous walk-in pantryOversized center island
- 155 days
- 415
- 44
Zillow last checked:
Listing updated:
Listed by:
Doug Dilling doug@dillinggrouprealestate.com,
United Real Estate Indpls,
Joe Lackner 317-634-0556,
United Real Estate Indpls
Source: MIBOR as distributed by MLS GRID,MLS#: 22103392
Facts & features
Interior
Bedrooms & bathrooms
- Bedrooms: 3
- Bathrooms: 4
- Full bathrooms: 3
- 1/2 bathrooms: 1
- Main level bathrooms: 1
Primary bedroom
- Level: Upper
- Area: 180 Square Feet
- Dimensions: 15x12
Bedroom 2
- Level: Upper
- Area: 165 Square Feet
- Dimensions: 15x11
Bedroom 3
- Level: Basement
- Area: 165 Square Feet
- Dimensions: 15x11
Dining room
- Features: Luxury Vinyl Plank
- Level: Main
- Area: 196 Square Feet
- Dimensions: 14x14
Family room
- Level: Basement
- Area: 238 Square Feet
- Dimensions: 17x14
Kitchen
- Features: Luxury Vinyl Plank
- Level: Main
- Area: 168 Square Feet
- Dimensions: 14x12
Laundry
- Features: Tile-Ceramic
- Level: Upper
- Area: 48 Square Feet
- Dimensions: 8x6
Living room
- Features: Luxury Vinyl Plank
- Level: Main
- Area: 210 Square Feet
- Dimensions: 15x14
Office
- Level: Basement
- Area: 110 Square Feet
- Dimensions: 11x10
Heating
- Forced Air, Natural Gas
Cooling
- Central Air
Appliances
- Included: Dishwasher, Dryer, Disposal, Gas Water Heater, MicroHood, Gas Oven, Refrigerator, Washer, Water Heater
- Laundry: Upper Level
Features
- Breakfast Bar, Kitchen Island, Ceiling Fan(s), High Speed Internet, In-Law Floorplan, Eat-in Kitchen, Pantry, Smart Thermostat, Walk-In Closet(s)
- Flooring: In-Law Floorplan
- Windows: Wood Work Painted
- Basement: Ceiling - 9+ feet,Daylight,Egress Window(s),Finished,Finished Ceiling,Finished Walls,Full,Storage Space
- Number of fireplaces: 1
- Fireplace features: Gas Log
Interior area
- Total structure area: 2,592
- Total interior livable area: 2,592 sqft
- Finished area below ground: 864
Video & virtual tour
Property
Parking
- Total spaces: 2
- Parking features: Detached
- Garage spaces: 2
- Details: Garage Parking Other(Garage Door Opener, Guest Street Parking)
Features
- Levels: Three Or More
- Patio & porch: Covered, Deck
- Fencing: Fenced,Full
Lot
- Size: 2,613 Square Feet
- Features: City Lot, Curbs, Sidewalks, Storm Sewer, Street Lights
Details
- Parcel number: 490625178043002101
- Special conditions: Sales Disclosure Supplements
- Horse amenities: None
Construction
Type & style
- Home type: SingleFamily
- Architectural style: Contemporary
- Property subtype: Residential, Single Family Residence
- Attached to another structure: Yes
Materials
- Cement Siding
- Foundation: Concrete Perimeter
Condition
- New construction: No
- Year built: 2007
Utilities & green energy
- Water: Public
- Utilities for property: Electricity Connected, Sewer Connected, Water Connected
Community & HOA
Community
- Features: Curbs, Sidewalks, Street Lights
- Subdivision: No Subdivision
HOA
- Has HOA: No
Location
- Region: Indianapolis
Financial & listing details
- Price per square foot: $174/sqft
- Tax assessed value: $555,100
- Annual tax amount: $6,576
- Date on market: 5/21/2026
- Cumulative days on market: 156 days
- Electric utility on property: Yes
Estimated market value
Not available
Estimated sales range
Not available
Not available
Price history
| Date | Event | Price |
|---|---|---|
| 10/22/2026 | Price change | $449,900-1.1%$174/sqft |
Source:  MIBOR as distributed by MLS GRID #22103392 Report a problem MIBOR as distributed by MLS GRID #22103392 Report a problem | ||
| 10/8/2026 | Price change | $454,900-0.8%$176/sqft |
Source: MIBOR as distributed by MLS GRID #22103392 Report a problem | ||
| 9/24/2026 | Price change | $458,500-0.2%$177/sqft |
Source: MIBOR as distributed by MLS GRID #22103392 Report a problem | ||
| 8/30/2026 | Price change | $459,400-0.1%$177/sqft |
Source: MIBOR as distributed by MLS GRID #22103392 Report a problem | ||
| 8/14/2026 | Price change | $459,900-0.2%$177/sqft |
Source: MIBOR as distributed by MLS GRID #22103392 Report a problem | ||
| 8/9/2026 | Price change | $460,900-0.2%$178/sqft |
Source: MIBOR as distributed by MLS GRID #22103392 Report a problem | ||
| 7/31/2026 | Price change | $461,900-0.2%$178/sqft |
Source: MIBOR as distributed by MLS GRID #22103392 Report a problem | ||
| 7/26/2026 | Price change | $462,900-0.2%$179/sqft |
Source: MIBOR as distributed by MLS GRID #22103392 Report a problem | ||
| 7/17/2026 | Price change | $463,900-0.2%$179/sqft |
Source: MIBOR as distributed by MLS GRID #22103392 Report a problem | ||
| 7/10/2026 | Price change | $464,900-1.1%$179/sqft |
Source: MIBOR as distributed by MLS GRID #22103392 Report a problem | ||
| 6/19/2026 | Price change | $469,900-0.8%$181/sqft |
Source: MIBOR as distributed by MLS GRID #22103392 Report a problem | ||
| 6/12/2026 | Price change | $473,900-0.2%$183/sqft |
Source: MIBOR as distributed by MLS GRID #22103392 Report a problem | ||
| 6/4/2026 | Price change | $474,900-1%$183/sqft |
Source: MIBOR as distributed by MLS GRID #22103392 Report a problem | ||
| 5/21/2026 | Listed for sale | $479,900+5%$185/sqft |
Source: MIBOR as distributed by MLS GRID #22103392 Report a problem | ||
| 8/4/2023 | Sold | $457,000-0.7%$176/sqft |
Source: MIBOR as distributed by MLS GRID #21883217 Report a problem | ||
| 7/2/2023 | Pending sale | $460,000$177/sqft |
Source: MIBOR as distributed by MLS GRID #21883217 Report a problem | ||
| 6/28/2023 | Price change | $460,000-1.9%$177/sqft |
Source: MIBOR as distributed by MLS GRID #21883217 Report a problem | ||
| 5/24/2023 | Price change | $469,000-1.3%$181/sqft |
Source: MIBOR as distributed by MLS GRID #21883217 Report a problem | ||
| 5/3/2023 | Price change | $475,000-0.8%$183/sqft |
Source: MIBOR as distributed by MLS GRID #21883217 Report a problem | ||
| 4/12/2023 | Price change | $479,000-1.4%$185/sqft |
Source: MIBOR as distributed by MLS GRID #21883217 Report a problem | ||
| 3/8/2023 | Price change | $486,000-0.8%$188/sqft |
Source: MIBOR as distributed by MLS GRID #21883217 Report a problem | ||
| 1/25/2023 | Price change | $490,000+46.3%$189/sqft |
Source: MIBOR as distributed by MLS GRID #21883217 Report a problem | ||
| 1/11/2023 | Listing removed | -- |
Source: Zillow Rentals Report a problem | ||
| 1/5/2023 | Listed for rent | $2,950$1/sqft |
Source: Zillow Rentals Report a problem | ||
| 12/27/2022 | Listing removed | -- |
Source: MIBOR as distributed by MLS GRID #21883217 Report a problem | ||
| 12/29/2017 | Sold | $335,000$129/sqft |
Source: MIBOR as distributed by MLS GRID #21526256 Report a problem | ||
Public tax history
| Year | Property taxes | Tax assessment |
|---|---|---|
| 2025 | $5,797 +23.3% | $555,100 +15.8% |
| 2024 | $4,701 -5.8% | $479,200 +21.9% |
| 2023 | $4,993 +14.1% | $393,100 -5% |
| 2022 | $4,378 +7.4% | $413,800 +10.9% |
| 2021 | $4,074 +6% | $373,200 +7.7% |
| 2020 | $3,844 +0.1% | $346,500 +8% |
| 2019 | $3,841 +19.8% | $320,800 +1% |
| 2018 | $3,205 -46.1% | $317,500 +6.9% |
| 2017 | $5,951 -21% | $297,100 +4.8% |
| 2016 | $7,537 +4.1% | $283,500 -15.4% |
| 2014 | $7,243 -2.3% | $335,000 |
| 2013 | $7,412 | $335,000 +1.4% |
| 2012 | $7,412 | $330,400 +31.4% |
| 2011 | -- | $251,500 |
| 2010 | $5,228 -2.5% | $251,500 |
| 2009 | $5,360 | $251,500 |
Find assessor info on the county website
Monthly payment
Est. payment
Payment breakdown
Explore the cost of this home by adjusting the details. Changes won't be saved.Climate risks
Neighborhood: Near Northside
- $436,3003 bd4 ba2.3k sqft2134 N Pennsylvania St, Indianapolis, IN 46202Off Market

- $--2 bd1 ba1.1k sqft2128 N Pennsylvania St #4, Indianapolis, IN 46202Off Market
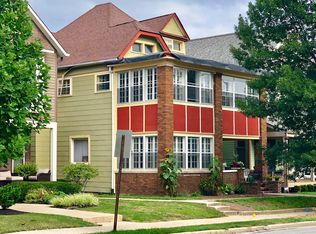
- $558,3002 bd1 ba1.2k sqft2128 N Pennsylvania St, Indianapolis, IN 46202Off Market

- $--2 bd1 ba1.1k sqft2128 N Pennsylvania St APT 1, Indianapolis, IN 46202Off Market
Similar homes
- $469,0003 bd4 ba3.3k sqft2016 Central Ave, Indianapolis, IN 46202Active
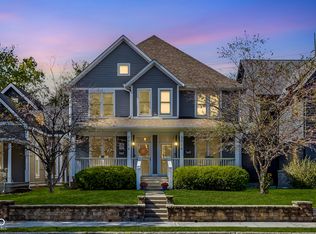 MLS ID #22130364, Alex Hallmann, @properties. MIBOR as distributed by MLS GRID
 - $509,9003 bd4 ba2.4k sqft1707 N Alabama St, Indianapolis, IN 46202Active
 MLS ID #22130171, Randy Wasmuth, Highgarden Real Estate. MIBOR as distributed by MLS GRID
 - $479,0002 bd3 ba1.7k sqft1847 Livery Way, Indianapolis, IN 46202Active
 MLS ID #22118222, Katie Hintz, @properties. MIBOR as distributed by MLS GRID
 - $455,0003 bd3 ba1.8k sqft2069 Yandes St, Indianapolis, IN 46202Active
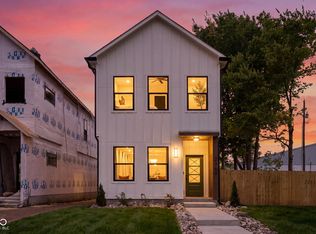 MLS ID #22124766, Mina Kadhum, Trueblood Real Estate. MIBOR as distributed by MLS GRID
