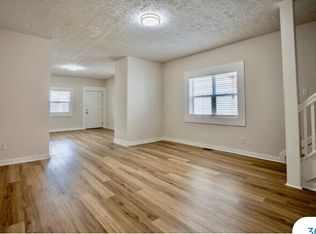
Downtown living meets contemporary comfort in this open-concept Fall Creek Place home! A charming front porch welcomes you into the beautiful light-filled main level with 2-story foyer, hardwood floors, spacious great room, and open dining. A $65K solar+battery system means savings on utilities and peace of mind - no more power outages (panels are not visible from the ground). The modern kitchen offers plenty of counter space, a breakfast bar that seats four, a huge pantry, plus a butler's pantry for added prep space and storage. Upstairs, the 2024 remodeled primary bath features a tile shower, gorgeous soaking tub and heated floors. A private oasis awaits you in the backyard: a large stamped concrete patio, privacy fence, and professional landscaping create the perfect setting for relaxing or hosting friends. Secure and spacious 2-car garage is a bonus in the city! Located in one of Indy's most vibrant, walkable neighborhoods near parks, schools and restaurants. Imagine being 10 minutes from all the city has to offer: Mass Ave, pro sports, Children's Museum, Indianapolis Zoo, concerts and more! A move-in ready contemporary home with true downtown convenience.
Active
Price cut: $20.9K (9/25)
$599,000
2329 Central Ave, Indianapolis, IN 46205
4beds
2,832sqft
Residential, Single Family Residence
Built in 2006
7,405 Square Feet Lot
$-- Zestimate®
$212/sqft
$21/mo HOA
What's special
Privacy fenceModern kitchenBeautiful light-filled main levelSpacious great roomOpen diningTile showerCharming front porch
- 24 days
- 926
- 92
Zillow last checked:
Listing updated:
Listed by:
Alicia Buckley abuckley@c21scheetz.com,
CENTURY 21 Scheetz
Source: MIBOR as distributed by MLS GRID,MLS#: 22123802
Facts & features
Interior
Bedrooms & bathrooms
- Bedrooms: 4
- Bathrooms: 3
- Full bathrooms: 2
- 1/2 bathrooms: 1
- Main level bathrooms: 1
Primary bedroom
- Level: Upper
- Area: 208 Square Feet
- Dimensions: 16x13
Bedroom 2
- Level: Upper
- Area: 144 Square Feet
- Dimensions: 12x12
Bedroom 3
- Level: Upper
- Area: 143 Square Feet
- Dimensions: 13x11
Bedroom 4
- Level: Upper
- Area: 117 Square Feet
- Dimensions: 13x9
Dining room
- Level: Main
- Area: 72 Square Feet
- Dimensions: 9x8
Great room
- Level: Main
- Area: 425 Square Feet
- Dimensions: 25x17
Kitchen
- Level: Main
- Area: 169 Square Feet
- Dimensions: 13x13
Library
- Level: Main
- Area: 169 Square Feet
- Dimensions: 13x13
Heating
- Forced Air, Natural Gas, Heat Pump
Cooling
- Central Air
Appliances
- Included: Dishwasher, Dryer, Disposal, Gas Water Heater, MicroHood, Electric Oven, Refrigerator, Washer, Water Softener Owned, Wine Cooler
- Laundry: Upper Level
Features
- Breakfast Bar, Pantry, Walk-In Closet(s), Wet Bar
- Has basement: No
- Number of fireplaces: 1
- Fireplace features: Gas Log, Great Room
Interior area
- Total structure area: 2,832
- Total interior livable area: 2,832 sqft
Property
Parking
- Total spaces: 2
- Parking features: Detached
- Garage spaces: 2
Features
- Levels: Two
- Stories: 2
- Patio & porch: Patio, Covered
- Fencing: Fenced,Full,Privacy
Lot
- Size: 7,405 Square Feet
- Features: Sidewalks, Street Lights, Mature Trees
Details
- Parcel number: 490625127001000101
- Horse amenities: None
Construction
Type & style
- Home type: SingleFamily
- Architectural style: Traditional
- Property subtype: Residential, Single Family Residence
Materials
- Vinyl Siding
- Foundation: Concrete Perimeter
Condition
- New construction: No
- Year built: 2006
Utilities & green energy
- Electric: Energy Storage Device
- Water: Public
Community & HOA
Community
- Security: Security System
- Subdivision: Fall Creek Place
HOA
- Has HOA: Yes
- HOA fee: $250 annually
Location
- Region: Indianapolis
Financial & listing details
- Price per square foot: $212/sqft
- Tax assessed value: $477,000
- Annual tax amount: $5,522
- Date on market: 9/9/2026
- Cumulative days on market: 26 days
Estimated market value
Not available
Estimated sales range
Not available
Not available
Price history
| Date | Event | Price |
|---|---|---|
| 9/25/2026 | Price change | $599,000-3.4%$212/sqft |
Source:  MIBOR as distributed by MLS GRID #22123802 Report a problem MIBOR as distributed by MLS GRID #22123802 Report a problem | ||
| 9/18/2026 | Price change | $619,900-0.8%$219/sqft |
Source: MIBOR as distributed by MLS GRID #22123802 Report a problem | ||
| 9/9/2026 | Listed for sale | $625,000+48.8%$221/sqft |
Source: MIBOR as distributed by MLS GRID #22123802 Report a problem | ||
| 10/20/2020 | Sold | $420,000-1.2%$148/sqft |
Source: MIBOR as distributed by MLS GRID #21737476 Report a problem | ||
| 9/21/2020 | Pending sale | $425,000$150/sqft |
Source: Berkshire Hathaway Home #21737476 Report a problem | ||
| 9/10/2020 | Listed for sale | $425,000+18.1%$150/sqft |
Source: Berkshire Hathaway Home #21737476 Report a problem | ||
| 4/15/2019 | Sold | $360,000-2.7%$127/sqft |
Source: MIBOR as distributed by MLS GRID #21612847 Report a problem | ||
| 3/18/2019 | Pending sale | $369,900$131/sqft |
Source: MIBOR REALTOR Association #21612847 Report a problem | ||
| 2/21/2019 | Price change | $369,900-1.4%$131/sqft |
Source: MIBOR REALTOR Association #21612847 Report a problem | ||
| 1/27/2019 | Listed for sale | $375,000+56.3%$132/sqft |
Source: MIBOR REALTOR Association #21612847 Report a problem | ||
| 9/19/2011 | Sold | $240,000-4%$85/sqft |
Source: MIBOR as distributed by MLS GRID #21123934 Report a problem | ||
| 5/25/2011 | Listed for sale | $249,900-2%$88/sqft |
Source: Flock Real Estate Group #21123934 Report a problem | ||
| 8/28/2006 | Sold | $254,900$90/sqft |
Source: Agent Provided Report a problem | ||
Public tax history
| Year | Property taxes | Tax assessment |
|---|---|---|
| 2025 | $5,797 -2.8% | $477,000 -0.5% |
| 2024 | $5,967 +27.8% | $479,200 -3.5% |
| 2023 | $4,669 +14.9% | $496,600 +28.4% |
| 2022 | $4,064 +4% | $386,700 +11.7% |
| 2021 | $3,908 +4.8% | $346,300 +4.3% |
| 2020 | $3,728 +6.5% | $331,900 +6.6% |
| 2019 | $3,501 +21.6% | $311,400 +7.3% |
| 2018 | $2,878 +3.6% | $290,300 +8.6% |
| 2017 | $2,778 +0.7% | $267,200 +2.9% |
| 2016 | $2,760 +1.3% | $259,700 +3.1% |
| 2014 | $2,724 -19.1% | $251,900 -5.1% |
| 2013 | $3,368 | $265,500 -11.2% |
| 2012 | $3,368 | $298,900 +6.4% |
| 2011 | -- | $280,900 -1.8% |
| 2010 | $2,975 -2.2% | $286,000 |
| 2009 | $3,042 | $286,000 +3.9% |
| 2007 | -- | $275,300 |
Find assessor info on the county website
Monthly payment
Est. payment
Payment breakdown
Explore the cost of this home by adjusting the details. Changes won't be saved.Climate risks
Neighborhood: Near Northside


Similar homes
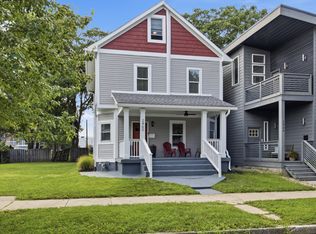
- $519,0004 bd4 ba3.5k sqft2460 Broadway St, Indianapolis, IN 46205Active
 MLS ID #22116240, Derrick Bailey II, AMR Real Estate LLC. MIBOR as distributed by MLS GRID
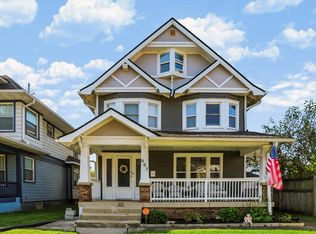
 - $339,0004 bd3 ba2.4k sqft607 E 32nd St, Indianapolis, IN 46205Active
 MLS ID #22129168, Jan Brown, United Real Estate Indpls. MIBOR as distributed by MLS GRID
 - $585,0003 bd4 ba2.4k sqft224 E 10th St, Indianapolis, IN 46202Active
 MLS ID #22126299, Rob Measel, F.C. Tucker Company. MIBOR as distributed by MLS GRID
 - $625,0004 bd4 ba2.4k sqft822 Olive St, Indianapolis, IN 46203Active
 MLS ID #22123092, Tyler Renick, Tyler Knows Real Estate LLC. MIBOR as distributed by MLS GRID
