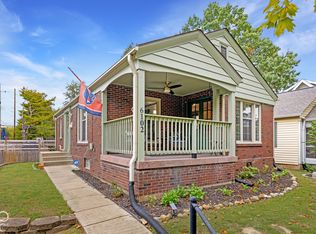
Welcome to 819 E 49th Street, Indianapolis a beautifully renovated home where timeless charm meets modern comfort. Completely renovated from top to bottom, this home has been thoughtfully updated with quality craftsmanship and stylish finishes throughout. Every detail has been carefully selected to provide a truly move-in-ready experience. Home Features: Completely renovated throughout, Brand-new in 2026 AC, Furnace, Water Heater, Stainless steel kitchen appliance package, Beautiful kitchen featuring premium granite countertops, a spacious primary suite with a private full bathroom, Beautifully updated bathrooms with modern finishes, Large finished attic offering endless possibilities as an additional bedroom, home office, playroom, or bonus living space. Perfectly located on Indianapolis' desirable north side, this home offers convenient access to Meridian Kessler, Broad Ripple, downtown Indy, shopping, restaurants, parks, schools, and major highways. The surrounding area is known for its established neighborhoods, mature trees, and continued growth, making it an excellent place to call home. Schedule your private showing today-homes with this level of renovation and attention to detail don't stay on the market for long!
Active
Price cut: $4.9K (10/5)
$445,000
819 E 49th St, Indianapolis, IN 46205
5beds
3,870sqft
Residential, Single Family Residence
Built in 1932
2,178 Square Feet Lot
$-- Zestimate®
$115/sqft
$-- HOA
What's special
Stylish finishes throughoutQuality craftsmanshipEstablished neighborhoodsMature treesBeautifully renovated home
- 106 days
- 1,121
- 92
Zillow last checked:
Listing updated:
Listed by:
Simona Baskin simona.baskin@compass.com,
Compass Indiana, LLC,
Bernard Goodman,
Compass Indiana, LLC
Source: MIBOR as distributed by MLS GRID,MLS#: 22111051
Facts & features
Interior
Bedrooms & bathrooms
- Bedrooms: 5
- Bathrooms: 3
- Full bathrooms: 2
- 1/2 bathrooms: 1
- Main level bathrooms: 1
- Main level bedrooms: 1
Primary bedroom
- Level: Upper
- Area: 160 Square Feet
- Dimensions: 16*10
Bedroom 2
- Level: Main
- Area: 110 Square Feet
- Dimensions: 11*10
Bedroom 3
- Level: Upper
- Area: 169 Square Feet
- Dimensions: 13*13
Bedroom 4
- Level: Upper
- Area: 110 Square Feet
- Dimensions: 11*10
Bedroom 5
- Level: Upper
- Area: 500 Square Feet
- Dimensions: 25*20
Dining room
- Features: Other
- Level: Main
- Area: 143 Square Feet
- Dimensions: 13*11
Kitchen
- Features: Other
- Level: Main
- Area: 143 Square Feet
- Dimensions: 13*11
Laundry
- Features: Marble
- Level: Basement
- Area: 224 Square Feet
- Dimensions: 16*14
Living room
- Features: Other
- Level: Main
- Area: 221 Square Feet
- Dimensions: 17*13
Heating
- Forced Air
Cooling
- Central Air
Appliances
- Included: Dishwasher, Electric Water Heater, Disposal, Microwave, Gas Oven, Refrigerator, Water Heater
- Laundry: In Basement
Features
- Breakfast Bar
- Basement: Unfinished
- Number of fireplaces: 1
- Fireplace features: Family Room
Interior area
- Total structure area: 3,870
- Total interior livable area: 3,870 sqft
- Finished area below ground: 0
Property
Parking
- Parking features: On Street
Features
- Levels: Two and a Half
- Stories: 2
- Patio & porch: Covered, Deck
- Fencing: Fenced,Partial
Lot
- Size: 2,178 Square Feet
Details
- Parcel number: 490612150159000801
- Horse amenities: None
Construction
Type & style
- Home type: SingleFamily
- Architectural style: Traditional
- Property subtype: Residential, Single Family Residence
Materials
- Vinyl Siding
- Foundation: Block, Partial
Condition
- Updated/Remodeled
- New construction: No
- Year built: 1932
Utilities & green energy
- Water: Public
Community & HOA
Community
- Subdivision: Northcroft
HOA
- Has HOA: No
Location
- Region: Indianapolis
Financial & listing details
- Price per square foot: $115/sqft
- Tax assessed value: $206,500
- Annual tax amount: $5,172
- Date on market: 7/3/2026
- Cumulative days on market: 109 days
Estimated market value
Not available
Estimated sales range
Not available
Not available
Price history
| Date | Event | Price |
|---|---|---|
| 10/5/2026 | Price change | $445,000-1.1%$115/sqft |
Source:  MIBOR as distributed by MLS GRID #22111051 Report a problem MIBOR as distributed by MLS GRID #22111051 Report a problem | ||
| 8/20/2026 | Price change | $449,900-3.2%$116/sqft |
Source: MIBOR as distributed by MLS GRID #22111051 Report a problem | ||
| 7/16/2026 | Price change | $464,900-3.1%$120/sqft |
Source: MIBOR as distributed by MLS GRID #22111051 Report a problem | ||
| 7/3/2026 | Listed for sale | $479,900+182.3%$124/sqft |
Source: MIBOR as distributed by MLS GRID #22111051 Report a problem | ||
| 12/31/2025 | Sold | $170,000-1.4%$44/sqft |
Source: MIBOR as distributed by MLS GRID #21969619 Report a problem | ||
| 12/16/2025 | Pending sale | $172,500$45/sqft |
Source: MIBOR as distributed by MLS GRID #21969619 Report a problem | ||
| 10/9/2025 | Price change | $172,500-9%$45/sqft |
Source: MIBOR as distributed by MLS GRID #21969619 Report a problem | ||
| 8/21/2025 | Listed for sale | $189,500$49/sqft |
Source: MIBOR as distributed by MLS GRID #21969619 Report a problem | ||
| 8/4/2025 | Pending sale | $189,500$49/sqft |
Source: MIBOR as distributed by MLS GRID #21969619 Report a problem | ||
| 7/23/2025 | Listed for sale | $189,500$49/sqft |
Source: MIBOR as distributed by MLS GRID #21969619 Report a problem | ||
| 6/26/2025 | Pending sale | $189,500$49/sqft |
Source: MIBOR as distributed by MLS GRID #21969619 Report a problem | ||
| 6/20/2025 | Listed for sale | $189,500$49/sqft |
Source: MIBOR as distributed by MLS GRID #21969619 Report a problem | ||
| 5/29/2025 | Pending sale | $189,500$49/sqft |
Source: MIBOR as distributed by MLS GRID #21969619 Report a problem | ||
| 4/28/2025 | Listed for sale | $189,500$49/sqft |
Source: MIBOR as distributed by MLS GRID #21969619 Report a problem | ||
| 4/15/2025 | Pending sale | $189,500$49/sqft |
Source: MIBOR as distributed by MLS GRID #21969619 Report a problem | ||
| 3/13/2025 | Price change | $189,500-2.8%$49/sqft |
Source: MIBOR as distributed by MLS GRID #21969619 Report a problem | ||
| 11/22/2024 | Price change | $194,950-6%$50/sqft |
Source: MIBOR as distributed by MLS GRID #21969619 Report a problem | ||
| 10/24/2024 | Price change | $207,500-3.4%$54/sqft |
Source: MIBOR as distributed by MLS GRID #21969619 Report a problem | ||
| 8/28/2024 | Price change | $214,900-3.4%$56/sqft |
Source: MIBOR as distributed by MLS GRID #21969619 Report a problem | ||
| 6/30/2024 | Listed for sale | $222,500+7.6%$57/sqft |
Source: MIBOR as distributed by MLS GRID #21969619 Report a problem | ||
| 2/6/2024 | Sold | $206,875$53/sqft |
Source: Public Record Report a problem | ||
Public tax history
| Year | Property taxes | Tax assessment |
|---|---|---|
| 2025 | $4,905 +10.6% | $206,500 -0.1% |
| 2024 | $4,436 -8.4% | $206,700 +10.5% |
| 2023 | $4,842 +122.5% | $187,000 -8.8% |
| 2022 | $2,176 +13% | $205,100 +8.1% |
| 2021 | $1,927 +0.3% | $189,700 +12.7% |
| 2020 | $1,921 +5.4% | $168,300 +2% |
| 2019 | $1,823 +15.8% | $165,000 +5.8% |
| 2018 | $1,575 +17.4% | $155,900 +6.4% |
| 2017 | $1,341 -2.6% | $146,500 +13.2% |
| 2016 | $1,377 -3.5% | $129,400 -3.5% |
| 2014 | $1,427 +6.4% | $134,100 +11% |
| 2013 | $1,340 | $120,800 -13.2% |
| 2012 | $1,340 | $139,200 +11.2% |
| 2011 | -- | $125,200 |
| 2010 | $1,289 -0.9% | $125,200 |
| 2009 | $1,300 | $125,200 +15.2% |
| 2007 | -- | $108,700 -1.1% |
| 2006 | -- | $109,900 +68.8% |
| 2005 | -- | $65,100 |
| 2004 | -- | $65,100 |
| 2003 | -- | $65,100 +237.3% |
| 2002 | -- | $19,300 +200.2% |
| 2001 | -- | $6,430 |
| 2000 | -- | $6,430 |
Find assessor info on the county website
Monthly payment
Est. payment
Payment breakdown
Explore the cost of this home by adjusting the details. Changes won't be saved.Climate risks
Neighborhood: Meridian Kessler
Nearby schools
Schools provided by the listing agent
- Elementary: James Whitcomb Riley School 43
- High: George Washington High School
Source: MIBOR as distributed by MLS GRID. This data may not be complete. We recommend contacting the local school district to confirm school assignments for this home.


Similar homes
- $425,0005 bd5 ba4.3k sqft4202 N Capitol Ave, Indianapolis, IN 46208Active
 MLS ID #22113911, Andrew Prince, CENTURY 21 Scheetz. MIBOR as distributed by MLS GRID
 - $619,9004 bd3 ba4.2k sqft5144 N College Ave, Indianapolis, IN 46205Active
 MLS ID #22099303, Adam Corya, Carpenter, REALTORS®. MIBOR as distributed by MLS GRID
 - $435,0003 bd3 ba2.2k sqft6102 Primrose Ave, Indianapolis, IN 46220Active
 MLS ID #22131488, Austin Coon, @properties. MIBOR as distributed by MLS GRID
 - $539,9003 bd3 ba2.5k sqft5026 Winthrop Ave, Indianapolis, IN 46205Active
 MLS ID #22121783, Alex Montagano, eXp Realty LLC. MIBOR as distributed by MLS GRID
