At 609 E 37th ST, INDIANAPOLIS, discover a thoughtfully reimagined single-family residence, originally built in 1916, now offering 3818 square feet of refined living space. This home has been completely remodeled, with an interior that has been thoroughly updated, presenting a seamless blend of classic charm and contemporary comfort. The recently updated kitchen is a culinary delight, featuring sleek stainless steel appliances and a functional island, perfect for both meal preparation and casual gatherings. In the living room, a welcoming fireplace creates an inviting atmosphere, ideal for relaxation and entertaining. The primary bathrooms ensuite offers a luxurious experience with a double vanity, a spacious walk-in shower, and multiple shower heads, providing a spa-like retreat within the home. Beyond the main living areas, this three-story property also includes a versatile basement, a private yard for outdoor enjoyment, and the convenience of a built-in garage. A welcoming porch provides an additional space for outdoor living. This exceptional property, with its five bedrooms and three and a half bathrooms, is ready to be explored.
Active
Price cut: $10K (9/11)
$539,999
609 E 37th St, Indianapolis, IN 46205
5beds
5,066sqft
Residential, Single Family Residence
Built in 1916
8,276 Square Feet Lot
$522,800 Zestimate®
$107/sqft
$-- HOA
What's special
Versatile basementWelcoming fireplaceSleek stainless steel appliancesWelcoming porchPrimary bathrooms ensuiteFive bedroomsBuilt-in garage
- 63 days
- 382
- 32
Zillow last checked:
Listing updated:
Listed by:
Christina Eslinger christina.eslinger@talktotucker.com,
F.C. Tucker Company,
Steven Williams,
F.C. Tucker Company
Source: MIBOR as distributed by MLS GRID,MLS#: 22118696
Facts & features
Interior
Bedrooms & bathrooms
- Bedrooms: 5
- Bathrooms: 4
- Full bathrooms: 3
- 1/2 bathrooms: 1
- Main level bathrooms: 1
Primary bedroom
- Level: Upper
- Area: 312 Square Feet
- Dimensions: 24x13
Bedroom 2
- Level: Upper
- Area: 195 Square Feet
- Dimensions: 15x13
Bedroom 3
- Level: Upper
- Area: 221 Square Feet
- Dimensions: 17x13
Bedroom 4
- Level: Upper
- Area: 195 Square Feet
- Dimensions: 15x13
Bedroom 5
- Level: Upper
- Area: 180 Square Feet
- Dimensions: 18x10
Kitchen
- Level: Main
- Area: 150 Square Feet
- Dimensions: 15x10
Living room
- Level: Main
- Area: 255 Square Feet
- Dimensions: 15x17
Loft
- Level: Upper
- Area: 192 Square Feet
- Dimensions: 16x12
Heating
- Zoned, Forced Air, Natural Gas
Cooling
- Central Air
Appliances
- Included: Dishwasher, Gas Water Heater, MicroHood, Electric Oven, Refrigerator
Features
- Double Vanity, Kitchen Island, Walk-In Closet(s)
- Basement: Unfinished
- Number of fireplaces: 1
- Fireplace features: Non Functional
Interior area
- Total structure area: 5,066
- Total interior livable area: 5,066 sqft
- Finished area below ground: 0
Property
Parking
- Total spaces: 1
- Parking features: Attached
- Attached garage spaces: 1
- Details: Garage Parking Other(Guest Street Parking)
Features
- Levels: Three Or More
- Patio & porch: Covered
- Fencing: Fenced
Lot
- Size: 8,276 Square Feet
- Features: Mature Trees
Details
- Parcel number: 490624159004000101
- Horse amenities: None
Construction
Type & style
- Home type: SingleFamily
- Architectural style: Tudor
- Property subtype: Residential, Single Family Residence
Materials
- Brick, Cement Siding
- Foundation: Block
Condition
- Updated/Remodeled
- New construction: No
- Year built: 1916
Utilities & green energy
- Water: Public
Community & HOA
Community
- Subdivision: Hasselman Place
HOA
- Has HOA: No
Location
- Region: Indianapolis
Financial & listing details
- Price per square foot: $107/sqft
- Tax assessed value: $327,700
- Annual tax amount: $7,794
- Date on market: 8/7/2026
- Cumulative days on market: 59 days
Estimated market value
$522,800
$497,000 - $549,000
$7,157/mo
Price history
| Date | Event | Price |
|---|---|---|
| 9/11/2026 | Price change | $539,999-1.8%$107/sqft |
Source:  MIBOR as distributed by MLS GRID #22118696 Report a problem MIBOR as distributed by MLS GRID #22118696 Report a problem | ||
| 8/7/2026 | Listed for sale | $549,999+179.2%$109/sqft |
Source: MIBOR as distributed by MLS GRID #22118696 Report a problem | ||
| 7/31/2025 | Sold | $197,000-1.5%$39/sqft |
Source: MIBOR as distributed by MLS GRID #22041894 Report a problem | ||
| 6/18/2025 | Pending sale | $200,000$39/sqft |
Source: MIBOR as distributed by MLS GRID #22041894 Report a problem | ||
| 6/2/2025 | Listed for sale | $200,000-33.1%$39/sqft |
Source: MIBOR as distributed by MLS GRID #22041894 Report a problem | ||
| 5/12/2025 | Sold | $299,000-10.7%$59/sqft |
Source: Public Record Report a problem | ||
| 10/25/2023 | Listing removed | -- |
Source: MIBOR as distributed by MLS GRID #21934807 Report a problem | ||
| 7/28/2023 | Listed for sale | $334,900-16.3%$66/sqft |
Source: MIBOR as distributed by MLS GRID #21934807 Report a problem | ||
| 5/11/2023 | Listing removed | -- |
Source: MIBOR as distributed by MLS GRID #21905310 Report a problem | ||
| 3/1/2023 | Price change | $399,900-4.8%$79/sqft |
Source: MIBOR as distributed by MLS GRID #21905310 Report a problem | ||
| 2/11/2023 | Listed for sale | $420,000+61.5%$83/sqft |
Source: MIBOR as distributed by MLS GRID #21905310 Report a problem | ||
| 7/22/2021 | Sold | $260,000-10%$51/sqft |
Source: MIBOR as distributed by MLS GRID #21737665 Report a problem | ||
| 1/19/2021 | Listing removed | -- |
Source:  MIBOR as distributed by MLS GRID Report a problem MIBOR as distributed by MLS GRID Report a problem | ||
| 1/8/2021 | Price change | $289,000-3.3%$57/sqft |
Source: MIBOR REALTOR Association #21737665 Report a problem | ||
| 12/2/2020 | Price change | $299,000-8%$59/sqft |
Source: MIBOR REALTOR Association #21737665 Report a problem | ||
| 10/13/2020 | Listed for sale | $325,000+160%$64/sqft |
Source: MIBOR REALTOR Association #21737665 Report a problem | ||
| 6/28/2018 | Sold | $125,000$25/sqft |
Source: MIBOR as distributed by MLS GRID #21572487 Report a problem | ||
Public tax history
| Year | Property taxes | Tax assessment |
|---|---|---|
| 2025 | $7,081 -12.9% | $327,700 +9.8% |
| 2024 | $8,129 +5% | $298,400 -12.9% |
| 2023 | $7,742 +19.1% | $342,700 +4.5% |
| 2022 | $6,499 +25.3% | $327,900 +16.4% |
| 2021 | $5,187 +19.8% | $281,700 +25.8% |
| 2020 | $4,330 +17.6% | $224,000 +22.1% |
| 2019 | $3,681 +100.6% | $183,400 +18.7% |
| 2018 | $1,835 +66.9% | $154,500 +8.8% |
| 2017 | $1,100 +6.2% | $142,000 +8.1% |
| 2016 | $1,035 +8.9% | $131,400 +8.7% |
| 2014 | $951 -6.5% | $120,900 |
| 2013 | $1,018 | $120,900 +2.9% |
| 2012 | $1,018 | $117,500 -5.9% |
| 2011 | -- | $124,900 |
| 2010 | $1,093 +11.4% | $124,900 |
| 2009 | $981 | $124,900 -20.7% |
| 2007 | -- | $157,500 +19.2% |
| 2006 | -- | $132,100 +11.4% |
| 2005 | -- | $118,600 |
| 2004 | -- | $118,600 |
| 2003 | -- | $118,600 +151.8% |
| 2002 | -- | $47,100 +200% |
| 2001 | -- | $15,700 |
| 2000 | -- | $15,700 |
Find assessor info on the county website
Monthly payment
Est. payment
Payment breakdown
Explore the cost of this home by adjusting the details. Changes won't be saved.Climate risks
Neighborhood: Mapleton-Fall Creek

Similar homes
- $589,0004 bd4 ba4k sqft3017 N Delaware St, Indianapolis, IN 46205Active
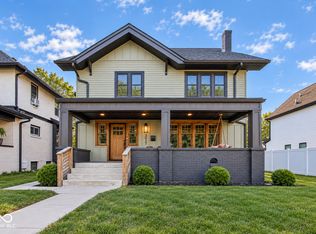 MLS ID #22123401, Summer Hudson, eXp Realty, LLC. MIBOR as distributed by MLS GRID
 - $519,0004 bd4 ba3.5k sqft2460 Broadway St, Indianapolis, IN 46205Active
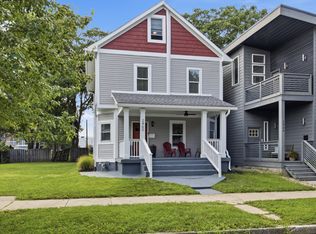 MLS ID #22116240, Derrick Bailey II, AMR Real Estate LLC. MIBOR as distributed by MLS GRID
 - $539,9004 bd4 ba4.5k sqft3750 Totem Ln, Indianapolis, IN 46208Active
 MLS ID #22125543, Gabriel Long, eXp Realty, LLC. MIBOR as distributed by MLS GRID
 - $619,9004 bd3 ba4.2k sqft5144 N College Ave, Indianapolis, IN 46205Active
 MLS ID #22099303, Adam Corya, Carpenter, REALTORS®. MIBOR as distributed by MLS GRID
