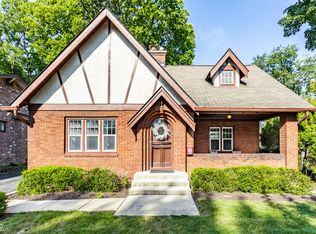
Nestled on a quiet street in Meridian-Kessler, this charming brick ranch offers picturesque canal views and modern updates throughout. The bright, open floor plan features a custom kitchen with granite countertops, a glass-tile backsplash and stainless-steel appliances. The spacious tiled sunroom-currently used as a family room-provides beautiful views of the canal. Courtyard patio is well landscaped and the backyard is fenced in. The finished basement offers additional living space and includes a bedroom currently used as a recreation room. Walk up attic stairs provide convenient access and exciting expansion potential. Recent improvements include a new roof, gutters, Pella windows and garage door. Walk to nearby shopping, dining and all that Broad Ripple has to offer!
Active
$550,000
5945 Gladden Dr, Indianapolis, IN 46220
4beds
2,525sqft
Residential, Single Family Residence
Built in 1948
9,147 Square Feet Lot
$-- Zestimate®
$218/sqft
$-- HOA
What's special
Charming brick ranchPicturesque canal viewsSpacious tiled sunroomPella windowsQuiet streetStainless-steel appliancesGlass-tile backsplash
- 4 days
- 903
- 47
Likely to sell faster than
Zillow last checked:
Listing updated:
Listed by:
Rick Elson 317-490-5646,
CENTURY 21 Scheetz,
John Creamer,
CENTURY 21 Scheetz
Source: MIBOR as distributed by MLS GRID,MLS#: 22114595
Facts & features
Interior
Bedrooms & bathrooms
- Bedrooms: 4
- Bathrooms: 2
- Full bathrooms: 2
- Main level bathrooms: 2
- Main level bedrooms: 3
Bedroom 2
- Level: Main
- Area: 117 Square Feet
- Dimensions: 13x09
Bedroom 3
- Level: Main
- Area: 120 Square Feet
- Dimensions: 12x10
Bedroom 4
- Features: Tile-Ceramic
- Level: Basement
- Area: 240 Square Feet
- Dimensions: 12x20
Other
- Level: Main
- Area: 165 Square Feet
- Dimensions: 15x11
Dining room
- Level: Main
- Area: 120 Square Feet
- Dimensions: 12x10
Family room
- Level: Main
- Area: 242 Square Feet
- Dimensions: 22x11
Great room
- Level: Main
- Area: 330 Square Feet
- Dimensions: 22x15
Kitchen
- Features: Tile-Ceramic
- Level: Main
- Area: 135 Square Feet
- Dimensions: 15x09
Laundry
- Features: Other
- Level: Basement
- Area: 180 Square Feet
- Dimensions: 12x15
Heating
- Forced Air, Heat Pump, Electric
Cooling
- Central Air
Appliances
- Included: Electric Cooktop, Dishwasher, Disposal, MicroHood, Microwave, Refrigerator, Electric Water Heater
Features
- Attic Stairway, Built-in Features, Wet Bar, Eat-in Kitchen, Entrance Foyer, Kitchen Island
- Windows: Wood Work Painted
- Basement: Egress Window(s),Finished,Finished Walls,Roughed In
- Attic: Permanent Stairs
- Number of fireplaces: 1
- Fireplace features: Family Room
Interior area
- Total structure area: 2,525
- Total interior livable area: 2,525 sqft
- Finished area below ground: 1,082
Property
Parking
- Total spaces: 2
- Parking features: Attached
- Attached garage spaces: 2
Features
- Levels: One
- Stories: 1
- Patio & porch: Patio
- On waterfront: Yes
- Waterfront features: Water View
Lot
- Size: 9,147 Square Feet
- Features: On Trail, Storm Sewer
Details
- Parcel number: 490601114083000801
- Horse amenities: None
Construction
Type & style
- Home type: SingleFamily
- Architectural style: Contemporary,Ranch
- Property subtype: Residential, Single Family Residence
Materials
- Brick
- Foundation: Block
Condition
- New construction: No
- Year built: 1948
Utilities & green energy
- Water: Public
Community & HOA
Community
- Subdivision: Meridian Kessler Terrace
HOA
- Has HOA: No
Location
- Region: Indianapolis
Financial & listing details
- Price per square foot: $218/sqft
- Tax assessed value: $454,600
- Annual tax amount: $5,268
- Date on market: 9/2/2026
- Cumulative days on market: 6 days
Estimated market value
Not available
Estimated sales range
Not available
Not available
Price history
| Date | Event | Price |
|---|---|---|
| 9/2/2026 | Listed for sale | $550,000+80.4%$218/sqft |
Source:  MIBOR as distributed by MLS GRID #22114595 Report a problem MIBOR as distributed by MLS GRID #22114595 Report a problem | ||
| 8/4/2014 | Sold | $304,900-1.6%$121/sqft |
Source: Public Record Report a problem | ||
| 7/1/2014 | Price change | $309,900-1.6%$123/sqft |
Source: Sycamore Group Realtors #21294814 Report a problem | ||
| 5/31/2014 | Listed for sale | $314,900+5%$125/sqft |
Source: Sycamore Group Realtors #21294814 Report a problem | ||
| 12/14/2013 | Listing removed | $300,000$119/sqft |
Source: Sycamore Group Realtors #21265150 Report a problem | ||
| 11/15/2013 | Listed for sale | $300,000$119/sqft |
Source: Sycamore Group Realtors #21265150 Report a problem | ||
Public tax history
| Year | Property taxes | Tax assessment |
|---|---|---|
| 2025 | $5,038 +5.9% | $454,600 +8.9% |
| 2024 | $4,755 -4.6% | $417,600 +5.1% |
| 2023 | $4,986 +7.9% | $397,500 -3.8% |
| 2022 | $4,620 +15.7% | $413,300 +5.1% |
| 2021 | $3,992 -3.4% | $393,400 +15.8% |
| 2020 | $4,134 +8.5% | $339,700 -1.3% |
| 2019 | $3,812 +20.9% | $344,300 +9.2% |
| 2018 | $3,154 +1% | $315,200 +7.7% |
| 2017 | $3,124 -10.7% | $292,700 +0.5% |
| 2016 | $3,497 +28.7% | $291,200 +15.9% |
| 2014 | $2,716 -2.4% | $251,200 +1% |
| 2013 | $2,784 | $248,700 +0.2% |
| 2012 | $2,784 | $248,200 +8.4% |
| 2011 | -- | $229,000 |
| 2010 | $2,377 +5.3% | $229,000 +7.4% |
| 2009 | $2,258 | $213,200 +1.1% |
| 2007 | -- | $210,900 -23.4% |
| 2006 | -- | $275,400 +76.8% |
| 2005 | -- | $155,800 |
| 2004 | -- | $155,800 |
| 2003 | -- | $155,800 +134.3% |
| 2002 | -- | $66,500 +200% |
| 2001 | -- | $22,170 |
Find assessor info on the county website
Monthly payment
Est. payment
Payment breakdown
Explore the cost of this home by adjusting the details. Changes won't be saved.Climate risks
Neighborhood: Meridian Kessler

Similar homes
- $550,0004 bd3 ba3.3k sqft5705 Crestview Ave, Indianapolis, IN 46220Active
 MLS ID #22123039, Emily Burford, @properties. MIBOR as distributed by MLS GRID
 - $615,0004 bd2 ba3.6k sqft5786 N Delaware St, Indianapolis, IN 46220Active
 MLS ID #22123394, Deborah Argenta, Keller Williams Indpls Metro N. MIBOR as distributed by MLS GRID
 - $565,0004 bd2 ba2.8k sqft5024 N Kenwood Ave, Indianapolis, IN 46208Active
 MLS ID #22123869, Erik Wentz, F.C. Tucker Company. MIBOR as distributed by MLS GRID
 - $449,9003 bd3 ba2.7k sqft6457 Broadway St, Indianapolis, IN 46220Active
 MLS ID #22123274, Michael MacGill, MacGill Team, P.C.. MIBOR as distributed by MLS GRID
