Move-in ready and beautifully updated, this exceptional Meridian-Kessler home offers stunning curb appeal, thoughtful upgrades, and an ideal location. The gourmet kitchen is designed for both everyday living and entertaining, featuring marble countertops, double ovens, stainless steel appliances, a five-burner cooktop, and abundant ceiling-height cabinetry. The inviting family room showcases a gas fireplace with marble surround, while the dining room includes a built in buffet with quartz countertops, creating the perfect setting for gatherings. A bright, glass-enclosed sunroom with a vaulted ceiling overlooks the fenced backyard, complete with a paver patio, mature landscaping, and peaceful canal views. The spacious primary bedroom features dual California Closets, and the finished basement provides exceptional flexibility with a wet bar, recreation room, bonus room ideal for a home office or fitness space, half bath, and generous storage. Additional highlights include original hardwood floors throughout the main level, paver walkways, landscape lighting, front-yard irrigation, a Tesla EV charger, Wi-Fi-enabled water heater (2022), radon mitigation system, whole-house humidifier, filtered kitchen water system, SimpliSafe security system, Nest thermostat, Google doorbell, Lutron smart lighting controls, a 55-inch Samsung Frame TV above the fireplace, and an electric heater in the garage. Ideally located with convenient access to Meridian Street, Butler University, the Monon and canal trail systems, Broad Ripple, and the popular shops and restaurants along Illinois Street!
Active
Price cut: $10K (7/24)
$789,000
5939 Gladden Dr, Indianapolis, IN 46220
3beds
3,262sqft
:
Get pre-qualified$5,203/mo
Residential, Single Family Residence
Built in 1949
0.26 Acres Lot
$-- Zestimate®
$242/sqft
$-- HOA
What's special
Fenced backyardFront-yard irrigationStunning curb appealPeaceful canal viewsInviting family roomAbundant ceiling-height cabinetryMarble countertops
- 38 days |
- 2,371 |
- 173 |
Likely to sell faster than
Zillow last checked:
Listing updated:
Listed by:
Tony Markus 317-490-9027,
Viewpoint Realty Group, LLC
Source: MIBOR as distributed by MLS GRID,MLS#: 22105786
Facts & features
Interior
Bedrooms & bathrooms
- Bedrooms: 3
- Bathrooms: 3
- Full bathrooms: 2
- 1/2 bathrooms: 1
- Main level bathrooms: 1
- Main level bedrooms: 1
Primary bedroom
- Level: Upper
- Area: 216 Square Feet
- Dimensions: 18x12
Bedroom 2
- Level: Main
- Area: 121 Square Feet
- Dimensions: 11x11
Bedroom 3
- Level: Upper
- Area: 144 Square Feet
- Dimensions: 12x12
Bonus room
- Features: Other
- Level: Basement
- Area: 156 Square Feet
- Dimensions: 13x12
Bonus room
- Features: Tile-Ceramic
- Level: Basement
- Area: 182 Square Feet
- Dimensions: 14x13
Dining room
- Level: Main
- Area: 156 Square Feet
- Dimensions: 13x12
Family room
- Level: Main
- Area: 300 Square Feet
- Dimensions: 20x15
Kitchen
- Features: Other
- Level: Main
- Area: 195 Square Feet
- Dimensions: 15x13
Laundry
- Features: Tile-Ceramic
- Level: Main
- Area: 130 Square Feet
- Dimensions: 13x10
Play room
- Level: Basement
- Area: 315 Square Feet
- Dimensions: 21x15
Sun room
- Features: Tile-Ceramic
- Level: Main
- Area: 270 Square Feet
- Dimensions: 18x15
Heating
- Baseboard, Forced Air, Electric, Natural Gas
Cooling
- Attic Fan, Central Air
Appliances
- Included: Gas Cooktop, Dishwasher, Dryer, Electric Water Heater, Disposal, Humidifier, Double Oven, Refrigerator, Washer, Water Purifier, Water Softener Owned
- Laundry: Main Level
Features
- Attic Pull Down Stairs, Walk-In Closet(s), Hardwood Floors, Wet Bar, Breakfast Bar, Ceiling Fan(s), Entrance Foyer, High Speed Internet, Wired for Data, Kitchen Island, Pantry
- Flooring: Hardwood
- Basement: Finished Ceiling,Finished,Finished Walls,Daylight
- Attic: Pull Down Stairs
- Number of fireplaces: 1
- Fireplace features: Family Room, Gas Log
Interior area
- Total structure area: 3,262
- Total interior livable area: 3,262 sqft
- Finished area below ground: 1,116
Video & virtual tour
Property
Parking
- Total spaces: 2
- Parking features: Attached, Asphalt, Garage Door Opener, Storage
- Attached garage spaces: 2
- Details: Garage Parking Other(Guest Street Parking, Keyless Entry)
Features
- Levels: One and One Half
- Stories: 1
- Patio & porch: Covered, Glass Enclosed, Patio
- Exterior features: Smart Lock(s)
- Fencing: Fenced,Full
- On waterfront: Yes
- Waterfront features: Water View
Lot
- Size: 0.26 Acres
- Features: On Trail, Mature Trees
Details
- Parcel number: 490601114085000801
- Horse amenities: None
Construction
Type & style
- Home type: SingleFamily
- Architectural style: Traditional
- Property subtype: Residential, Single Family Residence
Materials
- Brick
- Foundation: Block, Crawl Space
Condition
- Updated/Remodeled
- New construction: No
- Year built: 1949
Utilities & green energy
- Electric: 200+ Amp Service
- Water: Public
Community & HOA
Community
- Security: Security System, Security System Owned
- Subdivision: Meridian Kessler Terrace
HOA
- Has HOA: No
Location
- Region: Indianapolis
Financial & listing details
- Price per square foot: $242/sqft
- Tax assessed value: $628,400
- Annual tax amount: $7,048
- Date on market: 6/19/2026
- Cumulative days on market: 40 days
Estimated market value
Not available
Estimated sales range
Not available
Not available
Price history
| Date | Event | Price |
|---|---|---|
| 7/24/2026 | Price change | $789,000-1.3%$242/sqft |
Source:  MIBOR as distributed by MLS GRID #22105786 Report a problem MIBOR as distributed by MLS GRID #22105786 Report a problem | ||
| 7/20/2026 | Price change | $799,000-2%$245/sqft |
Source: MIBOR as distributed by MLS GRID #22105786 Report a problem | ||
| 7/16/2026 | Price change | $815,000-1.2%$250/sqft |
Source: MIBOR as distributed by MLS GRID #22105786 Report a problem | ||
| 7/6/2026 | Price change | $825,000-2.9%$253/sqft |
Source: MIBOR as distributed by MLS GRID #22105786 Report a problem | ||
| 6/19/2026 | Listed for sale | $850,000+18.9%$261/sqft |
Source: MIBOR as distributed by MLS GRID #22105786 Report a problem | ||
| 3/18/2022 | Sold | $715,000-1.9%$219/sqft |
Source: Public Record Report a problem | ||
| 1/28/2022 | Pending sale | $729,000$223/sqft |
Source: Owner Report a problem | ||
| 1/25/2022 | Listed for sale | $729,000+63.8%$223/sqft |
Source: Owner Report a problem | ||
| 8/16/2016 | Sold | $445,000-4.3%$136/sqft |
Source: Public Record Report a problem | ||
| 6/25/2016 | Pending sale | $465,000$143/sqft |
Source: United Real Estate Indpls #21419153 Report a problem | ||
| 6/2/2016 | Listed for sale | $465,000+52.5%$143/sqft |
Source: United Real Estate Indpls #21419153 Report a problem | ||
| 10/12/2012 | Sold | $305,000-6.2%$94/sqft |
Source: Agent Provided Report a problem | ||
| 9/5/2012 | Listed for sale | $325,000$100/sqft |
Source: Hamilton Group, Inc #21194901 Report a problem | ||
Public tax history
| Year | Property taxes | Tax assessment |
|---|---|---|
| 2025 | $7,049 +5.1% | $628,400 +8.2% |
| 2024 | $6,710 +48.7% | $580,700 +4.2% |
| 2023 | $4,514 +7.5% | $557,300 +48.6% |
| 2022 | $4,199 +15.8% | $375,000 +4.7% |
| 2021 | $3,626 -3.4% | $358,300 +15.8% |
| 2020 | $3,754 +5.2% | $309,300 -1.3% |
| 2019 | $3,569 +20.8% | $313,500 +6% |
| 2018 | $2,955 +0.2% | $295,700 +7.8% |
| 2017 | $2,950 -4.2% | $274,300 -0.1% |
| 2016 | $3,081 +3.9% | $274,700 +0.3% |
| 2014 | $2,966 +16.3% | $273,900 +7.5% |
| 2013 | $2,550 | $254,900 +11.8% |
| 2012 | $2,550 | $227,900 +6.7% |
| 2011 | -- | $213,600 |
| 2010 | $2,216 +5.9% | $213,600 +8% |
| 2009 | $2,092 | $197,800 |
Find assessor info on the county website
Monthly payment
Est. payment
Payment breakdown
Explore the cost of this home by adjusting the details. Changes won't be saved.Climate risks
Neighborhood: Meridian Kessler
Nearby schools
GreatSchools rating
- 8/10Center for Inquiry School 84Grades: K-5Distance: 0.4 mi
- NABroad Ripple Middle School - An IB World SchoolGrades: 6-8Distance: 1.1 mi
- 2/10Shortridge High SchoolGrades: 9-12Distance: 3 mi
- $467,6003 bd2 ba2.3k sqft5909 Gladden Dr, Indianapolis, IN 46220Off Market
- $31,000-- bd-- ba-- sqft5909 Gladden Dr, Indianapolis, IN 46220Off Market
- $594,7003 bd2 ba2.7k sqft5945 Gladden Dr, Indianapolis, IN 46220Off Market
- $356,4002 bd0 ba1.3k sqft5955 Gladden Dr, Indianapolis, IN 46220Off Market
- $545,7003 bd2 ba3.1k sqft5926 Gladden Dr, Indianapolis, IN 46220Off Market
- $728,7004 bd3 ba3k sqft5910 Gladden Dr, Indianapolis, IN 46220Off Market
- $674,9003 bd2 ba2.4k sqft5930 Gladden Dr, Indianapolis, IN 46220Off Market
- $450,9002 bd2 ba2k sqft5907 Gladden Dr, Indianapolis, IN 46220Off Market
A local agent can set up tours, give advice and negotiate with sellers.
Similar homes
- $819,9004 bd4 ba3.4k sqft7050 N Park Ave, Indianapolis, IN 46220Active
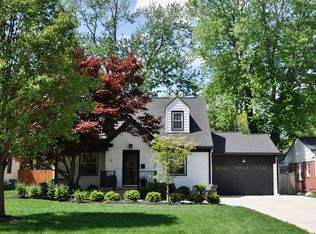 MLS ID #22098606, Sean Mullins, United Real Estate Indpls. MIBOR as distributed by MLS GRID
 - $725,0004 bd4 ba2.8k sqft5314 Shorewood Dr, Indianapolis, IN 46220Active
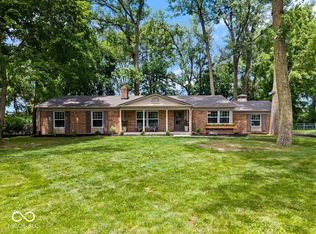 MLS ID #22109683, Jason Riley, eXp Realty, LLC. MIBOR as distributed by MLS GRID
 - $775,0004 bd4 ba2.7k sqft4653 N Illinois St, Indianapolis, IN 46208Active
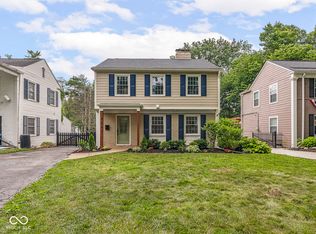 MLS ID #22110863, Chanda Johnson, Maywright Property Co.. MIBOR as distributed by MLS GRID
 - $614,9003 bd2 ba2.3k sqft5420 N Delaware St, Indianapolis, IN 46220Active
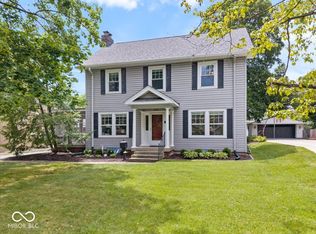 MLS ID #22112955, Drew Keller, Compass Indiana, LLC. MIBOR as distributed by MLS GRID
 - $849,9003 bd2 ba2.4k sqft7265 N Illinois St, Indianapolis, IN 46260ActiveMLS ID #22108649, Samuel Hawkins, F.C. Tucker Company. MIBOR as distributed by MLS GRID
- $669,9003 bd4 ba2.4k sqft4200 E 71st St, Indianapolis, IN 46220ActiveMLS ID #22094093, Daimon Buck, F.C. Tucker Company. MIBOR as distributed by MLS GRID
- $599,9003 bd3 ba2k sqft6185 Evanston Ave, Indianapolis, IN 46220ActiveMLS ID #22108793, Robert Ertel, Compass Indiana, LLC. MIBOR as distributed by MLS GRID
- $554,9003 bd3 ba3.7k sqft5855 Andover Rd, Indianapolis, IN 46220ActiveMLS ID #22108456, Brian Ferguson, Doc Real Estate, Inc. MIBOR as distributed by MLS GRID
- $425,0002 bd2 ba2k sqft6059 N Park Ave, Indianapolis, IN 46220ActiveMLS ID #22114411, Molly Lawless, F.C. Tucker Company. MIBOR as distributed by MLS GRID
- $799,0003 bd3 ba3.6k sqft8650 Fall Creek Rd, Indianapolis, IN 46256ActiveMLS ID #22095419, Jeffrey Joyce, Berkshire Hathaway Home. MIBOR as distributed by MLS GRID
- $1,175,0006 bd5 ba3.9k sqft6201 Central Ave, Indianapolis, IN 46220ActiveMLS ID #22105252, Matt King, F.C. Tucker Company. MIBOR as distributed by MLS GRID
- $694,0004 bd2 ba3.2k sqft5545 W 46th St, Indianapolis, IN 46254ActiveMLS ID #22107875, Kelly Schuler, CENTURY 21 Scheetz. MIBOR as distributed by MLS GRID
- $799,9004 bd4 ba4k sqft430 E 48th St, Indianapolis, IN 46205ActiveMLS ID #22104739, Matt McLaughlin, F.C. Tucker Company. MIBOR as distributed by MLS GRID
- $574,9003 bd2 ba2.5k sqft7050 Allisonville Rd, Indianapolis, IN 46220ActiveMLS ID #22097326, Glenn Bill, eXp Realty, LLC. MIBOR as distributed by MLS GRID
- $745,0004 bd4 ba3.4k sqft4506 Washington Blvd, Indianapolis, IN 46205ActiveMLS ID #22107229, Garrett Lickliter, Lickliter Realty Services LLC. MIBOR as distributed by MLS GRID
- $450,0004 bd3 ba2.6k sqft6852 Marmont Ct, Indianapolis, IN 46220ActiveMLS ID #22116059, Jenn Marlow, Trueblood Real Estate. MIBOR as distributed by MLS GRID
- $849,9004 bd4 ba3.3k sqft22 W 54th St, Indianapolis, IN 46208ActiveMLS ID #22057216, Brian Wayman, CENTURY 21 Scheetz. MIBOR as distributed by MLS GRID
- $689,0003 bd3 ba2.6k sqft415 E 45th St, Indianapolis, IN 46205ActiveMLS ID #22102852, Mark Fox, The Fox Group Real Estate. MIBOR as distributed by MLS GRID
- $975,0004 bd4 ba3.2k sqft122 E 32nd St, Indianapolis, IN 46205ActiveMLS ID #22115870, Jennifer McKinney-Seet, Fathom Realty. MIBOR as distributed by MLS GRID
- $825,0003 bd3 ba2.5k sqft421 S Park Ave, Indianapolis, IN 46203ActiveMLS ID #22113963, Natalie Clayton, Maywright Property Co.. MIBOR as distributed by MLS GRID
