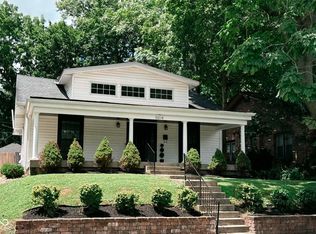
Step into the timeless elegance of 5420 N Delaware Street, a stunning 1926 residence in the heart of the historic Meridian-Kessler neighborhood. This home perfectly captures the architectural soul of its era, seamlessly blending original 1920s character with high-end, modern renovations. The journey begins in the sun-drenched living room, where the original hardwood floors in this room and throughout the home have been professionally restored to a brilliant gleam. A classic wood-burning fireplace serves as the centerpiece, featuring a tiled hearth, a stunning wood mantle, & custom built-in bookshelves. On either side of the fireplace, original French doors open to an expansive screened-in porch, creating an effortless flow for indoor-outdoor relaxation. The 2022 kitchen remodel is a true showstopper, designed w/ both style & function in mind. It features bright white cabinetry, quartz countertops, a gorgeous tiled backsplash, & premium stainless steel appliances, all set against new tile flooring. The main level continues to impress w/ a light-filled dining room perfect for hosting, along w/ a beautifully renovated half bath.The upper level maintains the home's spacious feel, featuring three generously sized bedrooms that offer a comfortable retreat from the main living areas. Each room reflects the home's historic charm while providing plenty of space to unwind.Beyond the aesthetic updates, this home offers total peace of mind w/ significant investments in its infrastructure. You'll find a brand new roof & gutters, along w/ a new furnace & air conditioner to ensure comfort throughout the seasons. The home also includes a full basement perfect for game or workout room. Outside, the private, fenced backyard & stunning landscaping create a serene backdrop for any occasion. Situated on a coveted block, you are just moments away from the local coffee shops, vibrant dining, & boutique shopping that make Meridian-Kessler one of the city's most beloved enclave.
Active
Price cut: $15K (9/28)
$569,900
5420 N Delaware St, Indianapolis, IN 46220
3beds
2,376sqft
Residential, Single Family Residence
Built in 1926
7,840 Square Feet Lot
$-- Zestimate®
$240/sqft
$-- HOA
What's special
Classic wood-burning fireplaceStunning landscapingQuartz countertopsBright white cabinetryThree generously sized bedroomsOriginal french doorsExpansive screened-in porch
- 96 days
- 1,441
- 100
Zillow last checked:
Listing updated:
Listed by:
Drew Keller drew.keller@compass.com,
Compass Indiana, LLC
Source: MIBOR as distributed by MLS GRID,MLS#: 22112955
Facts & features
Interior
Bedrooms & bathrooms
- Bedrooms: 3
- Bathrooms: 2
- Full bathrooms: 1
- 1/2 bathrooms: 1
- Main level bathrooms: 1
Primary bedroom
- Level: Upper
- Area: 168 Square Feet
- Dimensions: 14x12
Bedroom 2
- Level: Upper
- Area: 132 Square Feet
- Dimensions: 12x11
Bedroom 3
- Level: Upper
- Area: 132 Square Feet
- Dimensions: 12x11
Dining room
- Level: Main
- Area: 120 Square Feet
- Dimensions: 12x10
Kitchen
- Features: Tile-Ceramic
- Level: Main
- Area: 121 Square Feet
- Dimensions: 11x11
Living room
- Level: Main
- Area: 276 Square Feet
- Dimensions: 23x12
Heating
- Forced Air, Natural Gas
Cooling
- Central Air
Appliances
- Included: Dishwasher, Disposal, Gas Water Heater, Double Oven, Electric Oven, Refrigerator
- Laundry: In Basement
Features
- Attic Pull Down Stairs, Built-in Features, Entrance Foyer, Ceiling Fan(s), Eat-in Kitchen, Walk-In Closet(s)
- Basement: Daylight,Roughed In,Storage Space
- Attic: Pull Down Stairs
- Number of fireplaces: 1
- Fireplace features: Living Room, Wood Burning
Interior area
- Total structure area: 2,376
- Total interior livable area: 2,376 sqft
- Finished area below ground: 102
Property
Parking
- Total spaces: 2
- Parking features: Detached
- Garage spaces: 2
Features
- Levels: Two
- Stories: 2
- Patio & porch: Covered, Screened
- Exterior features: Lighting
- Fencing: Fenced,Full
Lot
- Size: 7,840 Square Feet
- Features: Curbs, Sidewalks, Mature Trees
Details
- Parcel number: 490612226008000801
- Horse amenities: None
Construction
Type & style
- Home type: SingleFamily
- Architectural style: Traditional
- Property subtype: Residential, Single Family Residence
Materials
- Vinyl Siding
- Foundation: Block
Condition
- Updated/Remodeled
- New construction: No
- Year built: 1926
Utilities & green energy
- Water: Public
Community & HOA
Community
- Subdivision: Ambleside
HOA
- Has HOA: No
Location
- Region: Indianapolis
Financial & listing details
- Price per square foot: $240/sqft
- Tax assessed value: $532,500
- Annual tax amount: $5,536
- Date on market: 7/10/2026
- Cumulative days on market: 98 days
Estimated market value
Not available
Estimated sales range
Not available
Not available
Price history
| Date | Event | Price |
|---|---|---|
| 9/28/2026 | Price change | $569,900-2.6%$240/sqft |
Source:  MIBOR as distributed by MLS GRID #22112955 Report a problem MIBOR as distributed by MLS GRID #22112955 Report a problem | ||
| 9/11/2026 | Price change | $584,900-2.5%$246/sqft |
Source: MIBOR as distributed by MLS GRID #22112955 Report a problem | ||
| 8/7/2026 | Price change | $599,900-2.4%$252/sqft |
Source: MIBOR as distributed by MLS GRID #22112955 Report a problem | ||
| 7/10/2026 | Listed for sale | $614,900+47.8%$259/sqft |
Source: MIBOR as distributed by MLS GRID #22112955 Report a problem | ||
| 7/9/2020 | Sold | $416,000+4.3%$175/sqft |
Source: Public Record Report a problem | ||
| 5/28/2020 | Pending sale | $399,000$168/sqft |
Source: RE/MAX Ability Plus #21712223 Report a problem | ||
| 5/27/2020 | Listed for sale | $399,000$168/sqft |
Source: RE/MAX Ability Plus #21712223 Report a problem | ||
Public tax history
| Year | Property taxes | Tax assessment |
|---|---|---|
| 2025 | $5,536 +3.9% | $532,500 +16.3% |
| 2024 | $5,329 -6.6% | $458,000 +3.1% |
| 2023 | $5,705 -41.5% | $444,400 -5.7% |
| 2022 | $9,756 +189.5% | $471,500 +11.4% |
| 2021 | $3,370 -4.2% | $423,300 +46.9% |
| 2020 | $3,518 +2.5% | $288,100 -1.8% |
| 2019 | $3,431 +12.8% | $293,500 +3.4% |
| 2018 | $3,043 +5.1% | $283,800 +0.6% |
| 2017 | $2,896 +0.1% | $282,100 +4.8% |
| 2016 | $2,892 +7.4% | $269,300 -14.5% |
| 2014 | $2,693 -28.4% | $315,000 -0.7% |
| 2013 | $3,759 | $317,200 -4.5% |
| 2012 | $3,759 | $332,300 +19.5% |
| 2011 | -- | $278,000 |
| 2010 | $2,894 +9.4% | $278,000 +11.8% |
| 2009 | $2,644 | $248,700 -6.5% |
| 2007 | -- | $266,100 +2.1% |
| 2006 | -- | $260,600 +46.2% |
| 2005 | -- | $178,200 |
| 2004 | -- | $178,200 |
| 2003 | -- | $178,200 +231.2% |
| 2002 | -- | $53,800 +199.9% |
| 2001 | -- | $17,940 |
| 2000 | -- | $17,940 |
Find assessor info on the county website
Monthly payment
Est. payment
Payment breakdown
Explore the cost of this home by adjusting the details. Changes won't be saved.Climate risks
Neighborhood: Meridian Kessler
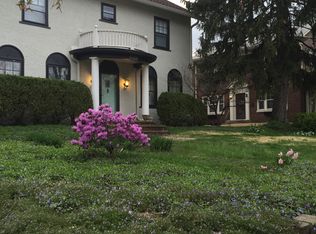
- $741,8003 bd4 ba3.1k sqft5428 N Delaware St, Indianapolis, IN 46220Off Market
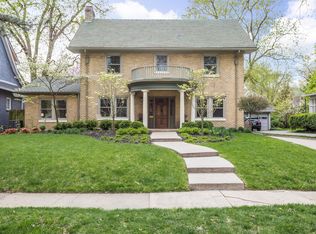
- $1,005,4004 bd3 ba2.2k sqft5416 N Delaware St, Indianapolis, IN 46220Off Market
- $586,9004 bd2 ba2.1k sqft5430 N Delaware St, Indianapolis, IN 46220Off Market
- $847,7004 bd3 ba2.3k sqft5406 N Delaware St, Indianapolis, IN 46220Off Market

Similar homes
- $499,9993 bd2 ba2.5k sqft5548 Broadway St, Indianapolis, IN 46220Active
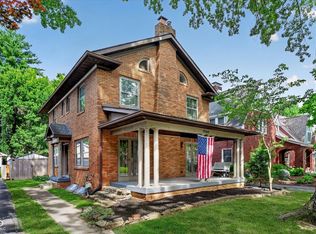 MLS ID #22112684, Lauren Bogan, DeFrantz Insur. & Realty Agcy. MIBOR as distributed by MLS GRID
 - $525,0003 bd2 ba2.5k sqft5945 Gladden Dr, Indianapolis, IN 46220Active
 MLS ID #22114595, Rick Elson, CENTURY 21 Scheetz. MIBOR as distributed by MLS GRID
 - $599,9004 bd2 ba2.7k sqft5425 N Kenwood Ave, Indianapolis, IN 46208Active
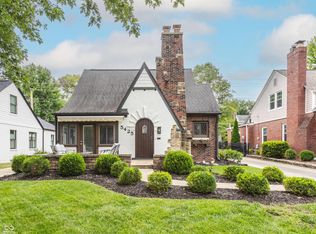 MLS ID #22121513, Jen Webster, F.C. Tucker Company. MIBOR as distributed by MLS GRID
 - $582,4003 bd3 ba2.8k sqft5014 N Kenwood Ave, Indianapolis, IN 46208Active
 MLS ID #22121272, Andrea Regan, Urban Realty Group, LLC. MIBOR as distributed by MLS GRID
