Welcome home to this adorable 3 bedroom, 2 bath gem tucked into one of Indy's most beloved pockets - SoBro, and perfectly nestled between the Nickel Plate and Monon Trails. This prime location also has you just minutes away from Broad Ripple's restaurants, coffee shops, and nightlife as well as the weekend farmer's markets throughout the entire summer. This is the kind of home that makes you want to slow down: original hardwood floors run throughout, a cozy gas log fireplace anchors the living room (complete with a brand new chimney cap), and a brand new privacy fence wraps the backyard for your morning coffee, evening drinks, or letting the dog roam free. You will love the primary retreat on the 2nd level with ample storage and closet space as well as a beautiful en-suite bathroom. The main floor offers 2 additional bedrooms, a formal dining room, and the coziest living room full of natural light. The best part? The several big-ticket items have already been done for you. New furnace and A/C, newer Water heater, freshly painted basement, great landscaping and more!
Active
Price cut: $9.1K (9/24)
$289,900
2515 E 58th St, Indianapolis, IN 46220
3beds
2,532sqft
Residential, Single Family Residence
Built in 1948
6,098 Square Feet Lot
$-- Zestimate®
$114/sqft
$-- HOA
What's special
Freshly painted basementGreat landscapingFormal dining roomBeautiful en-suite bathroom
- 83 days
- 531
- 90
Likely to sell faster than
Zillow last checked:
Listing updated:
Listed by:
Cameron Mason cam.mason@kw.com,
Keller Williams Indpls Metro N,
Megan Riggen,
Keller Williams Indpls Metro N
Source: MIBOR as distributed by MLS GRID,MLS#: 22114962
Facts & features
Interior
Bedrooms & bathrooms
- Bedrooms: 3
- Bathrooms: 2
- Full bathrooms: 2
- Main level bathrooms: 1
- Main level bedrooms: 2
Primary bedroom
- Level: Upper
- Area: 216 Square Feet
- Dimensions: 18x12
Bedroom 2
- Level: Main
- Area: 132 Square Feet
- Dimensions: 12x11
Bedroom 3
- Level: Main
- Area: 120 Square Feet
- Dimensions: 12x10
Dining room
- Level: Main
- Area: 99 Square Feet
- Dimensions: 11x09
Kitchen
- Level: Main
- Area: 77 Square Feet
- Dimensions: 11x07
Living room
- Level: Main
- Area: 192 Square Feet
- Dimensions: 16x12
Play room
- Features: Other
- Level: Basement
- Area: 200 Square Feet
- Dimensions: 20x10
Heating
- Forced Air, Natural Gas
Cooling
- Central Air, High Efficiency (SEER 16 +)
Appliances
- Included: Dishwasher, Disposal, Gas Oven, Refrigerator, Gas Water Heater, Water Softener Owned
- Laundry: In Basement
Features
- Attic Access, Ceiling Fan(s), High Speed Internet, Pantry
- Windows: Wood Work Painted
- Basement: Full
- Attic: Access Only
- Number of fireplaces: 1
- Fireplace features: Gas Log, Living Room
Interior area
- Total structure area: 2,532
- Total interior livable area: 2,532 sqft
- Finished area below ground: 0
Property
Parking
- Total spaces: 1
- Parking features: Detached
- Garage spaces: 1
Features
- Levels: Two
- Stories: 2
- Patio & porch: Patio, Porch
- Fencing: Fenced,Full
Lot
- Size: 6,098 Square Feet
- Features: Sidewalks, Mature Trees
Details
- Parcel number: 490705102066000801
- Horse amenities: None
Construction
Type & style
- Home type: SingleFamily
- Architectural style: Cape Cod
- Property subtype: Residential, Single Family Residence
Materials
- Aluminum Siding
- Foundation: Block
Condition
- New construction: No
- Year built: 1948
Utilities & green energy
- Water: Public
Community & HOA
Community
- Subdivision: North Kessler Manor
HOA
- Has HOA: No
Location
- Region: Indianapolis
Financial & listing details
- Price per square foot: $114/sqft
- Tax assessed value: $287,700
- Annual tax amount: $3,218
- Date on market: 7/24/2026
- Cumulative days on market: 84 days
Estimated market value
Not available
Estimated sales range
Not available
Not available
Price history
| Date | Event | Price |
|---|---|---|
| 9/24/2026 | Price change | $289,900-3%$114/sqft |
Source:  MIBOR as distributed by MLS GRID #22114962 Report a problem MIBOR as distributed by MLS GRID #22114962 Report a problem | ||
| 8/19/2026 | Price change | $299,000-3.5%$118/sqft |
Source: MIBOR as distributed by MLS GRID #22114962 Report a problem | ||
| 8/5/2026 | Price change | $310,000-1.6%$122/sqft |
Source: MIBOR as distributed by MLS GRID #22114962 Report a problem | ||
| 7/24/2026 | Listed for sale | $315,000+27%$124/sqft |
Source: MIBOR as distributed by MLS GRID #22114962 Report a problem | ||
| 4/3/2020 | Sold | $248,000-0.8%$98/sqft |
Source: MIBOR as distributed by MLS GRID #21697207 Report a problem | ||
| 2/28/2020 | Pending sale | $250,000$99/sqft |
Source: Keller Williams Indpls Metro N #21697207 Report a problem | ||
| 2/27/2020 | Listed for sale | $250,000+51.5%$99/sqft |
Source: Keller Williams Indpls Metro N #21697207 Report a problem | ||
| 11/23/2016 | Sold | $165,000$65/sqft |
Source: Public Record Report a problem | ||
| 10/31/2016 | Pending sale | $165,000$65/sqft |
Source: ERA Real Estate Links #21418268 Report a problem | ||
| 8/9/2016 | Price change | $165,000-2.9%$65/sqft |
Source: ERA Real Estate Links #21418268 Report a problem | ||
| 6/14/2016 | Price change | $169,900-2.1%$67/sqft |
Source: ERA Real Estate Links #21418268 Report a problem | ||
| 5/29/2016 | Price change | $173,500-3.6%$69/sqft |
Source: ERA Real Estate Links #21418268 Report a problem | ||
| 5/20/2016 | Listed for sale | $179,900+11.1%$71/sqft |
Source: ERA Real Estate Links #21418268 Report a problem | ||
| 5/24/2013 | Sold | $161,900-1.2%$64/sqft |
Source: MIBOR as distributed by MLS GRID #21204236 Report a problem | ||
| 4/30/2013 | Pending sale | $163,900$65/sqft |
Source: F.C. Tucker Company, Inc. #21204236 Report a problem | ||
| 4/24/2013 | Price change | $163,900-0.7%$65/sqft |
Source: F.C. Tucker Company, Inc. #21204236 Report a problem | ||
| 3/23/2013 | Price change | $165,000-1.7%$65/sqft |
Source: F.C. Tucker Company, Inc. #21204236 Report a problem | ||
| 10/16/2012 | Price change | $167,900-0.6%$66/sqft |
Source: F.C. Tucker Company, Inc. #21175497 Report a problem | ||
| 10/3/2012 | Price change | $168,900-0.6%$67/sqft |
Source: F.C. Tucker Company, Inc. #21175497 Report a problem | ||
| 8/4/2012 | Price change | $169,900-1.2%$67/sqft |
Source: F.C. Tucker Company, Inc. #21175497 Report a problem | ||
| 7/14/2012 | Price change | $171,900-1.7%$68/sqft |
Source: F.C. Tucker Company, Inc. #21175497 Report a problem | ||
| 6/5/2012 | Price change | $174,900-2.8%$69/sqft |
Source: F.C. Tucker Company, Inc. #21175497 Report a problem | ||
| 5/10/2012 | Listed for sale | $179,900$71/sqft |
Source: F. C. Tucker Company, Inc #21175497 Report a problem | ||
Public tax history
| Year | Property taxes | Tax assessment |
|---|---|---|
| 2025 | $3,081 +2.9% | $287,700 +11.1% |
| 2024 | $2,992 -6.4% | $258,900 +2.2% |
| 2023 | $3,199 +15.7% | $253,400 -5.6% |
| 2022 | $2,764 +30.6% | $268,500 +12.5% |
| 2021 | $2,116 +2.5% | $238,700 +29.7% |
| 2020 | $2,065 +0.3% | $184,000 +4.7% |
| 2019 | $2,059 +16.3% | $175,800 +1.1% |
| 2018 | $1,771 +1% | $173,900 +5.8% |
| 2017 | $1,752 -0.3% | $164,300 +1.5% |
| 2016 | $1,757 +2.6% | $161,800 +1.3% |
| 2014 | $1,713 -8.1% | $159,700 +2.7% |
| 2013 | $1,863 | $155,500 -7.6% |
| 2012 | $1,863 | $168,300 +9.6% |
| 2011 | -- | $153,500 |
| 2010 | $1,586 -1.8% | $153,500 |
| 2009 | $1,615 | $153,500 +2.4% |
| 2007 | -- | $149,900 +20% |
| 2006 | -- | $124,900 +15.2% |
| 2005 | -- | $108,400 |
| 2004 | -- | $108,400 |
| 2003 | -- | $108,400 +197.8% |
| 2002 | -- | $36,400 +200.1% |
| 2001 | -- | $12,130 |
| 2000 | -- | $12,130 |
Find assessor info on the county website
Monthly payment
Est. payment
Payment breakdown
Explore the cost of this home by adjusting the details. Changes won't be saved.Climate risks
Neighborhood: Millersville
Similar homes
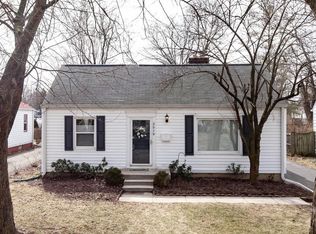
- $299,9003 bd2 ba2.5k sqft6314 N Keystone Ave, Indianapolis, IN 46220Active
 MLS ID #22095817, Kristen Olsen, eXp Realty LLC. MIBOR as distributed by MLS GRID
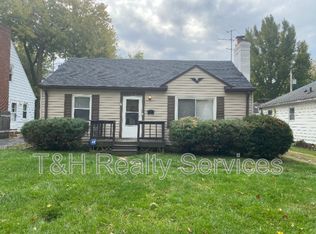
 - $329,9003 bd2 ba2.8k sqft6120 N Tuxedo St, Indianapolis, IN 46220Active
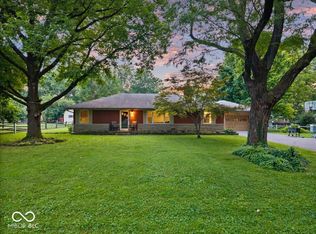 MLS ID #22123680, Jennifer Morin, eXp Realty, LLC. MIBOR as distributed by MLS GRID
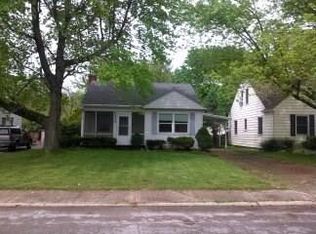
 - $290,0003 bd2 ba2k sqft4523 Kingsley Dr, Indianapolis, IN 46205Active
 MLS ID #22130671, Teresa Kohl, eXp Realty, LLC. MIBOR as distributed by MLS GRID
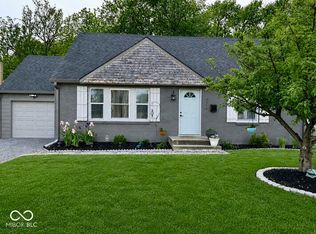
 - $279,9002 bd1 ba1.8k sqft5211 Rosslyn Ave, Indianapolis, IN 46220Active
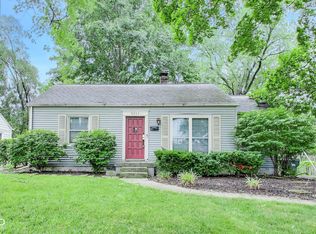 MLS ID #22120047, Christopher Chaulk, @properties. MIBOR as distributed by MLS GRID
