Welcome home to this charming 3-bedroom, 1.5-bath home in the highly desirable Washington Township School District! Conveniently located near shopping and neighborhood amenities yet sitting on nearly half an acre of privacy, this home offers the best of both worlds. Beautiful hardwood floors run throughout, and the family room features a stone-accented wood-burning fireplace that adds warmth and character to the space. Fresh paint, spacious bedrooms, and large closets make this home ready for its next owner. The huge unfinished basement offers endless possibilities for additional living space, a home gym, office, or recreation room. The amazing backyard is perfect for entertaining, relaxing, or gathering with family and friends. Enjoy being within walking distance of nearby stores, the library, and the farmers market, along with easy access to the newly completed Nickel Plate Trail, providing a wonderful connection through the neighborhood.
Pending
Price cut: $12.6K (10/6)
$329,900
6120 N Tuxedo St, Indianapolis, IN 46220
3beds
2,800sqft
Residential, Single Family Residence
Built in 1955
0.46 Acres Lot
$321,600 Zestimate®
$118/sqft
$-- HOA
What's special
Spacious bedroomsFresh paintLarge closets
- 51 days
- 1,155
- 100
Likely to sell faster than
Zillow last checked:
Listing updated:
Listed by:
Jennifer Morin jennifer.morin@exprealty.com,
eXp Realty, LLC
Source: MIBOR as distributed by MLS GRID,MLS#: 22123680
Facts & features
Interior
Bedrooms & bathrooms
- Bedrooms: 3
- Bathrooms: 2
- Full bathrooms: 1
- 1/2 bathrooms: 1
- Main level bathrooms: 2
- Main level bedrooms: 3
Primary bedroom
- Level: Main
- Area: 169 Square Feet
- Dimensions: 13x13
Bedroom 2
- Level: Main
- Area: 121 Square Feet
- Dimensions: 11x11
Bedroom 3
- Level: Main
- Area: 99 Square Feet
- Dimensions: 11x9
Dining room
- Level: Main
- Area: 108 Square Feet
- Dimensions: 12x9
Kitchen
- Level: Main
- Area: 143 Square Feet
- Dimensions: 13x11
Living room
- Level: Main
- Area: 234 Square Feet
- Dimensions: 18x13
Heating
- Electric
Cooling
- Central Air, High Efficiency (SEER 16 +)
Appliances
- Included: Dishwasher, Dryer, Disposal, Electric Oven, Refrigerator, Washer, Water Heater
Features
- Attic Access, Ceiling Fan(s), High Speed Internet, Smart Thermostat, Walk-In Closet(s)
- Has basement: Yes
- Attic: Access Only
- Number of fireplaces: 1
- Fireplace features: Family Room, Wood Burning
Interior area
- Total structure area: 2,800
- Total interior livable area: 2,800 sqft
- Finished area below ground: 0
Property
Parking
- Total spaces: 2
- Parking features: Attached
- Attached garage spaces: 2
Features
- Levels: One
- Stories: 1
- Patio & porch: Deck
- Exterior features: Fire Pit
- Has view: Yes
- View description: Trees/Woods
Lot
- Size: 0.46 Acres
- Features: Mature Trees
Details
- Additional structures: Storage
- Parcel number: 490705114022000800
- Special conditions: None
- Horse amenities: None
Construction
Type & style
- Home type: SingleFamily
- Architectural style: Ranch
- Property subtype: Residential, Single Family Residence
Materials
- Brick, Stone
- Foundation: Block
Condition
- New construction: No
- Year built: 1955
Utilities & green energy
- Sewer: Septic Tank
- Water: Public
Community & HOA
Community
- Subdivision: Fairfields Heights
HOA
- Has HOA: No
Location
- Region: Indianapolis
Financial & listing details
- Price per square foot: $118/sqft
- Tax assessed value: $293,900
- Annual tax amount: $3,496
- Date on market: 9/4/2026
- Cumulative days on market: 52 days
Estimated market value
$321,600
$306,000 - $338,000
$2,614/mo
Price history
| Date | Event | Price |
|---|---|---|
| 10/24/2026 | Pending sale | $329,900$118/sqft |
Source:  MIBOR as distributed by MLS GRID #22123680 Report a problem MIBOR as distributed by MLS GRID #22123680 Report a problem | ||
| 10/6/2026 | Price change | $329,900-3.7%$118/sqft |
Source: MIBOR as distributed by MLS GRID #22123680 Report a problem | ||
| 9/19/2026 | Price change | $342,500-2.1%$122/sqft |
Source: MIBOR as distributed by MLS GRID #22123680 Report a problem | ||
| 9/4/2026 | Listed for sale | $350,000$125/sqft |
Source: MIBOR as distributed by MLS GRID #22123680 Report a problem | ||
Public tax history
| Year | Property taxes | Tax assessment |
|---|---|---|
| 2025 | $3,246 +16.2% | $293,900 +15% |
| 2024 | $2,794 -17.1% | $255,600 +8.9% |
| 2023 | $3,370 +9.1% | $234,700 -7.9% |
| 2022 | $3,088 +25.2% | $254,700 +8.8% |
| 2021 | $2,466 +13.1% | $234,100 +17.3% |
| 2020 | $2,181 +2.1% | $199,500 +4.7% |
| 2019 | $2,135 +2% | $190,600 |
| 2018 | $2,094 +2.6% | $190,600 +1.5% |
| 2017 | $2,040 +7.1% | $187,700 |
| 2016 | $1,905 +3.3% | $187,700 -2.6% |
| 2014 | $1,844 +5.1% | $192,700 +0.5% |
| 2013 | $1,754 | $191,800 +1.5% |
| 2012 | $1,754 | $189,000 +1.4% |
| 2011 | -- | $186,400 |
| 2010 | $1,611 +11.9% | $186,400 -1.9% |
| 2009 | $1,440 | $190,100 +8.9% |
| 2007 | -- | $174,500 +11.9% |
| 2006 | -- | $155,900 +6.7% |
| 2005 | -- | $146,100 |
| 2004 | -- | $146,100 |
| 2003 | -- | $146,100 +147.2% |
| 2002 | -- | $59,100 +200% |
| 2001 | -- | $19,700 |
| 2000 | -- | $19,700 |
Find assessor info on the county website
Monthly payment
Est. payment
Payment breakdown
Explore the cost of this home by adjusting the details. Changes won't be saved.Climate risks
Neighborhood: Glendale
Nearby schools
Schools provided by the listing agent
- Elementary: Clearwater Elementary School
- Middle: Eastwood Middle School
- High: North Central High School
Source: MIBOR as distributed by MLS GRID. This data may not be complete. We recommend contacting the local school district to confirm school assignments for this home.
- $343,9003 bd0 ba1.4k sqft6110 N Tuxedo St, Indianapolis, IN 46220Off Market
- $365,2005 bd3 ba1.9k sqft6130 N Tuxedo St, Indianapolis, IN 46220Off Market
- $378,8003 bd2 ba2.8k sqft6107 N Dearborn St, Indianapolis, IN 46220Off Market

- $285,1003 bd-- ba1.4k sqft6111 N Dearborn St, Indianapolis, IN 46220Off Market
Similar homes
- $345,0003 bd1 ba3.7k sqft4758 E 64th St, Indianapolis, IN 46220Active
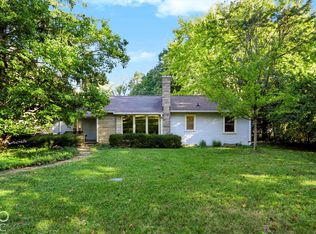 MLS ID #22129918, Dru Cornett, Redfin Corporation. MIBOR as distributed by MLS GRID
 - $398,9003 bd3 ba2.4k sqft5924 Allisonville Rd, Indianapolis, IN 46220Active
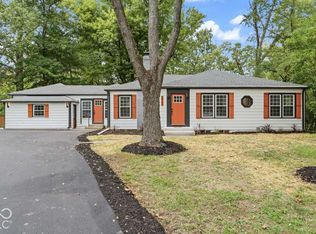 MLS ID #22128852, Shannon Adair, Canon Real Estate Services LLC. MIBOR as distributed by MLS GRID
 - $415,0004 bd3 ba3.5k sqft6146 Rucker Rd, Indianapolis, IN 46220Active
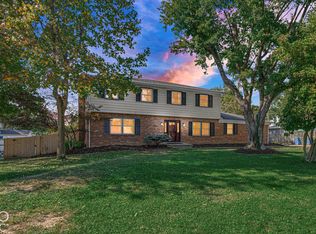 MLS ID #22131121, Seth Catron, F.C. Tucker Company. MIBOR as distributed by MLS GRID
 - $349,0003 bd2 ba2.1k sqft5863 Kingsley Dr, Indianapolis, IN 46220Active
 MLS ID #22120004, James Canull, eXp Realty, LLC. MIBOR as distributed by MLS GRID
