Nestled in coveted Meridian Kessler, 5548 Broadway Street is a distinguished single-family residence offering meticulously designed living space. This two-story property with a partially finished basement is situated on a generous 6055 square foot lot, presents a unique opportunity for discerning buyers seeking a blend of classic architecture and functional living. This all-brick home's main level features arched entry ways, rare woodwork, a fireplace, double French doors in the living room that lead to a covered porch, and tons of natural light. The ample kitchen has custom cabinetry, granite counter tops, and stainless-steel appliances. A breakfast room, spacious formal dining room, and half bathroom rounds out the first floor. Upstairs the residence features three thoughtfully appointed bedrooms, each providing a private sanctuary for rest and rejuvenation. All of the bedrooms have hard wood flooring. All of the woodwork makes the home warm, inviting and provides unique character. Enjoy nights relaxing or entertaining in your fenced outside oasis. Property updates (within the last 5 years) includes new HVAC and backyard fence. This exceptional property, with its rich history and functional design, invites you to envision a life of comfort and sophistication. Home is centrally located, easy commute to downtown, near Broad Ripple, several restaurants, shopping and places to work.
Active
Price cut: $25K (10/12)
$499,999
5548 Broadway St, Indianapolis, IN 46220
3beds
2,518sqft
Residential, Single Family Residence
Built in 1927
6,098 Square Feet Lot
$-- Zestimate®
$199/sqft
$-- HOA
What's special
All-brick homeRare woodworkFenced outside oasisCovered porchBreakfast roomSpacious formal dining roomArched entry ways
- 96 days
- 1,606
- 112
Zillow last checked:
Listing updated:
Listed by:
Lauren Bogan ldefrantz@yahoo.com,
DeFrantz Insur. & Realty Agcy
Source: MIBOR as distributed by MLS GRID,MLS#: 22112684
Facts & features
Interior
Bedrooms & bathrooms
- Bedrooms: 3
- Bathrooms: 2
- Full bathrooms: 1
- 1/2 bathrooms: 1
- Main level bathrooms: 1
Primary bedroom
- Level: Upper
- Area: 192 Square Feet
- Dimensions: 16X12
Bedroom 2
- Level: Upper
- Area: 208 Square Feet
- Dimensions: 16X13
Bedroom 3
- Level: Upper
- Area: 144 Square Feet
- Dimensions: 12X12
Breakfast room
- Level: Main
- Area: 24 Square Feet
- Dimensions: 8X3
Dining room
- Level: Main
- Area: 169 Square Feet
- Dimensions: 13X13
Family room
- Level: Basement
- Area: 285 Square Feet
- Dimensions: 19X15
Kitchen
- Level: Main
- Area: 231 Square Feet
- Dimensions: 21X11
Living room
- Level: Main
- Area: 299 Square Feet
- Dimensions: 23X13
Heating
- Forced Air
Cooling
- Central Air
Appliances
- Included: Dishwasher, Dryer, Disposal, Microwave, Electric Oven, Refrigerator, Washer, Gas Water Heater
- Laundry: In Basement
Features
- Attic Access, Built-in Features, High Speed Internet
- Basement: Daylight,Partially Finished,Roughed In
- Attic: Access Only
- Number of fireplaces: 1
- Fireplace features: Living Room, Wood Burning
Interior area
- Total structure area: 2,518
- Total interior livable area: 2,518 sqft
- Finished area below ground: 285
Video & virtual tour
Property
Parking
- Total spaces: 2
- Parking features: Detached
- Garage spaces: 2
Features
- Levels: Two
- Stories: 2
- Patio & porch: Covered
- Exterior features: Gutter Guards
- Fencing: Fenced,Full
Lot
- Size: 6,098 Square Feet
- Features: Sidewalks, Mature Trees
Details
- Parcel number: 490612205005000801
- Horse amenities: None
Construction
Type & style
- Home type: SingleFamily
- Architectural style: Tudor
- Property subtype: Residential, Single Family Residence
Materials
- Brick
- Foundation: Block
Condition
- New construction: No
- Year built: 1927
Utilities & green energy
- Water: Public
Community & HOA
Community
- Security: Security System
- Subdivision: Forest M Knight
HOA
- Has HOA: No
Location
- Region: Indianapolis
Financial & listing details
- Price per square foot: $199/sqft
- Tax assessed value: $388,100
- Annual tax amount: $4,312
- Date on market: 7/10/2026
- Cumulative days on market: 98 days
Estimated market value
Not available
Estimated sales range
Not available
Not available
Price history
| Date | Event | Price |
|---|---|---|
| 10/12/2026 | Price change | $499,999-4.8%$199/sqft |
Source:  MIBOR as distributed by MLS GRID #22112684 Report a problem MIBOR as distributed by MLS GRID #22112684 Report a problem | ||
| 9/13/2026 | Price change | $525,000-3.7%$208/sqft |
Source: MIBOR as distributed by MLS GRID #22112684 Report a problem | ||
| 9/1/2026 | Price change | $545,000-2.7%$216/sqft |
Source: MIBOR as distributed by MLS GRID #22112684 Report a problem | ||
| 8/11/2026 | Price change | $560,000-2.6%$222/sqft |
Source: MIBOR as distributed by MLS GRID #22112684 Report a problem | ||
| 7/10/2026 | Listed for sale | $575,000+140.6%$228/sqft |
Source: MIBOR as distributed by MLS GRID #22112684 Report a problem | ||
| 1/8/2010 | Sold | $239,000$95/sqft |
Source: MIBOR as distributed by MLS GRID #2950761 Report a problem | ||
| 10/24/2009 | Price change | $239,000-4%$95/sqft |
Source: F. C. Tucker Company, Inc #2950761 Report a problem | ||
| 10/16/2009 | Listed for sale | $249,000$99/sqft |
Source: F. C. Tucker Company, Inc #2950761 Report a problem | ||
Public tax history
| Year | Property taxes | Tax assessment |
|---|---|---|
| 2025 | $4,313 +2.1% | $388,100 +8.2% |
| 2024 | $4,225 -2.4% | $358,800 +1.3% |
| 2023 | $4,331 +10.5% | $354,200 -1.7% |
| 2022 | $3,919 +9% | $360,200 +7.5% |
| 2021 | $3,595 -4.1% | $335,000 +9.2% |
| 2020 | $3,748 +14% | $306,700 -2% |
| 2019 | $3,286 +13.1% | $313,000 +14.6% |
| 2018 | $2,905 +1.8% | $273,100 +1.3% |
| 2017 | $2,854 +3.6% | $269,700 +1.6% |
| 2016 | $2,754 -2.8% | $265,500 +1.4% |
| 2014 | $2,834 +5.8% | $261,900 -5.3% |
| 2013 | $2,678 | $276,500 -12.1% |
| 2012 | $2,678 | $314,700 +21.2% |
| 2011 | -- | $259,600 |
| 2010 | $2,698 -2.2% | $259,600 |
| 2009 | $2,758 | $259,600 -3.7% |
| 2007 | -- | $269,500 +15.1% |
| 2006 | -- | $234,100 +136% |
| 2005 | -- | $99,200 |
| 2004 | -- | $99,200 |
| 2003 | -- | $99,200 +129.1% |
| 2002 | -- | $43,300 +200.1% |
| 2001 | -- | $14,430 |
| 2000 | -- | $14,430 |
Find assessor info on the county website
Monthly payment
Est. payment
Payment breakdown
Explore the cost of this home by adjusting the details. Changes won't be saved.Climate risks
Neighborhood: Meridian Kessler
- $555,5003 bd3 ba2.4k sqft5554 Broadway St, Indianapolis, IN 46220Off Market

- $712,8004 bd3 ba3k sqft5544 Broadway St, Indianapolis, IN 46220Off Market
- $536,4003 bd2 ba2.5k sqft5548 N Broadway St, Indianapolis, IN 46220Off Market
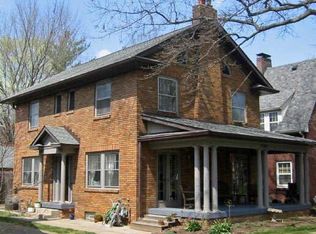
- $613,1003 bd2 ba2.9k sqft5560 Broadway St, Indianapolis, IN 46220Off Market

Similar homes
- $515,0003 bd3 ba2.4k sqft5269 Central Ave, Indianapolis, IN 46220Active
 MLS ID #22122372, Phillip Klem, F.C. Tucker Company. MIBOR as distributed by MLS GRID
 - $569,9003 bd2 ba2.3k sqft5420 N Delaware St, Indianapolis, IN 46220Active
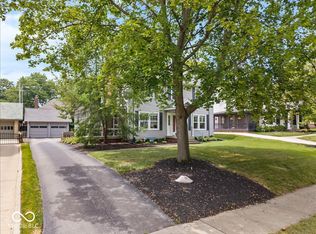 MLS ID #22112955, Drew Keller, Compass Indiana, LLC. MIBOR as distributed by MLS GRID
 - $525,0003 bd2 ba2.5k sqft5945 Gladden Dr, Indianapolis, IN 46220Active
 MLS ID #22114595, Rick Elson, CENTURY 21 Scheetz. MIBOR as distributed by MLS GRID
 - $370,0003 bd2 ba2.4k sqft715 Kessler Boulevard East Dr, Indianapolis, IN 46220Active
 MLS ID #22100829, Stacey Rohe, F.C. Tucker Company. MIBOR as distributed by MLS GRID
