Welcome to 5269 Central Avenue, a quintessential Meridian-Kessler home situated on a beautifully landscaped corner lot along one of the neighborhood's most picturesque streets. Rich in original character and thoughtfully updated throughout, this exceptional residence offers the perfect blend of timeless craftsmanship and modern comfort. Original hardwood floors showcase the home's enduring quality, while updated Pella windows fill the interior with abundant natural light. The main level features an elegant dining room, a beautifully updated kitchen with modern appliances, a spacious living room, and a charming sunroom-ideal for a home office, reading retreat, or playroom. Upstairs, you'll find three generously sized bedrooms and two fully renovated bathrooms. The finished basement provides additional flexible space for a workout area, recreation room, or second home office. Outside, the picturesque backyard is beautifully landscaped and features a hot tub, creating a private setting for quiet evenings or entertaining family and friends. The sellers have continued to care for and improve the home over the years, with updates including newer appliances, roofing, and major mechanical systems. Full of character and close to everything Meridian-Kessler has to offer, this home makes it easy to enjoy life in one of Indianapolis's most beloved neighborhoods.
Active
Price cut: $20K (10/14)
$495,000
5269 Central Ave, Indianapolis, IN 46220
3beds
2,432sqft
Residential, Single Family Residence
Built in 1925
6,969 Square Feet Lot
$-- Zestimate®
$204/sqft
$-- HOA
What's special
Hot tubElegant dining roomCharming sunroomThree generously sized bedroomsAbundant natural lightPicturesque backyardUpdated pella windows
- 32 days
- 1,864
- 203
Likely to sell faster than
Zillow last checked:
Listing updated:
Listed by:
Phillip Klem phil.klem@talktotucker.com,
F.C. Tucker Company
Source: MIBOR as distributed by MLS GRID,MLS#: 22122372
Facts & features
Interior
Bedrooms & bathrooms
- Bedrooms: 3
- Bathrooms: 3
- Full bathrooms: 2
- 1/2 bathrooms: 1
Primary bedroom
- Level: Upper
- Area: 176 Square Feet
- Dimensions: 16X11
Bedroom 2
- Level: Upper
- Area: 132 Square Feet
- Dimensions: 12X11
Bedroom 3
- Level: Upper
- Area: 108 Square Feet
- Dimensions: 12X9
Dining room
- Level: Main
- Area: 132 Square Feet
- Dimensions: 12X11
Kitchen
- Features: Tile-Ceramic
- Level: Main
- Area: 228 Square Feet
- Dimensions: 19X12
Laundry
- Features: Other
- Level: Basement
- Area: 72 Square Feet
- Dimensions: 12X6
Living room
- Level: Main
- Area: 253 Square Feet
- Dimensions: 23X11
Play room
- Features: Tile-Ceramic
- Level: Basement
- Area: 378 Square Feet
- Dimensions: 21X18
Sun room
- Level: Main
- Area: 98 Square Feet
- Dimensions: 14X7
Heating
- Forced Air
Cooling
- Central Air
Appliances
- Included: Dishwasher, Dryer, Disposal, Gas Water Heater, Microwave, Gas Oven, Refrigerator, Free-Standing Freezer, Washer
- Laundry: In Basement
Features
- Built-in Features, Entrance Foyer, Ceiling Fan(s), Eat-in Kitchen, Walk-In Closet(s)
- Basement: Daylight,Partially Finished
- Number of fireplaces: 1
- Fireplace features: Family Room
Interior area
- Total structure area: 2,432
- Total interior livable area: 2,432 sqft
- Finished area below ground: 384
Property
Parking
- Total spaces: 1
- Parking features: Attached
- Attached garage spaces: 1
Features
- Levels: Two
- Stories: 2
- Patio & porch: Patio, Porch
- Has spa: Yes
- Spa features: Above Ground
- Fencing: Fenced,Full
Lot
- Size: 6,969 Square Feet
- Features: Corner Lot, Sidewalks, Street Lights, Mature Trees
Details
- Parcel number: 490612233040000801
- Horse amenities: None
Construction
Type & style
- Home type: SingleFamily
- Architectural style: Colonial
- Property subtype: Residential, Single Family Residence
Materials
- Aluminum Siding
- Foundation: Block
Condition
- New construction: No
- Year built: 1925
Utilities & green energy
- Water: Public
Community & HOA
Community
- Subdivision: Warrington
HOA
- Has HOA: No
Location
- Region: Indianapolis
Financial & listing details
- Price per square foot: $204/sqft
- Tax assessed value: $360,200
- Annual tax amount: $4,092
- Date on market: 9/17/2026
- Cumulative days on market: 34 days
Estimated market value
Not available
Estimated sales range
Not available
Not available
Price history
| Date | Event | Price |
|---|---|---|
| 10/14/2026 | Price change | $495,000-3.9%$204/sqft |
Source:  MIBOR as distributed by MLS GRID #22122372 Report a problem | ||
| 10/1/2026 | Price change | $515,000-5.5%$212/sqft |
Source: MIBOR as distributed by MLS GRID #22122372 Report a problem | ||
| 9/17/2026 | Listed for sale | $545,000+141.7%$224/sqft |
Source: MIBOR as distributed by MLS GRID #22122372 Report a problem | ||
| 7/6/2001 | Sold | $225,500$93/sqft |
Source: MIBOR as distributed by MLS GRID #2119050 Report a problem | ||
Public tax history
| Year | Property taxes | Tax assessment |
|---|---|---|
| 2025 | $4,269 +7.7% | $360,200 +1.4% |
| 2024 | $3,964 +7.6% | $355,300 +6.8% |
| 2023 | $3,684 +10.5% | $332,800 +8.1% |
| 2022 | $3,334 +0.9% | $307,800 +7.5% |
| 2021 | $3,304 +1.1% | $286,200 +1.3% |
| 2020 | $3,267 +2.7% | $282,600 +3.1% |
| 2019 | $3,180 +16.9% | $274,100 +3.6% |
| 2018 | $2,721 +7.2% | $264,600 +4.8% |
| 2017 | $2,537 -50.7% | $252,600 +6.7% |
| 2016 | $5,146 +3.1% | $236,700 +2.5% |
| 2014 | $4,990 +70% | $231,000 -6.4% |
| 2013 | $2,936 | $246,700 -5.6% |
| 2012 | $2,936 | $261,400 +14.5% |
| 2011 | -- | $228,300 +0.2% |
| 2010 | $2,365 -4.8% | $227,800 -2.7% |
| 2009 | $2,484 | $234,200 +16.7% |
| 2007 | -- | $200,600 +5.9% |
| 2006 | -- | $189,500 +26.7% |
| 2005 | -- | $149,600 |
| 2004 | -- | $149,600 |
| 2003 | -- | $149,600 +300% |
| 2002 | -- | $37,400 +200.2% |
| 2001 | -- | $12,460 |
| 2000 | -- | $12,460 |
Find assessor info on the county website
Monthly payment
Est. payment
Payment breakdown
Explore the cost of this home by adjusting the details. Changes won't be saved.Climate risks
Neighborhood: Meridian Kessler
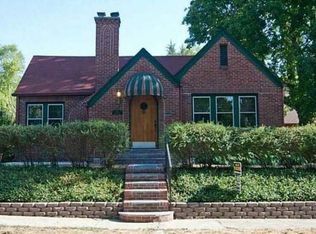
Similar homes
- $499,9993 bd2 ba2.5k sqft5548 Broadway St, Indianapolis, IN 46220Active
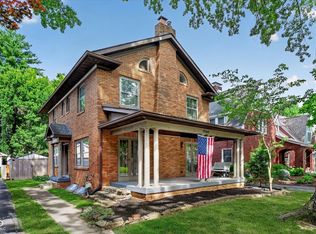 MLS ID #22112684, Lauren Bogan, DeFrantz Insur. & Realty Agcy. MIBOR as distributed by MLS GRID
- $435,0003 bd3 ba2.2k sqft6102 Primrose Ave, Indianapolis, IN 46220Active
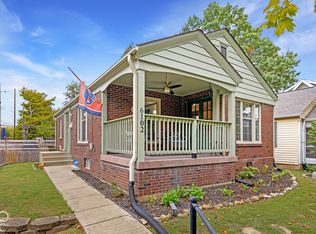 MLS ID #22131488, Austin Coon, @properties. MIBOR as distributed by MLS GRID
- $525,0003 bd2 ba2.5k sqft5945 Gladden Dr, Indianapolis, IN 46220Active
 MLS ID #22114595, Rick Elson, CENTURY 21 Scheetz. MIBOR as distributed by MLS GRID
- $525,0004 bd3 ba3.3k sqft5705 Crestview Ave, Indianapolis, IN 46220Active
 MLS ID #22123039, Emily Burford, @properties. MIBOR as distributed by MLS GRID
