Skip main navigation
Sold
  • $590,000

    525 E 53rd St, Indianapolis, IN 46220

    3beds
    2,298sqft
    Residential, Single Family Residence
    Built in 1929
    3,902.98 Square Feet Lot
    $613,000 Zestimate®
    $257/sqft
    $2,391 Estimated rent

    Home value

    $613,000

    $582,000 - $644,000

    $2,391/mo

    Zestimate® history
    Loading
    Loading...

    Owner options

    List your home for rent

    $2,391/mo

    Rent Zestimate®

    Find your next renter with Zillow Rental Manager. Plus, with online applications, you can quickly screen prospective tenants – for free.

    Learn more

    $2,391/mo

    Rent Zestimate®

    Refinance and save

    $2,966/mo

    Est. payment

    Refinancing to a lower rate could help reduce your monthly payments and save thousands over the life of the loan.

    See today's rates

    $2,966/mo

    Est. payment

    Explore your selling options

    Work with a Zillow partner agent

    Leverage their expertise and Zillow's premium Showcase listings to get your home seen by more buyers.

    Get started

    List with your own agent

    Get your home in front of millions of buyers by listing it on Zillow.

    Learn how to do it

    Sell it yourself

    Take full control of how buyers see your home on Zillow by listing For Sale by Owner (FSBO).

    List your home

    What's special

    Zen-like spa bathroomHuge storage areaFully renovated
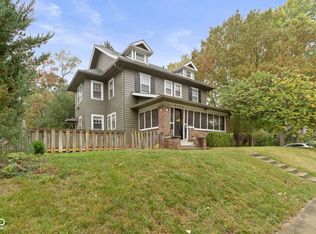
    Fresh off the Meridian-Kessler Home Tour, this architectural gem was the talk of the weekend, sits in the heart of the neighborhood on quiet 53rd Street, & is walkable to everything. Fully renovated, stylish 3 beds/2.5 baths, beautiful original hardwoods throughout main lvl, soaring pitched ceiling, open kitchen w/soapstone counters, high-end smart appliances, eat-in kit bar. The 2 largest beds are both primary suite options w/one being on the main floor (hard to find). Main floor primary bedroom has an ideal nursery/bedroom/office adjacent to it. Fully finished lower level has the other primary bedroom suite option with a masterfully designed zen-like spa bathroom. 1 car garage with huge storage area above. An absolutely charming home.

    Zillow last checked:

    Listing updated:

    Listing Provided by:

    Matt King 317-313-5533,

    F.C. Tucker Company

    Bought with:

    Lesli Gibson

    Maywright Property Co.

    Source: MIBOR as distributed by MLS GRID,MLS#: 21947067MLS Logo

    Facts & features

    Interior

    Bedrooms & bathrooms
    • Bedrooms: 3
    • Bathrooms: 3
    • Full bathrooms: 2
    • 1/2 bathrooms: 1
    • Main level bathrooms: 2
    • Main level bedrooms: 2
    Primary bedroom
    • Features: Hardwood
    • Level: Main
    • Area: 156 Square Feet
    • Dimensions: 13x12
    Bedroom 2
    • Features: Hardwood
    • Level: Main
    • Area: 132 Square Feet
    • Dimensions: 12x11
    Bedroom 3
    • Level: Basement
    • Area: 143 Square Feet
    • Dimensions: 11x13
    Dining room
    • Features: Hardwood
    • Level: Main
    • Area: 144 Square Feet
    • Dimensions: 12x12
    Kitchen
    • Features: Hardwood
    • Level: Main
    • Area: 132 Square Feet
    • Dimensions: 12x11
    Living room
    • Features: Hardwood
    • Level: Main
    • Area: 234 Square Feet
    • Dimensions: 18x13
    Office
    • Features: Hardwood
    • Level: Main
    • Area: 48 Square Feet
    • Dimensions: 8x6
    Heating
    • Forced Air
    Cooling
    • Has cooling: Yes
    Appliances
    • Included: Dishwasher, Dryer, Gas Water Heater, Humidifier, Gas Oven, Refrigerator, Washer
    Features
    • Bookcases, Hardwood Floors
    • Flooring: Hardwood
    • Windows: Wood Work Painted
    • Basement: Egress Window(s),Finished,Finished Ceiling,Finished Walls
    • Number of fireplaces: 1
    • Fireplace features: Living Room, Wood Burning
    Interior area
    • Total structure area: 2,298
    • Total interior livable area: 2,298 sqft
    • Finished area below ground: 1,100

    Property

    Parking
    • Total spaces: 1
    • Parking features: Detached
    • Garage spaces: 1
    Features
    • Levels: Two
    • Stories: 2
    • Fencing: Fence Full Rear,Privacy
    Lot
    • Size: 3,902 sqft
    • Features: Sidewalks, Mature Trees
    Details
    • Parcel number: 490612108001000801

    Construction

    Type & style
    • Home type: SingleFamily
    • Architectural style: Bungalow
    • Property subtype: Residential, Single Family Residence
    Materials
    • Shingle/Shake
    • Foundation: Block
    Condition
    • New construction: No
    • Year built: 1929

    Utilities & green energy

    • Water: Municipal/City

    Community & neighborhood

    Location
    • Region: Indianapolis
    • Subdivision: Mengs Park Ave

    Price history

    DateEventPrice
    12/6/2023Sold$590,000-1.7%$257/sqft
    Source: MIBOR as distributed by MLS GRID #21947067 Report a problem
    10/20/2023Pending sale$599,950$261/sqft
    Source: MIBOR as distributed by MLS GRID #21947067 Report a problem
    10/9/2023Listed for sale$599,950+207.8%$261/sqft
    Source: MIBOR as distributed by MLS GRID #21947067 Report a problem
    6/3/2016Sold--0
    Source: Agent Provided Report a problem
    4/29/2016Pending sale$194,900$85/sqft
    Source: RE/MAX ABILITY PLUS #21358490 Report a problem
    3/23/2016Price change$194,900-1.6%$85/sqft
    Source: RE/MAX ABILITY PLUS #21358490 Report a problem
    10/11/2015Price change$198,000-1%$86/sqft
    Source: RE/MAX ABILITY PLUS #21358490 Report a problem
    7/25/2015Price change$200,000-4.8%$87/sqft
    Source: RE/MAX ABILITY PLUS #21358490 Report a problem
    6/10/2015Listed for sale$210,000+35.9%$91/sqft
    Source: RE/MAX Ability Plus #21358490 Report a problem
    8/26/2010Sold$154,500-3.4%$67/sqft
    Source: Public Record Report a problem
    8/4/2010Pending sale$160,000$70/sqft
    Source: SGA Enterprises, Inc. DBA Sycamore Group Associates, Inc. #21036390 Report a problem
    7/11/2010Listed for sale$160,000$70/sqft
    Source: SGA Enterprises, Inc. DBA Sycamore Group Associates, Inc. #21036390 Report a problem

    Public tax history

    YearProperty taxesTax assessment
    2025$7,039 +102.7%$584,800 +0.8%
    2024$3,472 +7.3%$579,900 +98.2%
    2023$3,237 +11.8%$292,600 +8.1%
    2022$2,896 +6.2%$270,700 +8.8%
    2021$2,725 +1.3%$248,900 +6.5%
    2020$2,691 +3%$233,800 +3.2%
    2019$2,612 +27.3%$226,500 +3.8%
    2018$2,052 +7.8%$218,200 +14.6%
    2017$1,904 -0.8%$190,400 +7.2%
    2016$1,919 +3.7%$177,600 +3.1%
    2014$1,851 -18.8%$172,200 -6.8%
    2013$2,279 $184,800 -9.3%
    2012$2,279 $203,800 +22.8%
    2011-- $165,900
    2010$1,718 -4.9%$165,900 -2.9%
    2009$1,806 $170,900 +18.1%
    2007-- $144,700 +30.7%
    2003-- $110,700 +296.8%
    2002-- $27,900 +200%
    2001-- $9,300
    2000-- $9,300

    Find assessor info on the county website

    Neighborhood: Meridian Kessler

    Nearby schools

    GreatSchools rating
    Get a cash offer in 3 minutes
    Find out how much your home could sell for in as little as 3 minutes with a no-obligation cash offer.
    Estimated market value
    $613,000
    Get a cash offer in 3 minutes
    Find out how much your home could sell for in as little as 3 minutes with a no-obligation cash offer.
    Estimated market value
    $613,000